/
/
Lot №142

ПБ-160, Lot №142

UNDER CONSTRUCTION
.
.
.
.
5.45 ares plot
158.50 sq. m.
2 floors
4 bedrooms
3 bathrooms
Lot №142

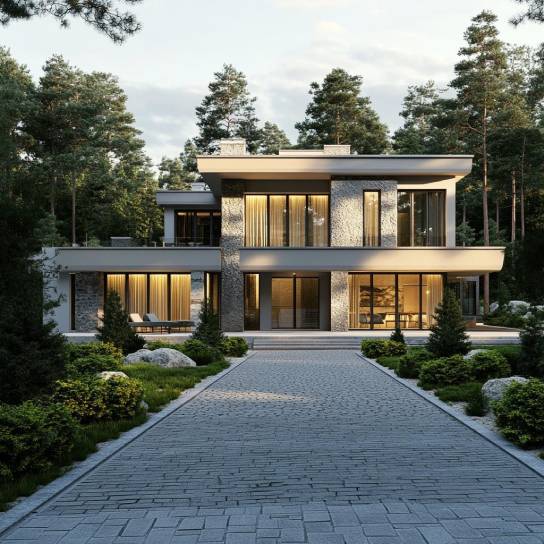
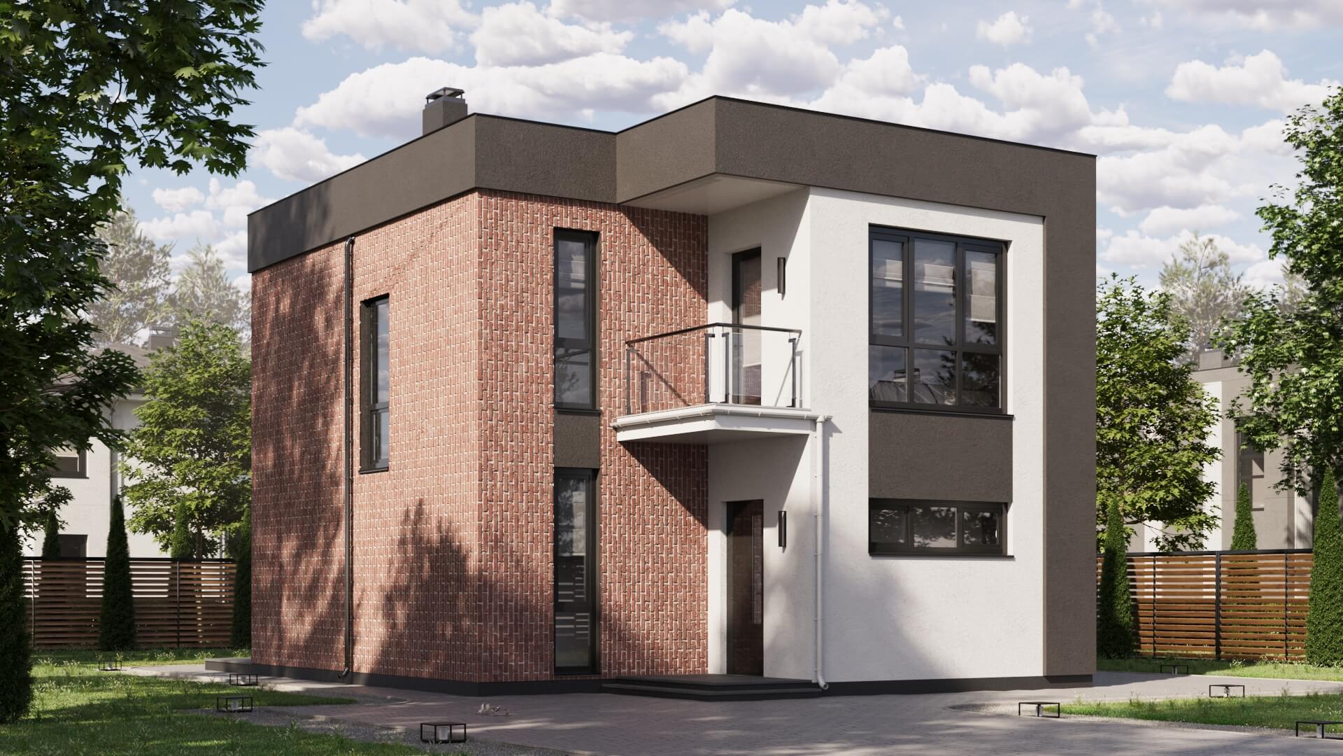
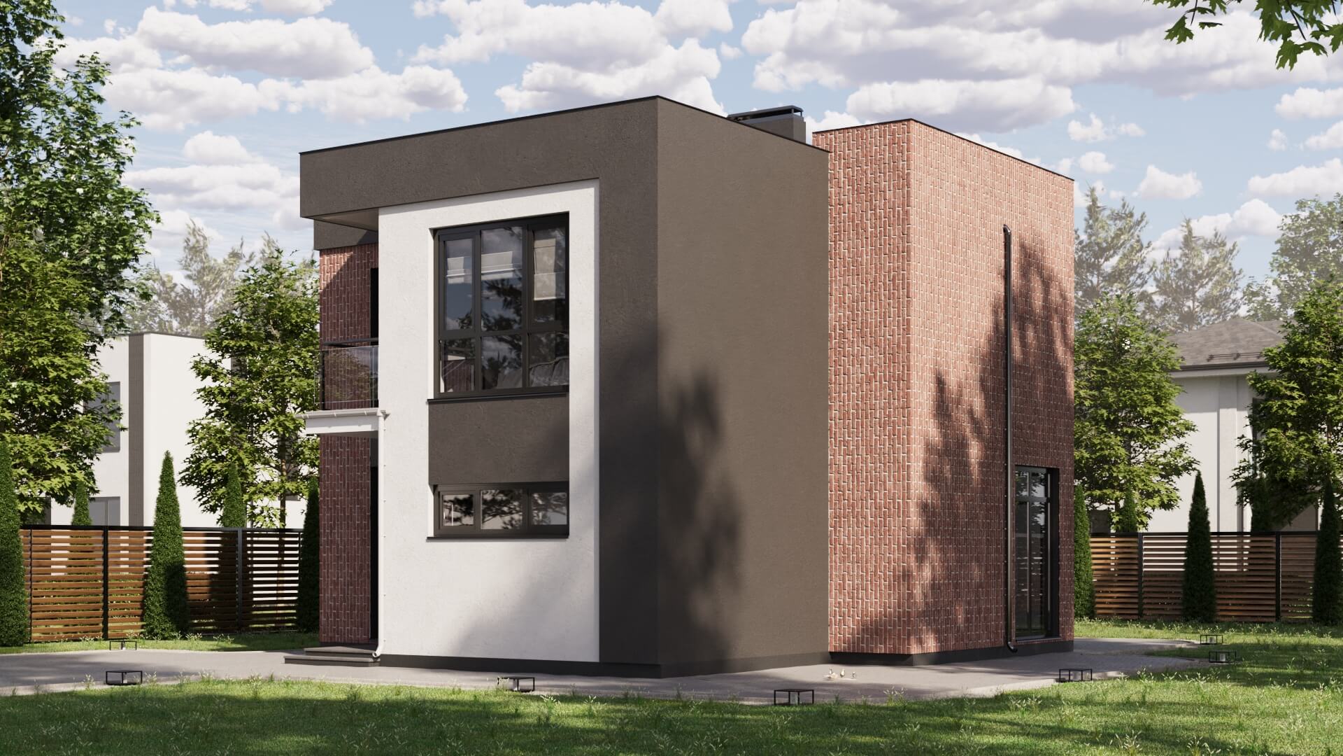
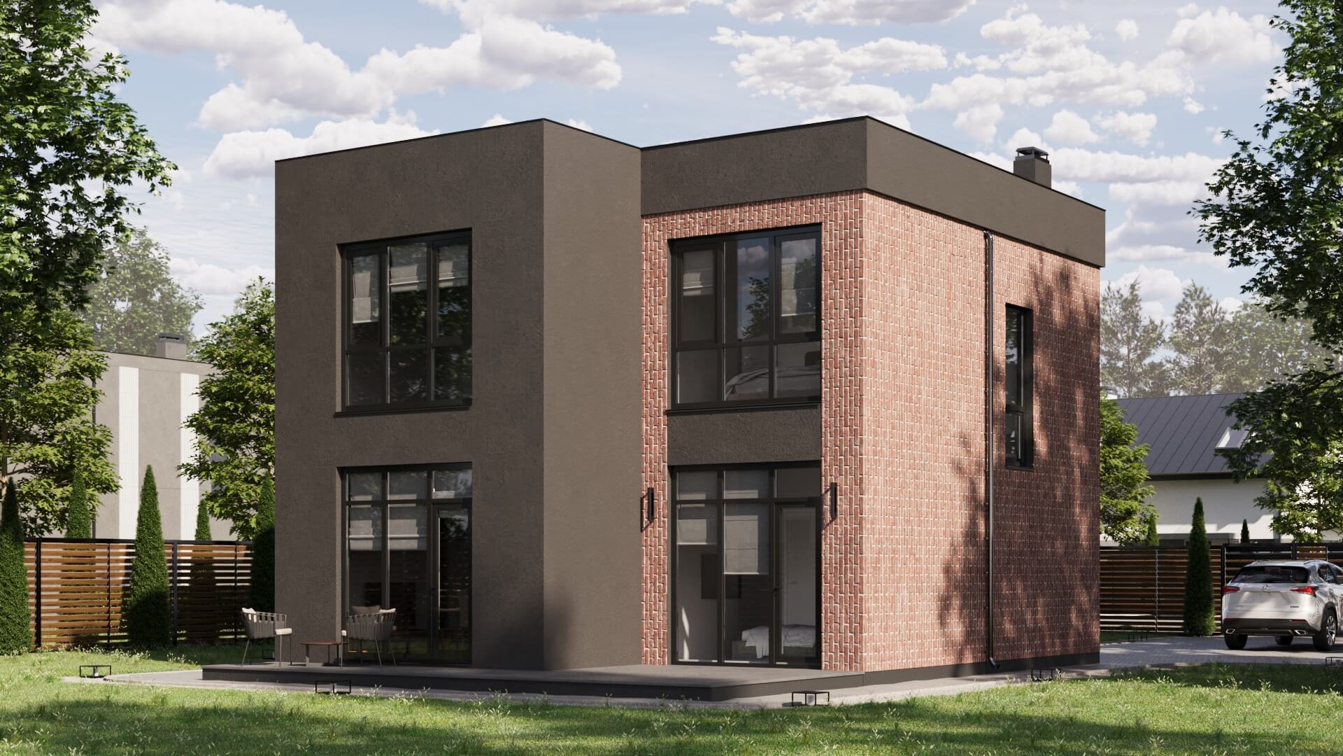
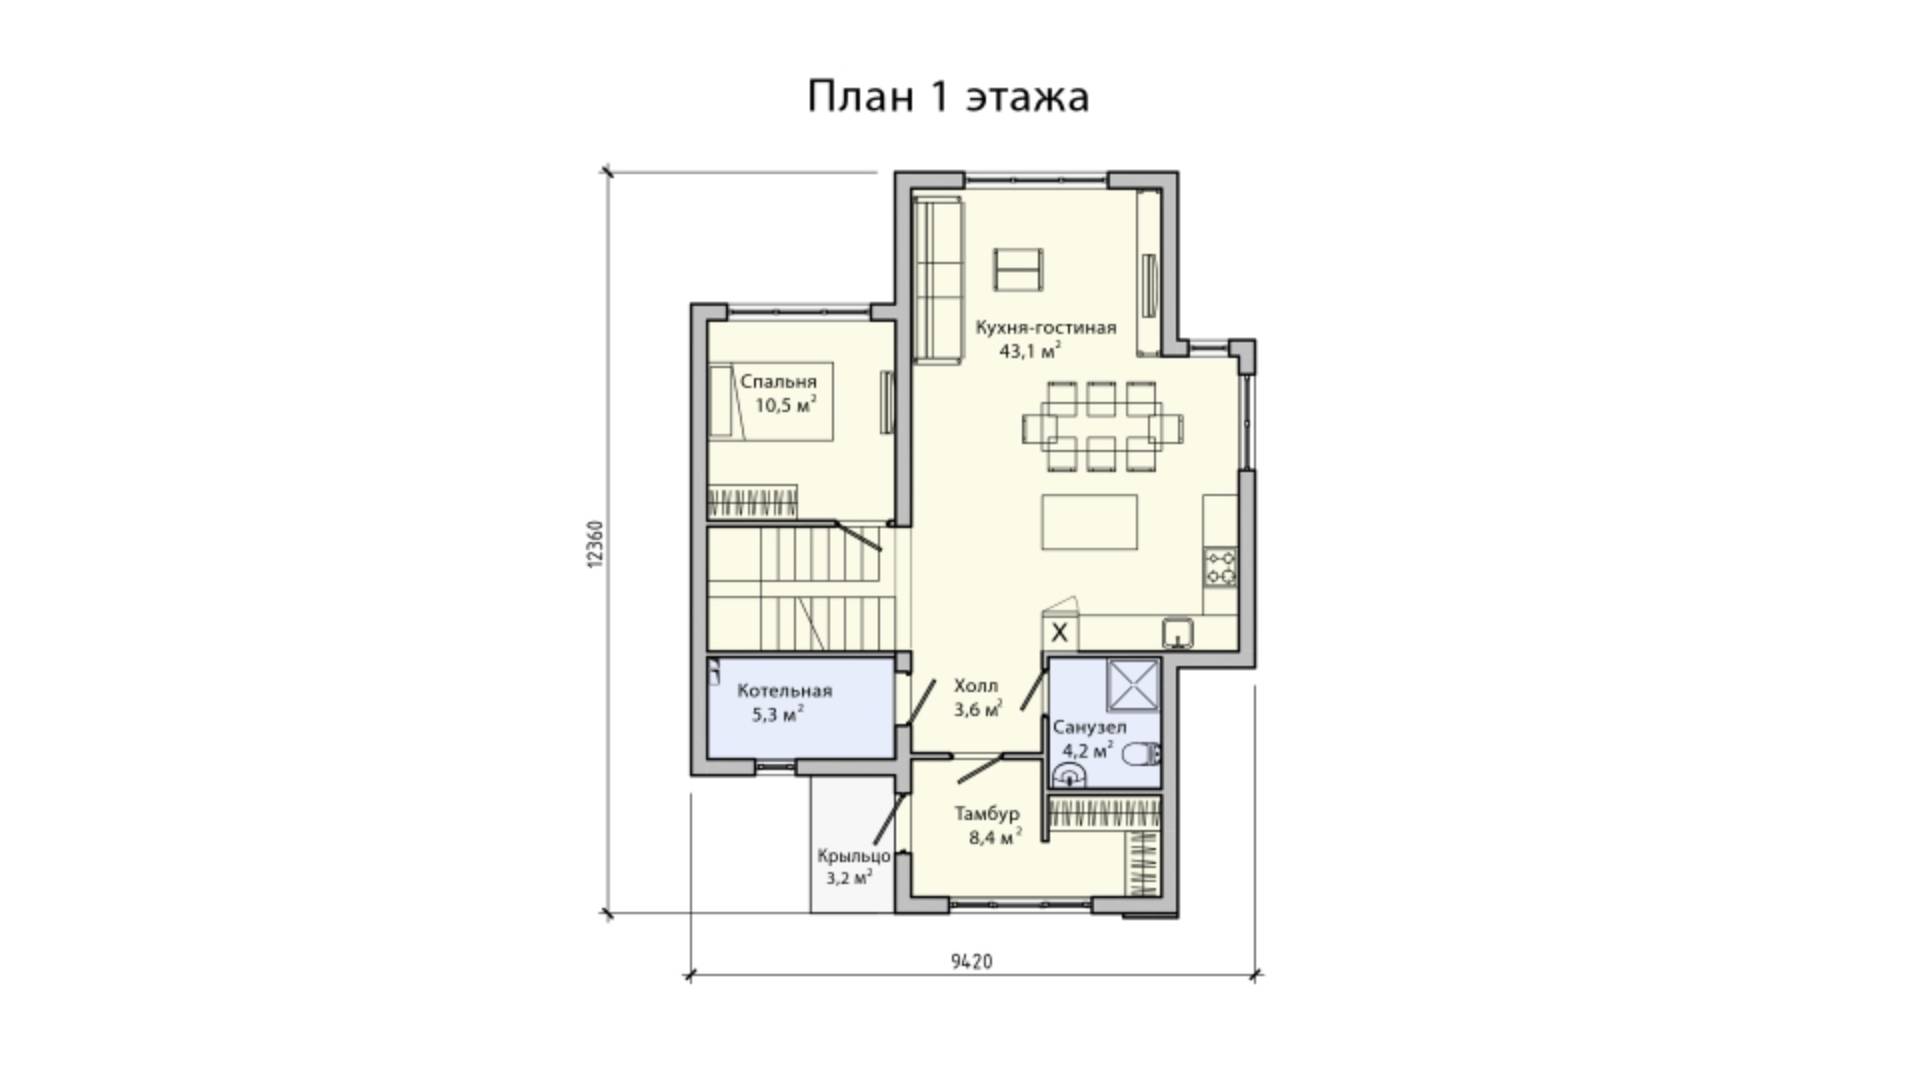
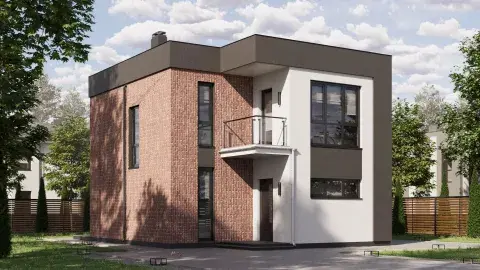
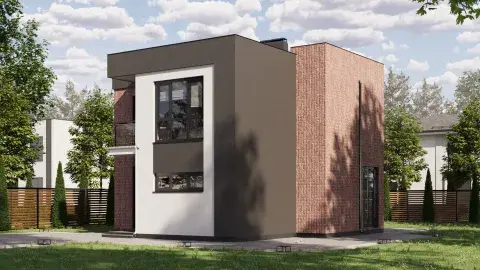
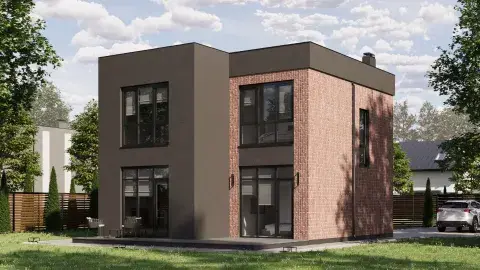
Индивидуальный жилой дом ПБ-160 — современный двухэтажный коттедж общей площадью 158,5 m², выполненный из панелей БЭНПАН Премиум. Проект рассчитан на комфортное проживание семьи из 5–6 человек.

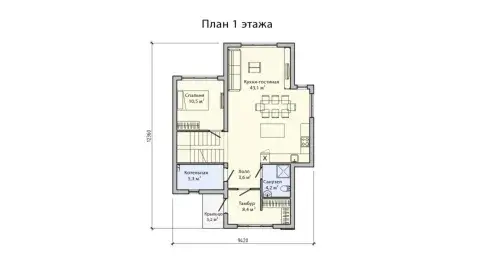
На первом этаже расположены тамбур с гардеробной зоной, холл, общий санузел, котельная, спальня и просторная кухня-гостиная. Такая планировка создает удобное пространство для ежедневной жизни, семейного отдыха и приема гостей.

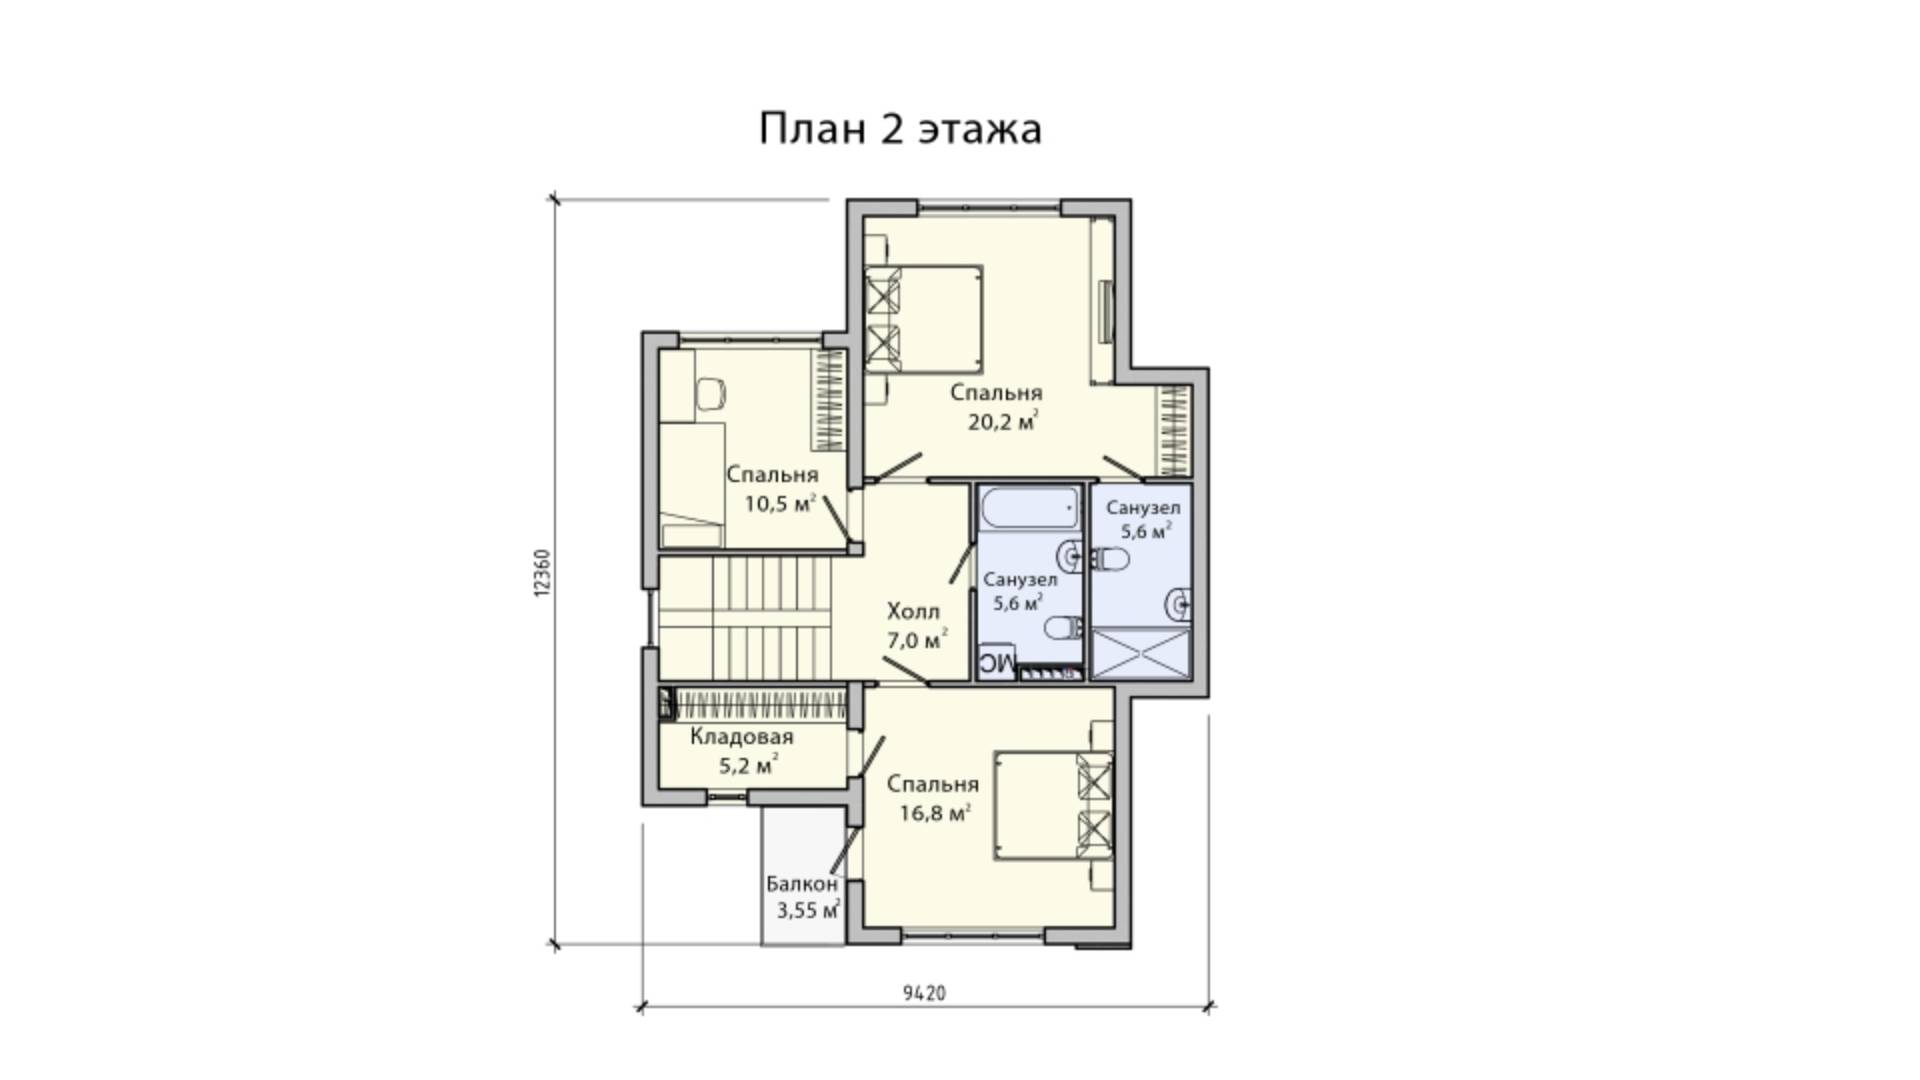
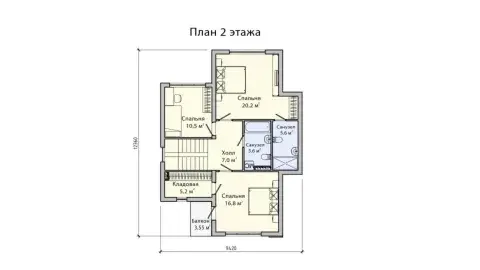
Второй этаж отведен под приватную зону. Здесь предусмотрены холл, общий санузел, мастер-спальня, детская, а также спальня с выходом на балкон. Продуманное расположение помещений обеспечивает комфорт и личное пространство для каждого члена семьи.

  • Общая area: 158,5 m²
  • Этажность: 2 floors
  • Количество комнат: 4
  • Количество санузлов: 3
  • Площадь участка: 5,45 сотки
  • Планировка: просторная кухня-гостиная

Дом ПБ-160 in Bereg Pesochnoy residence — это сочетание современного стиля, надежной технологии строительства и функциональной планировки. Просторная кухня-гостиная, спальня на первом этаже, мастер-спальня и балкон делают этот проект отличным вариантом для комфортной загородной жизни.

What is included
in the offer
price

house
HOUSE
“WARM SHELL”
REHAU WINDOWS
70 SERIES
DOOR
WITH THERMAL BREAK
METAL STAIR
FRAME
utilities
SEWAGE
CONNECTED
electricity
(10 kW)
WATER SUPPLY
CONNECTED
GAS AT THE
PLOT BOUNDARY
plot
FENCE
AROUND THE
PLOT
PAVING
BLIND AREA
PREPARED
PARKING SPACE
FIBRE
INTERNET CABLE

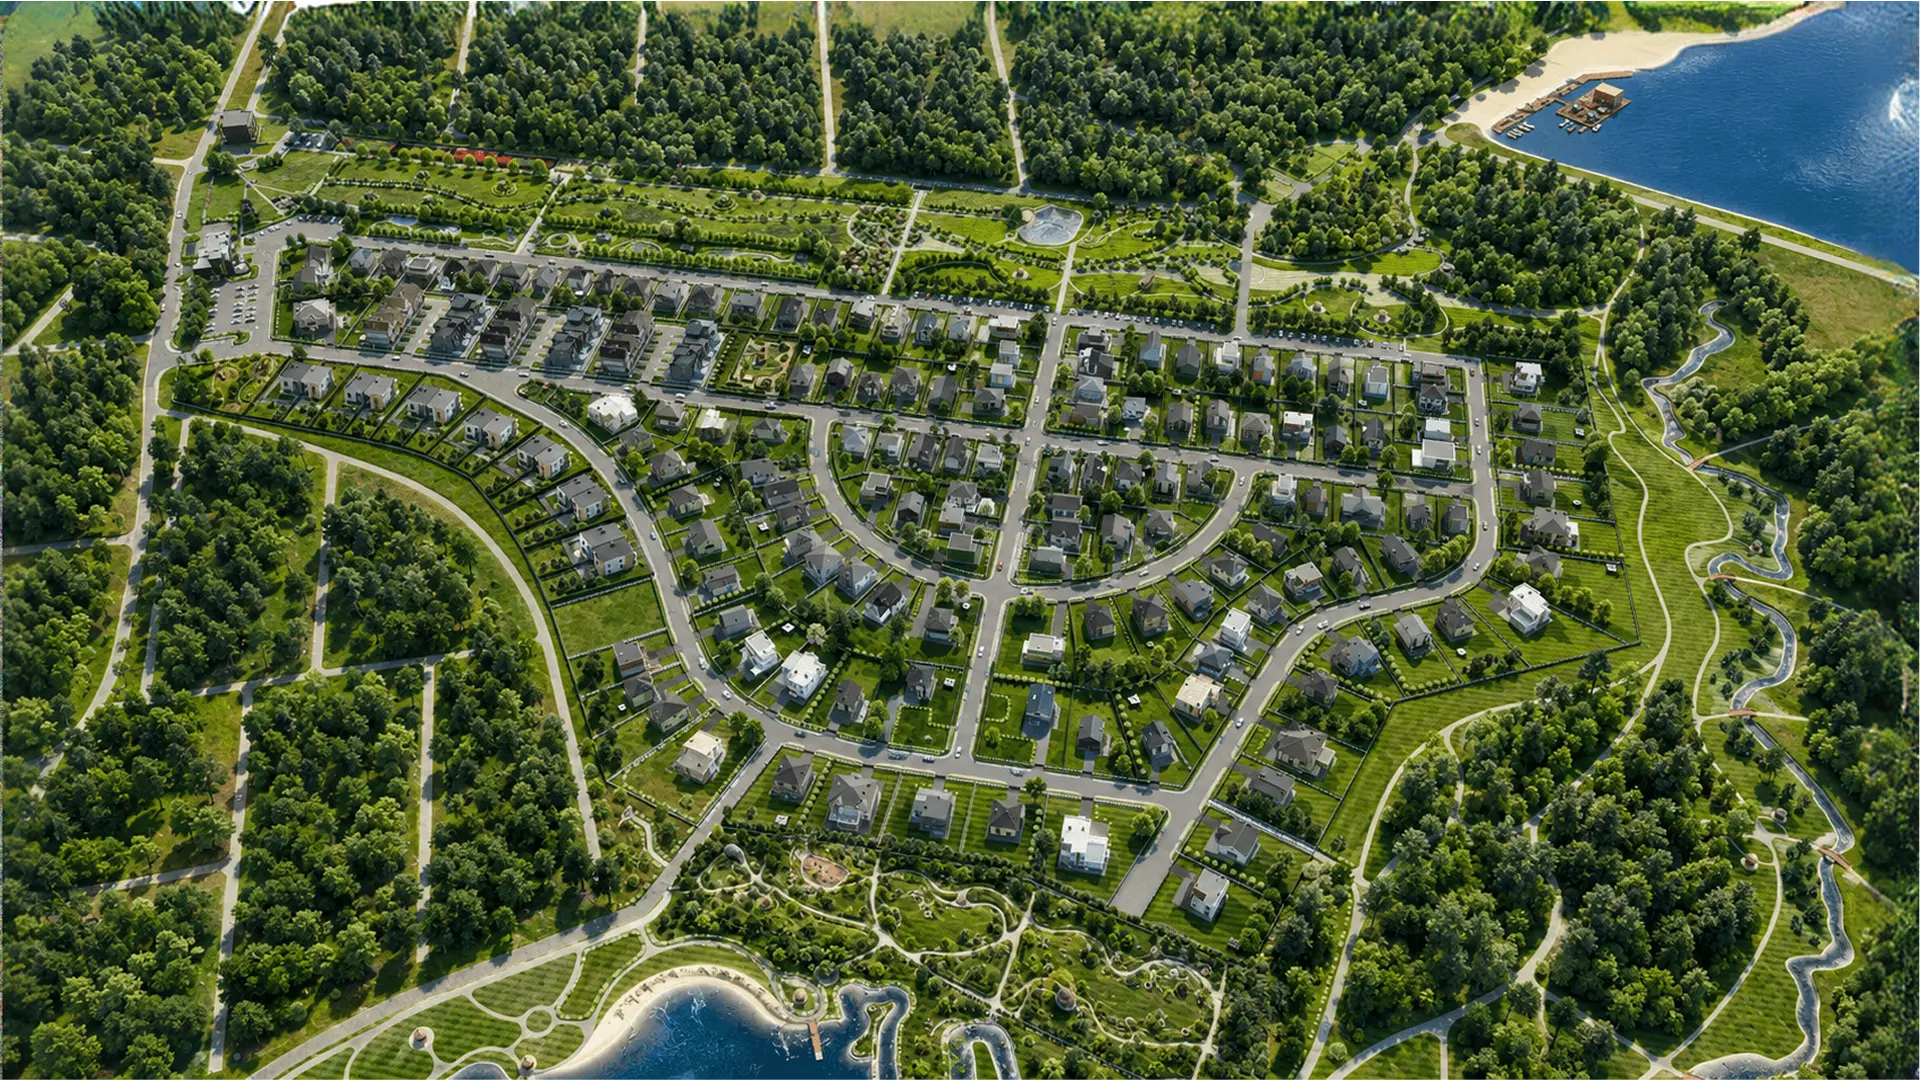
master plan
of the cottage village
Bereg Pesochnoy

Sold
Ready
Under construction
Townhouses
Plots with construction
Description
Description
Description
Description
Description
Description
Description
Description
Description
Description
Description
Description
Big Image

We build with
the BENPAN technology

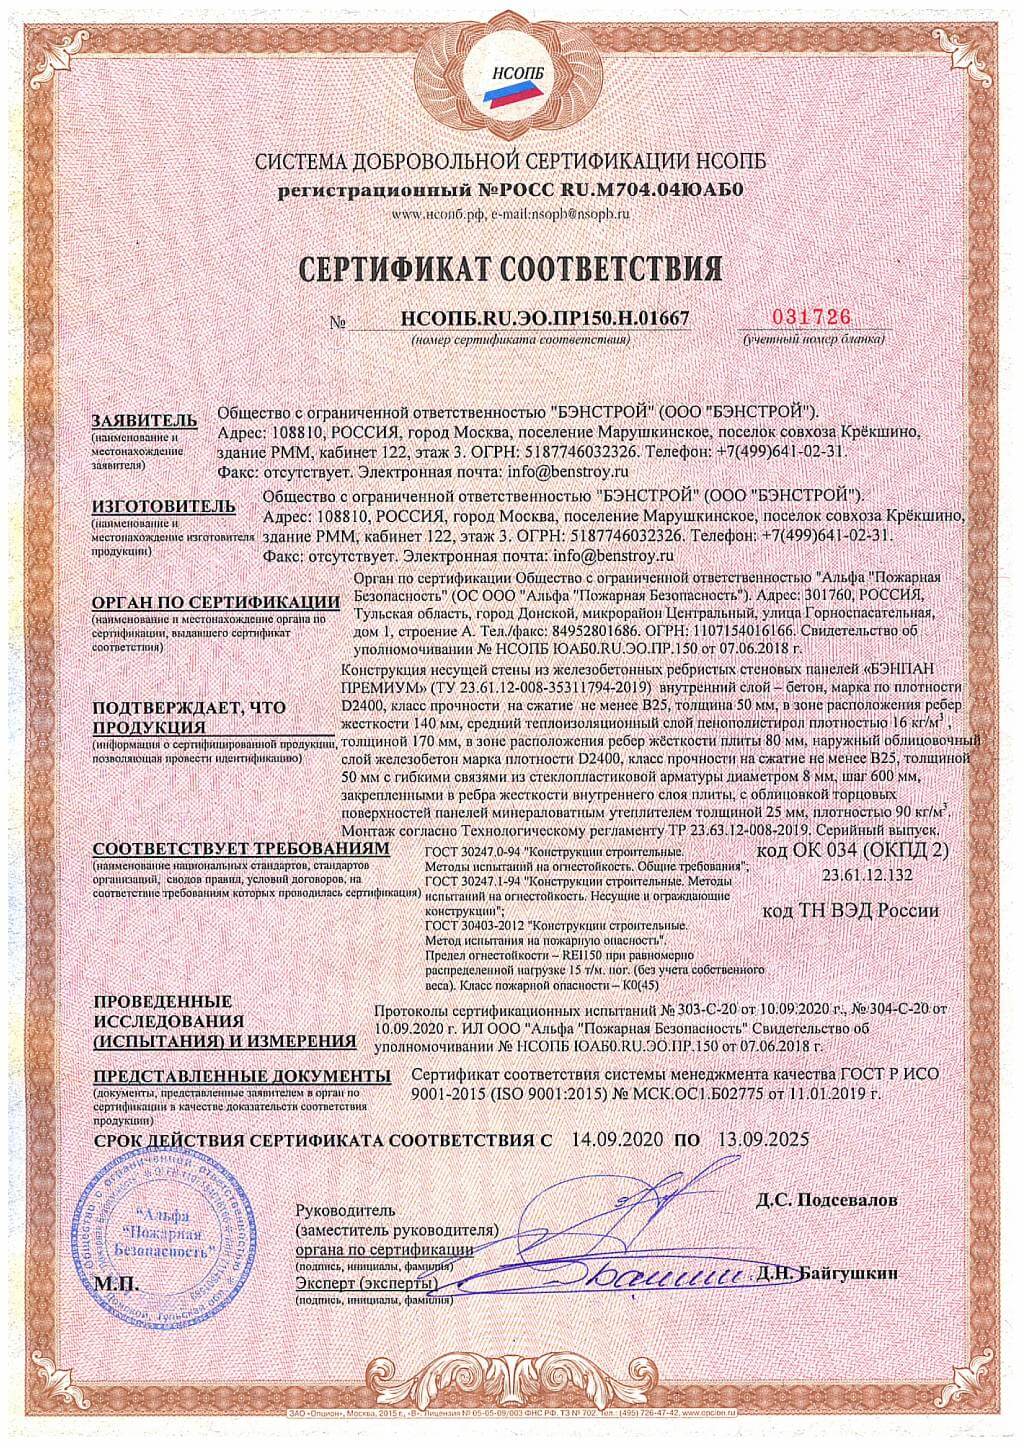
BENPAN Premium wall panels

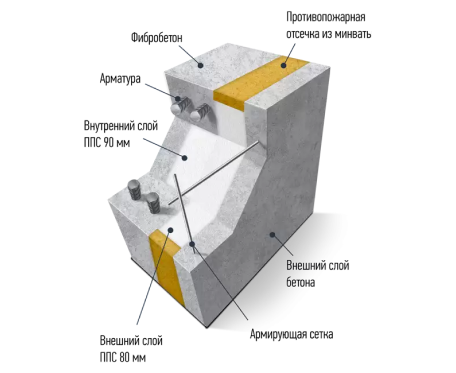
The BENPAN Premium reinforced-concrete wall panel has a three-layer build: an outer 50 mm B30 fibre-concrete layer, a 170 mm insulation layer, and an inner B20 fibre-concrete layer 50–140 mm thick in the rib. XPS or PIR panels can be used instead of EPS.

The size and shape of the BENPAN Premium panel, and the window and door openings, are set by the project. Maximum panel height is 3.05 m and length is 7 m
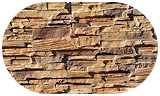
The outer face of the panels can be
smooth or with a facade finish:
wild stone

A cast panel with a wild-stone relief — a reliable facade that gives the house a unique look.
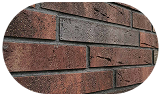
Clinker

Clinker tile cladding is an effective wall finish. It is durable and gives the house a unique look.
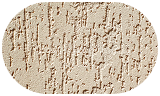
plaster

Decorative facade plaster Сeresit, keeps its look for a long time and gives the surface an elegant finish.
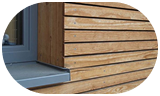
Planken

Larch planken gives the house a fine look, and the oiled surface protects the wood.

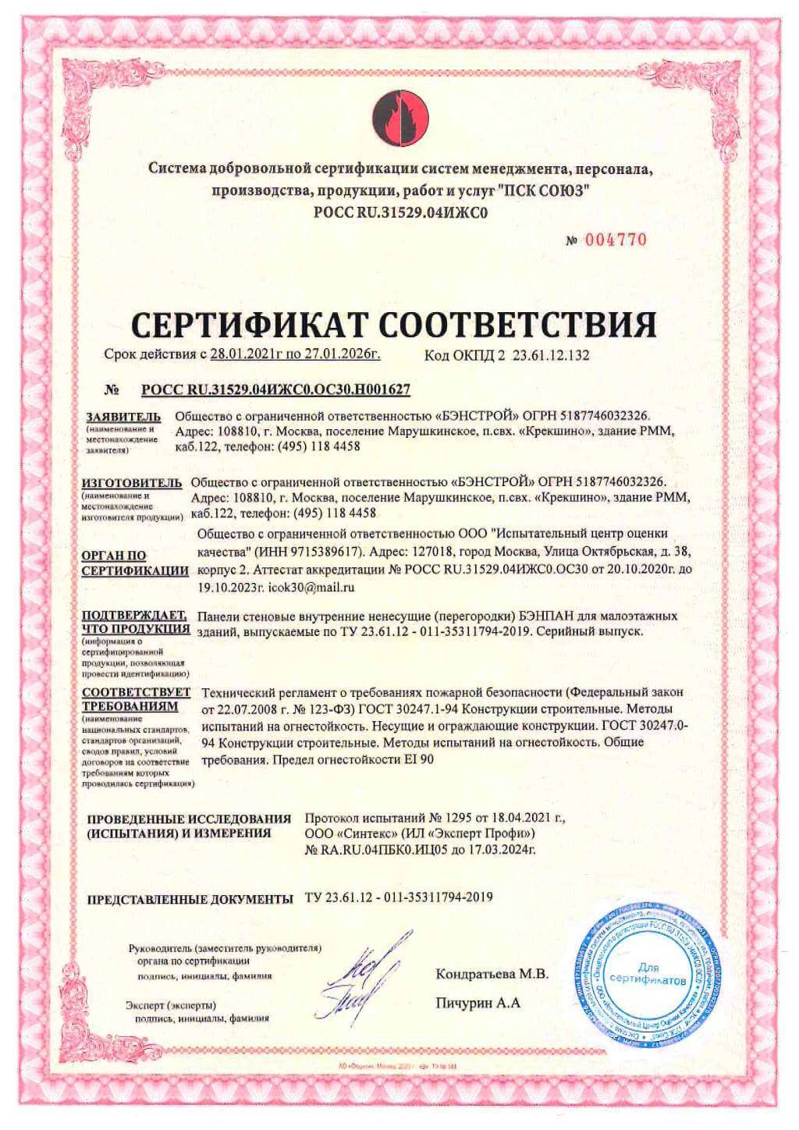
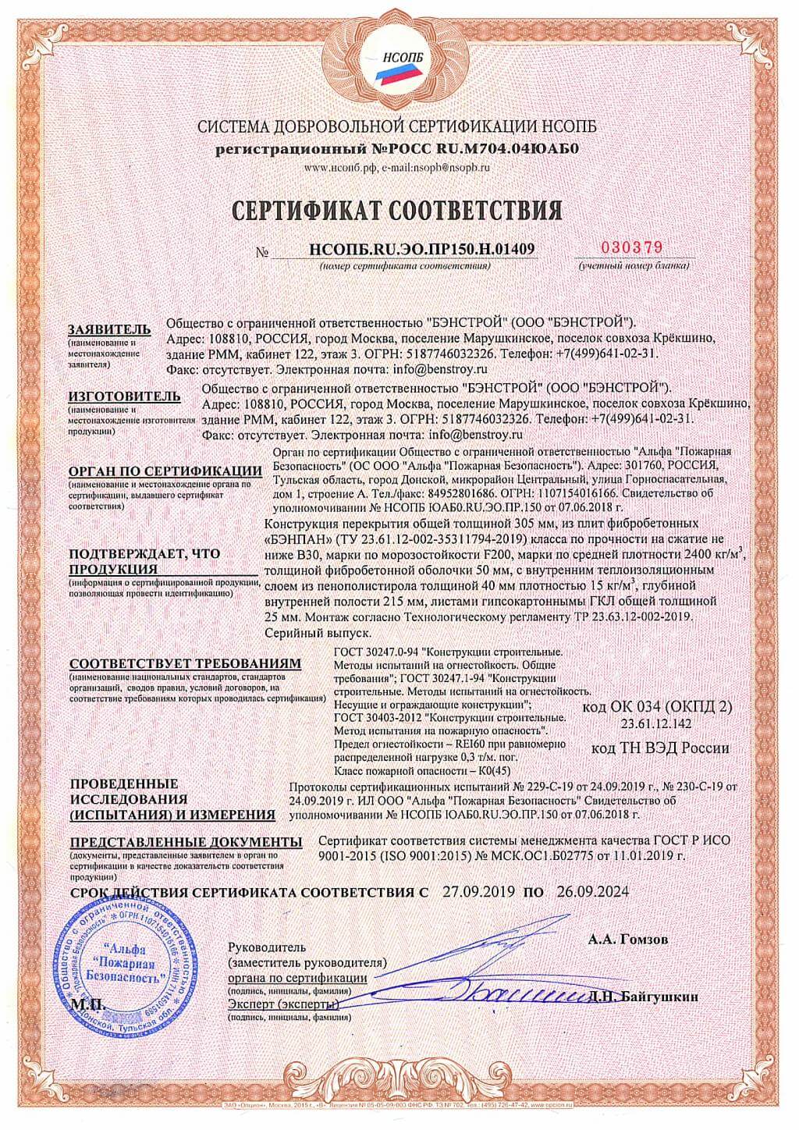
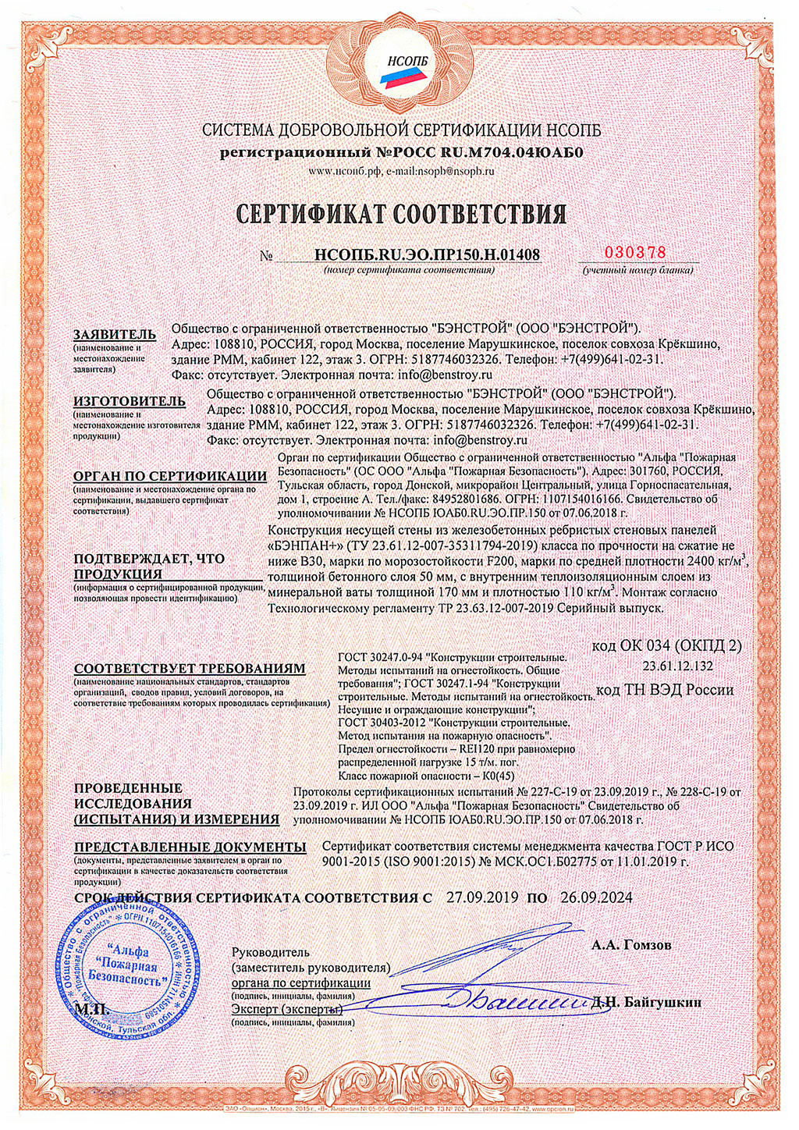
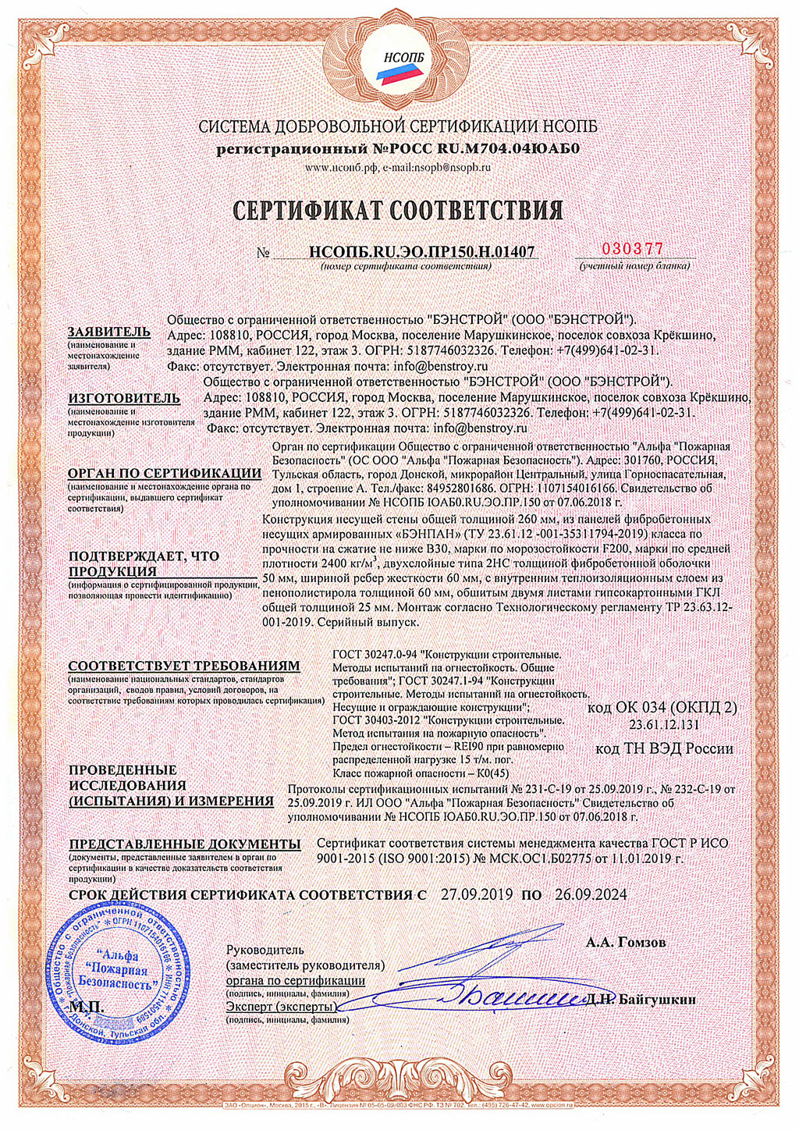
Certificates for RC panels:

Leave the house
finishing to us

rough finishing
Preparing all indoor surfaces for the next finish
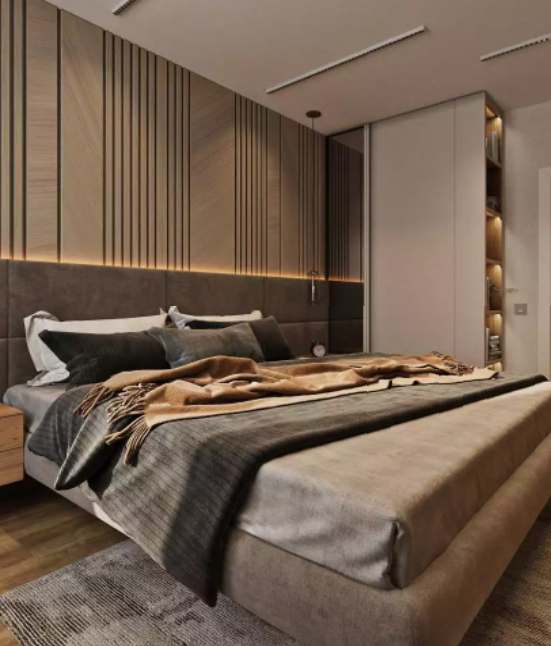
interior design
Custom design, unique solutions and professional support at every stage
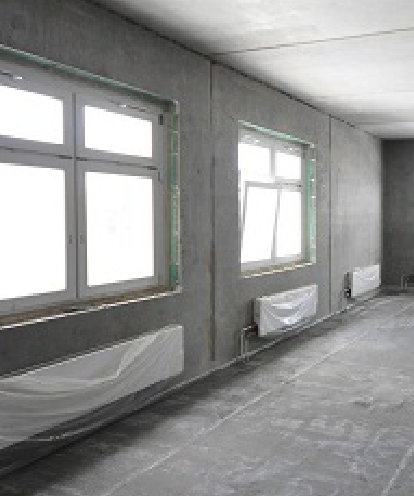
white box
Power, water, sewage and heating systems, radiator installation, window sills. Wall plaster with facade mesh.
Next
Next
The BENPAN architecture studio designs interiors for private low-rise houses and landscaping. Experienced architects and designers will create a unique interior, help you buy furniture and place it to your wishes and current trends.
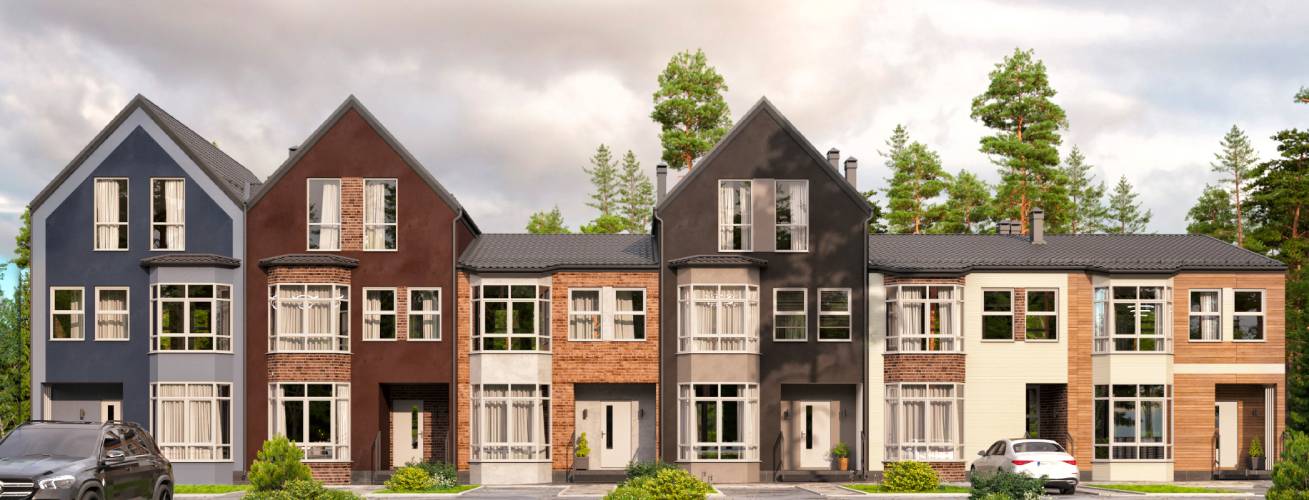
a single
architectural
style
secured
grounds
life
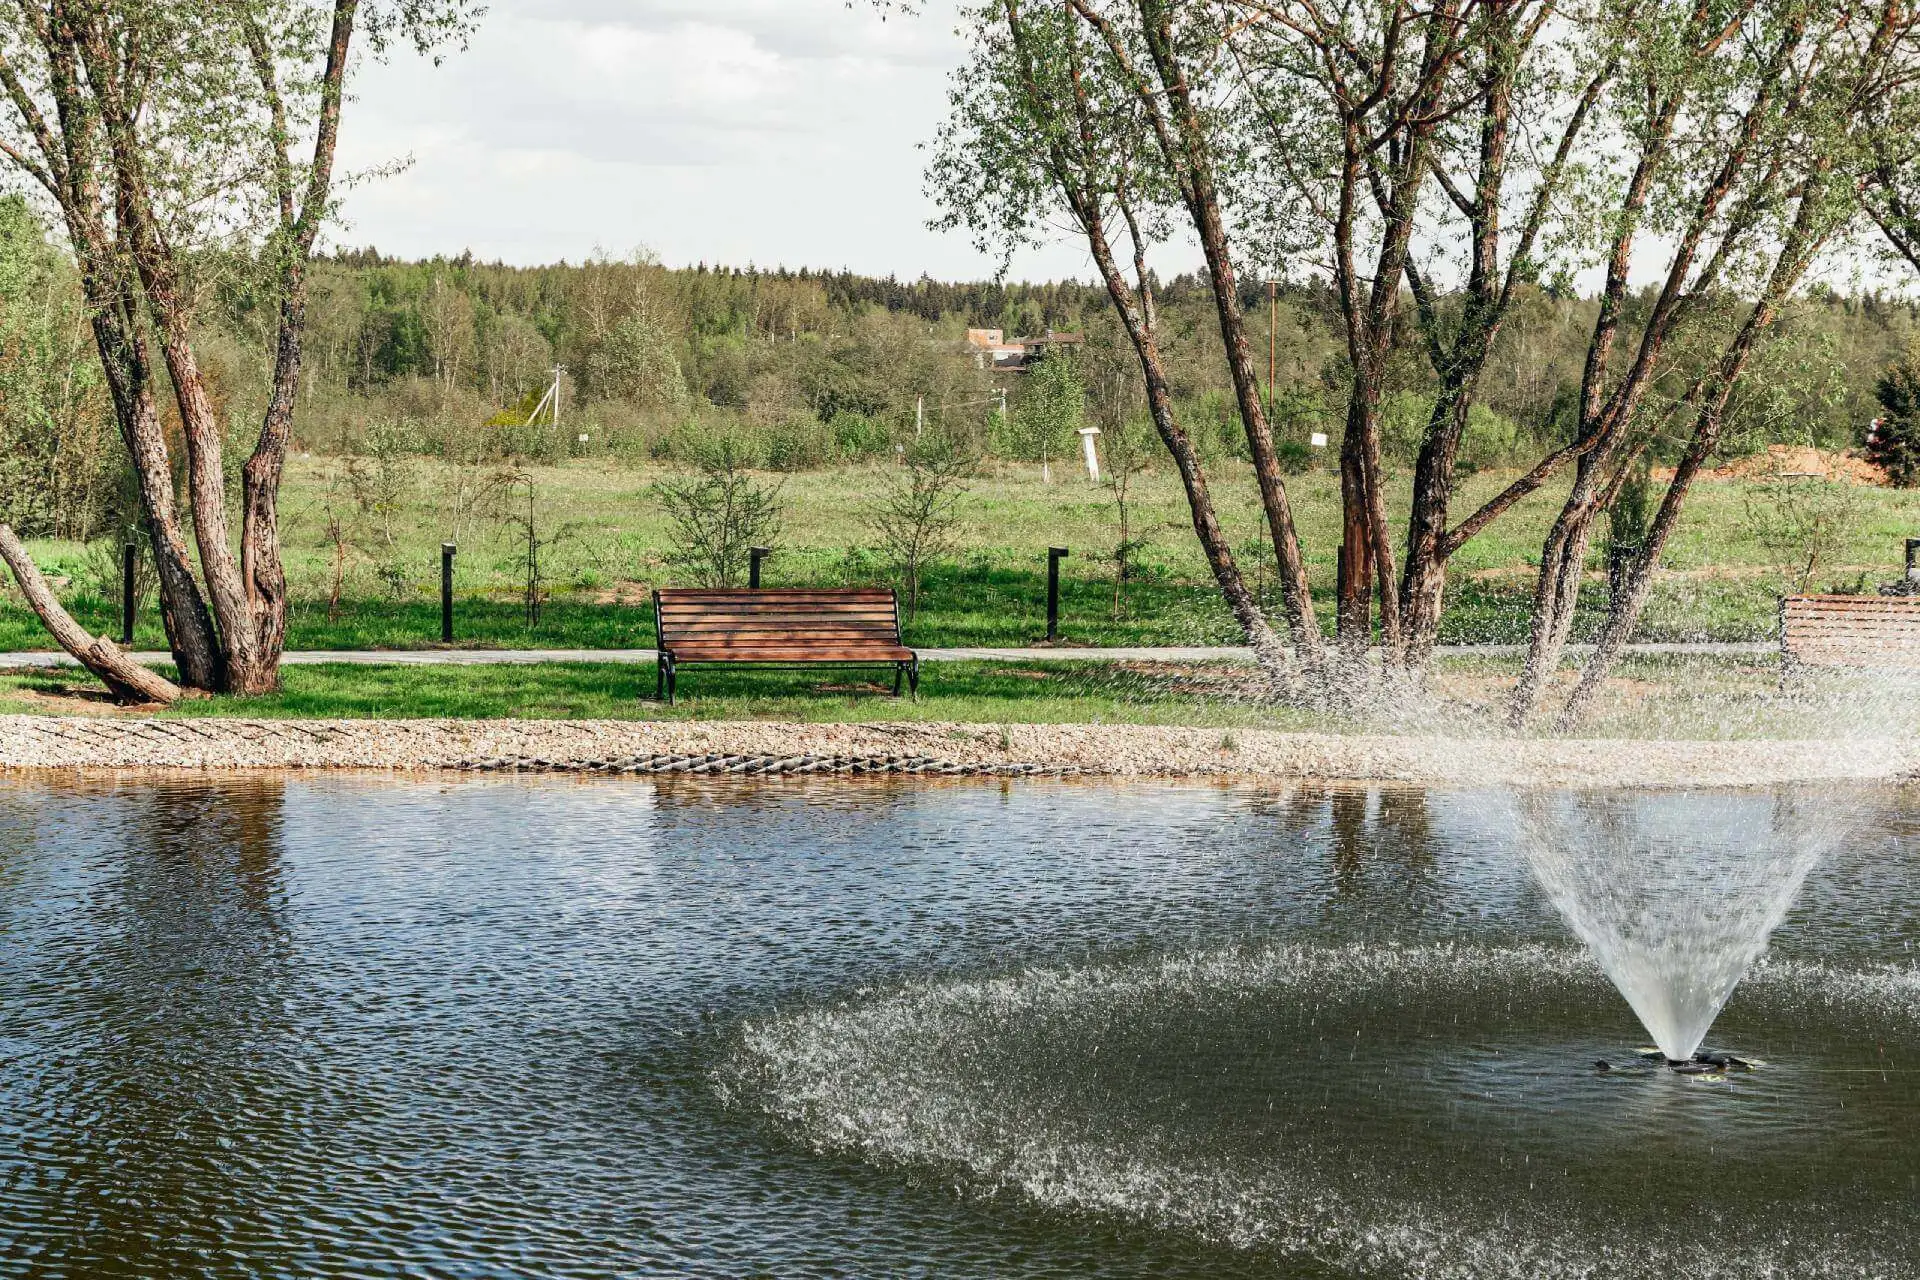
in a clean
green area

WHAT TO DO

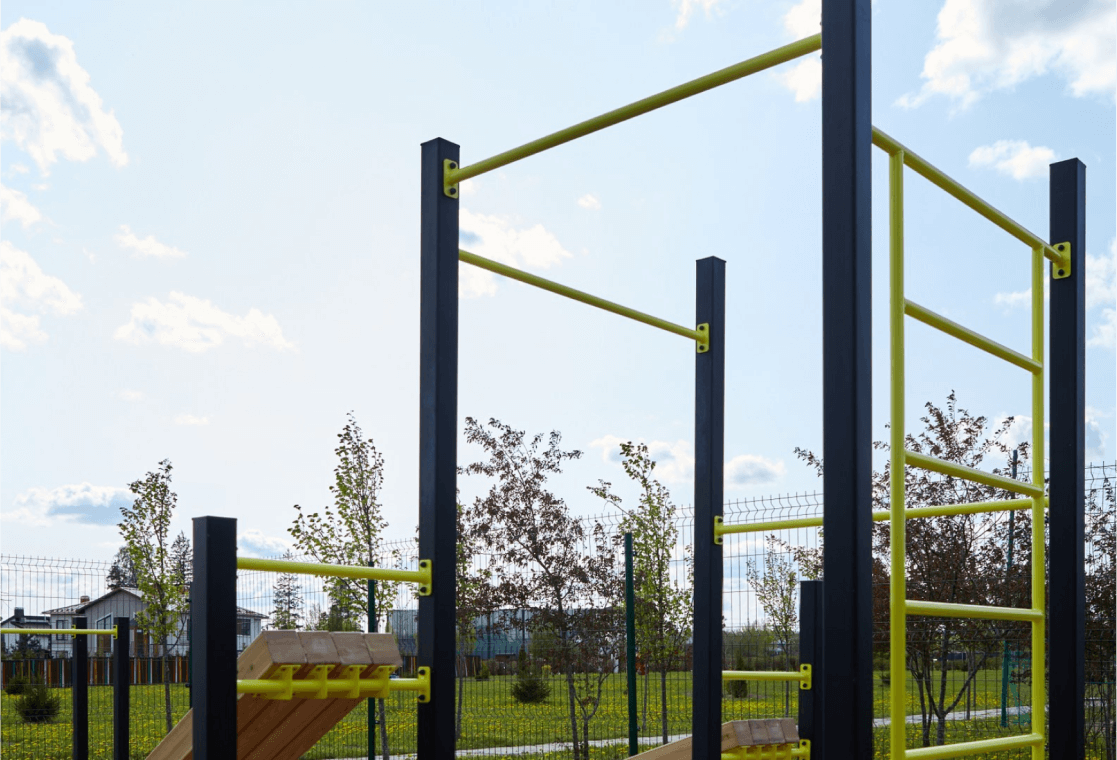
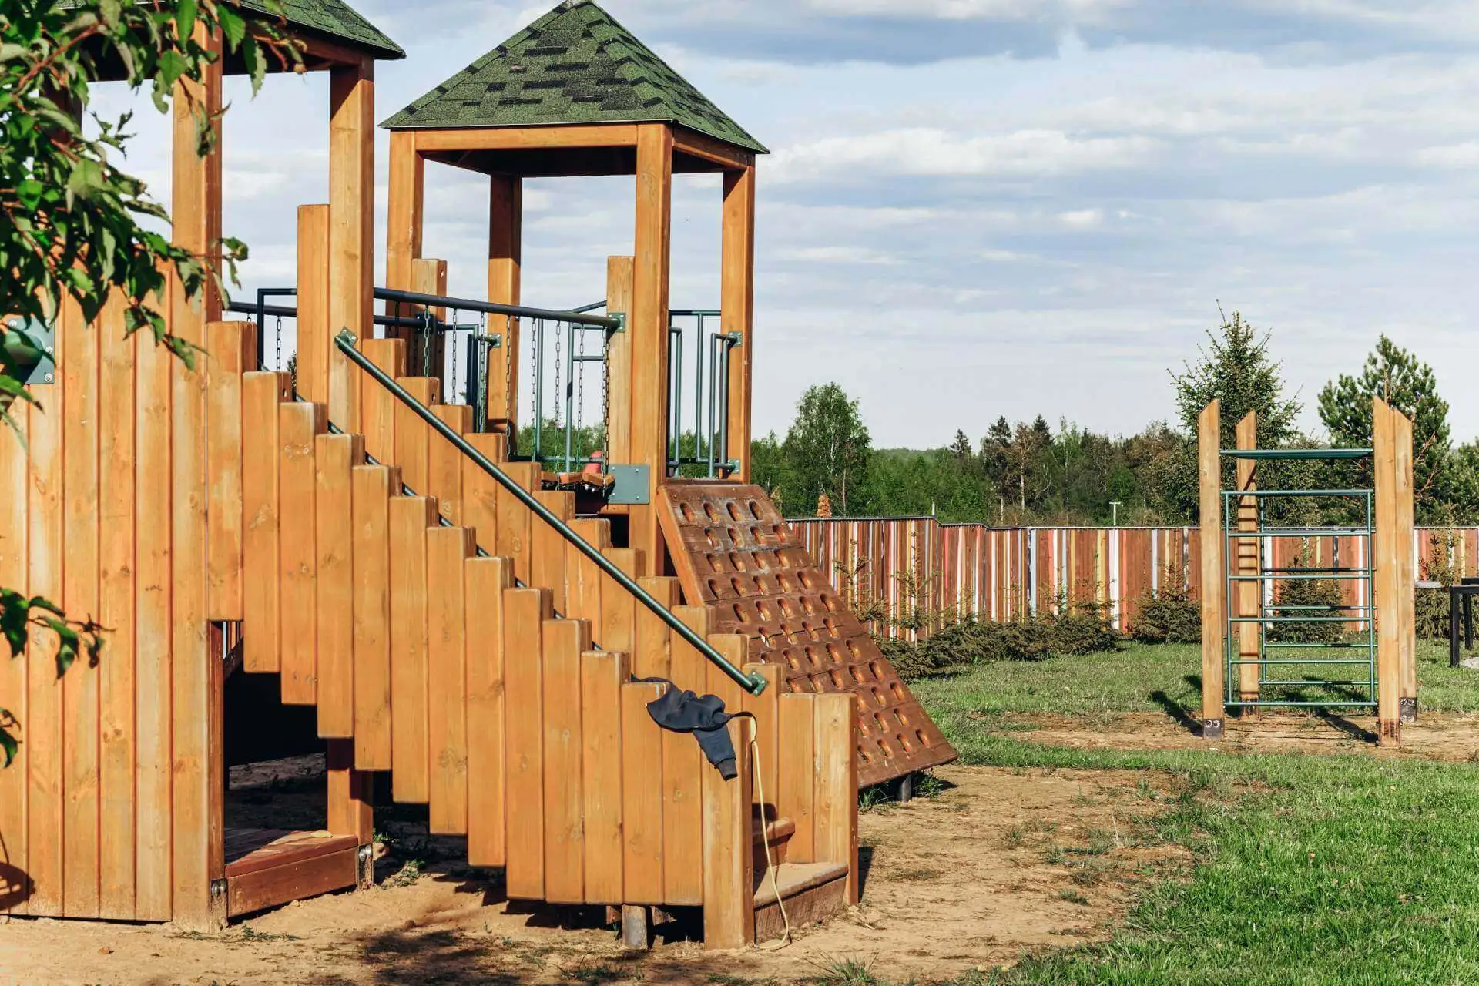
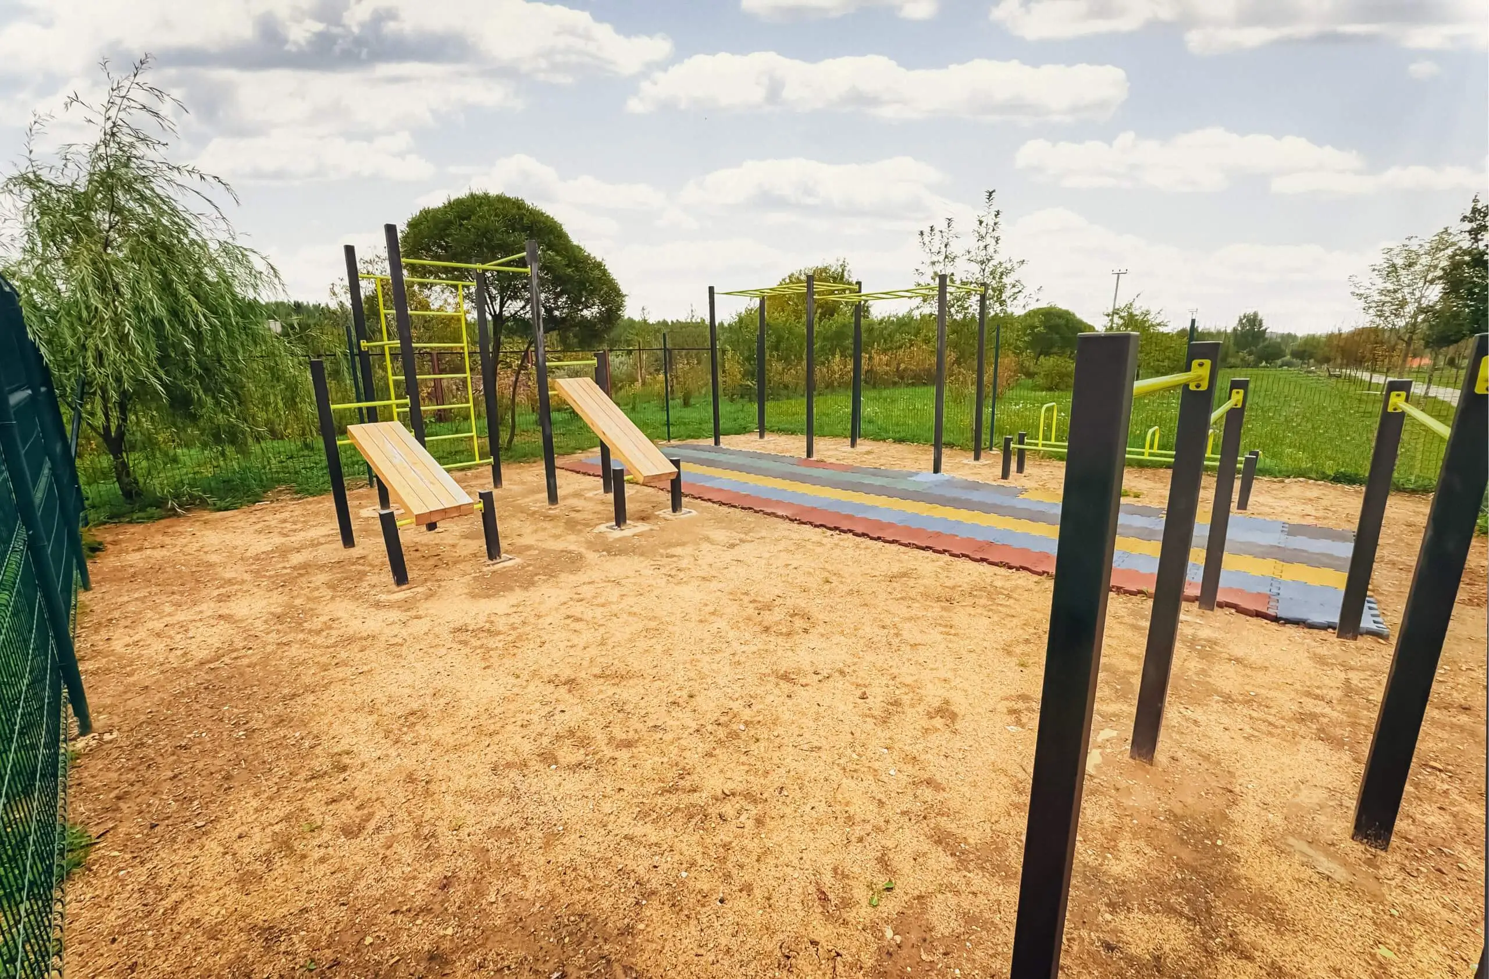
gymnastics area
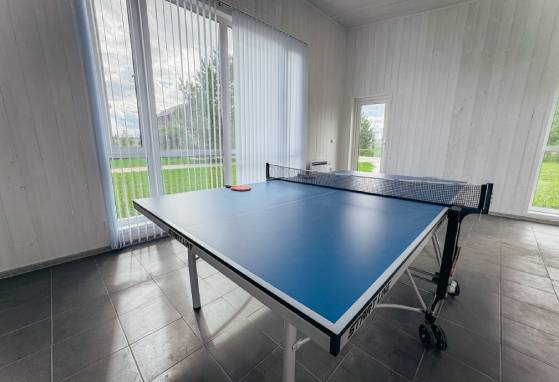
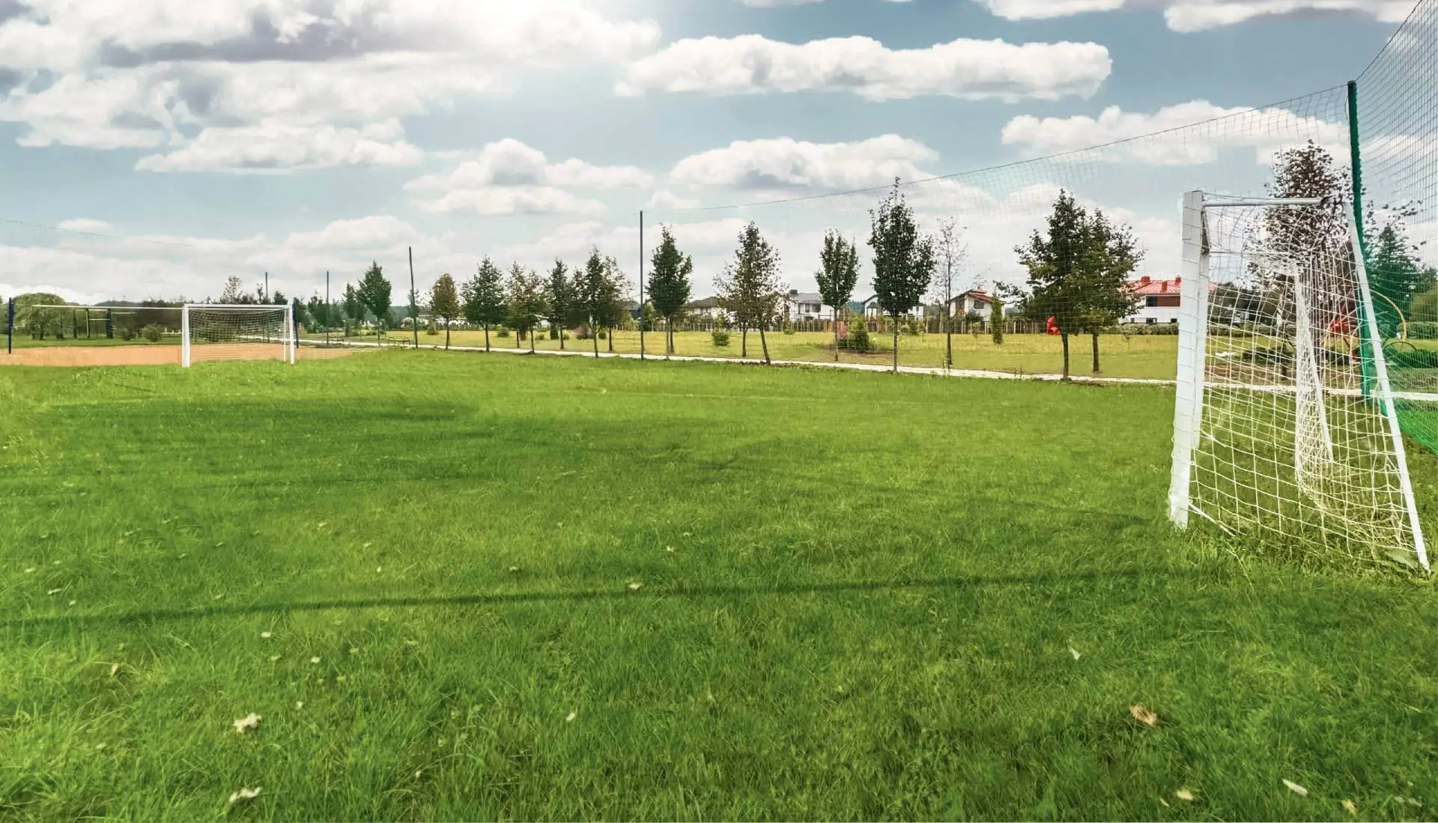
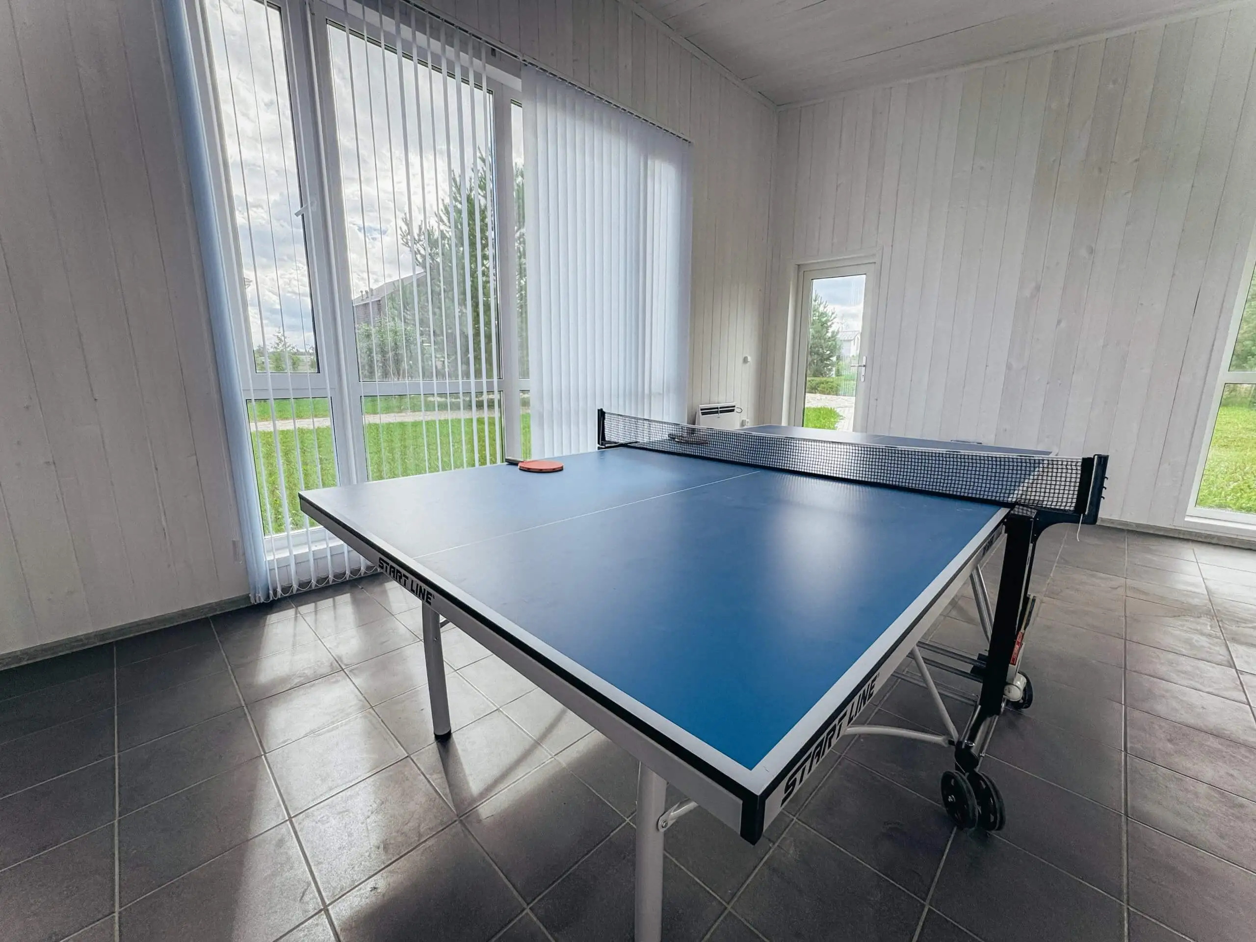
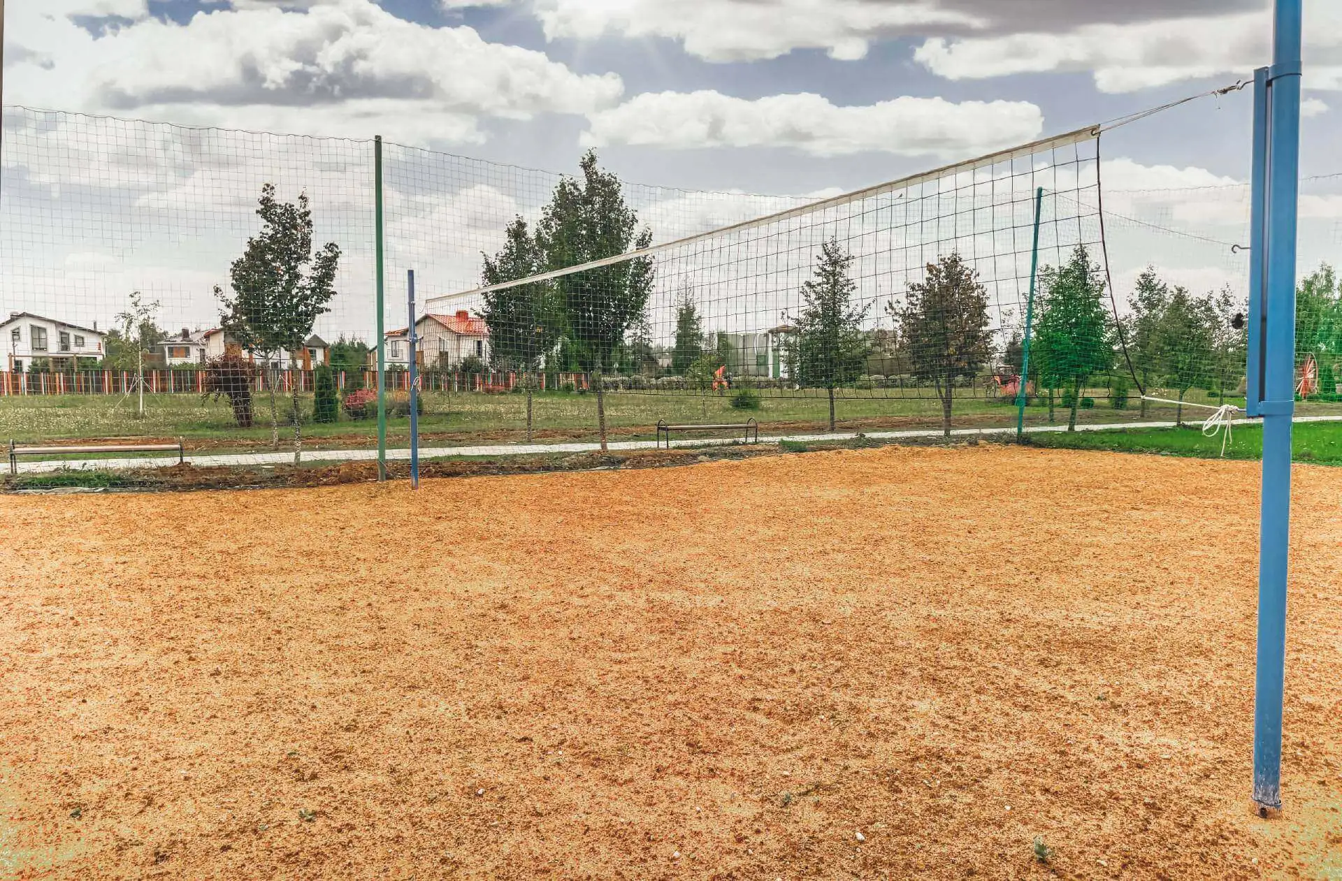
Everything for sport and outdoor leisure. A street gymnastics (workout) area, a volleyball court and table-tennis tables.
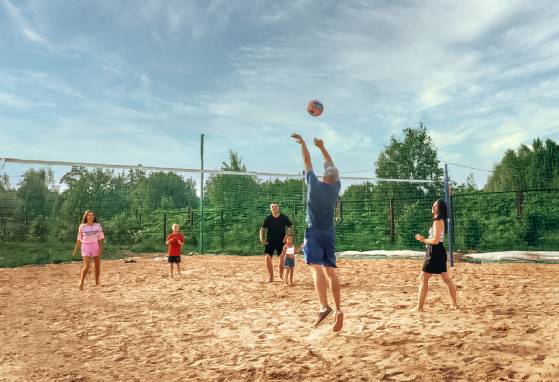
volleyball
Enjoy the game on a large court
table tennis
Previous
Next
utilities
Central power, trunk gas, our own water intake, central sewage, fibre internet

book
a tour

  • See the surroundings
  • Check the travel time
  • Visit a finished house
  • Try on the owner’s role
Write on Telegram

Alexey Klimov

Senior specialist
Fill in the form and we will call you back

Alexey Klimov

Senior specialist
София
online