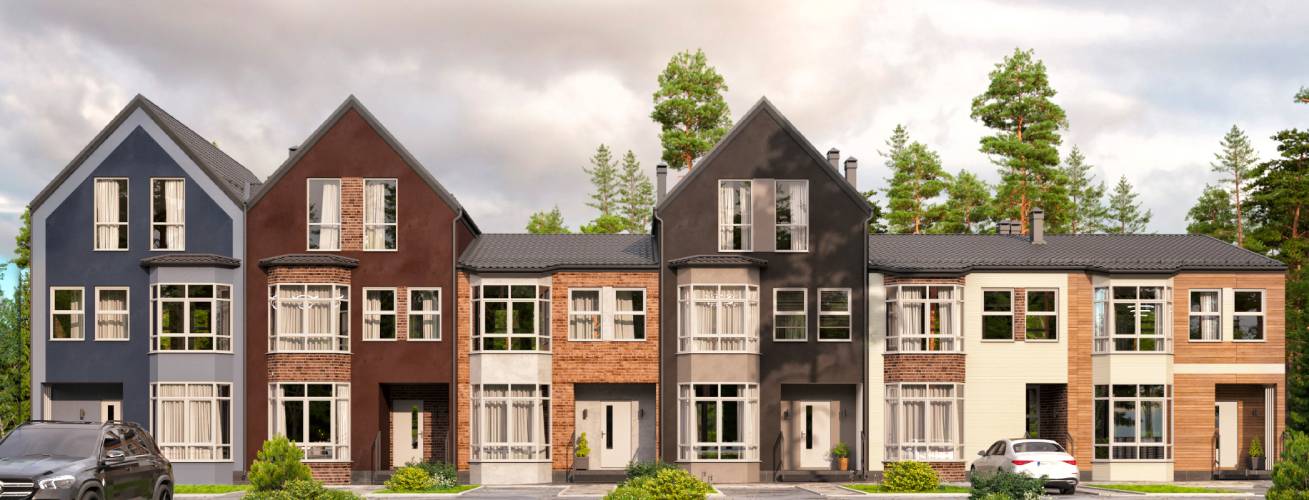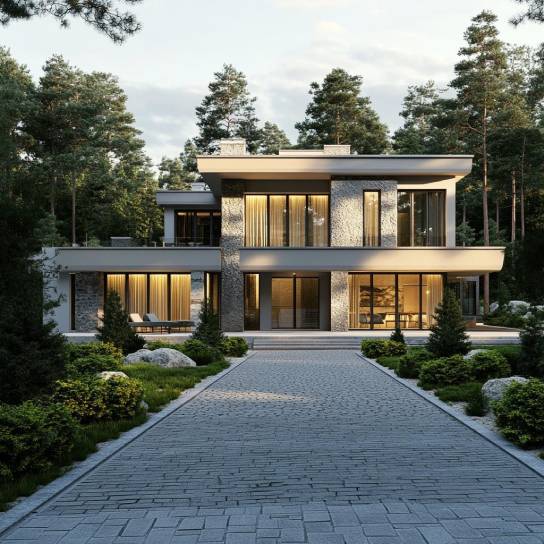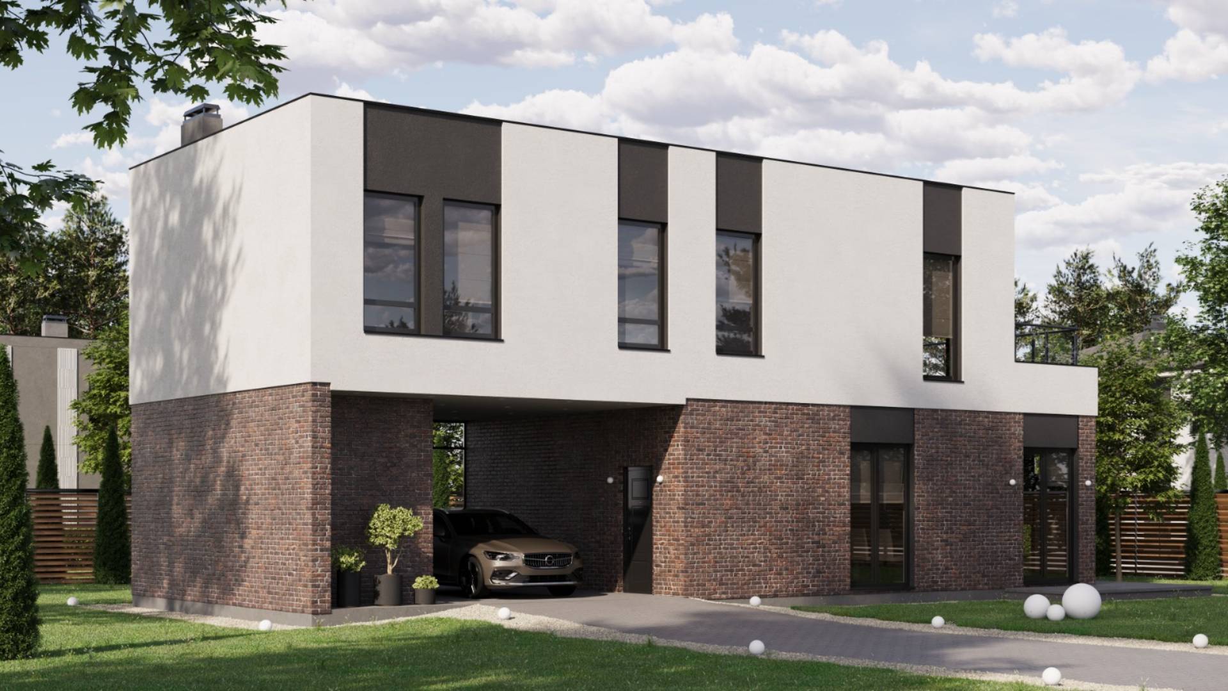
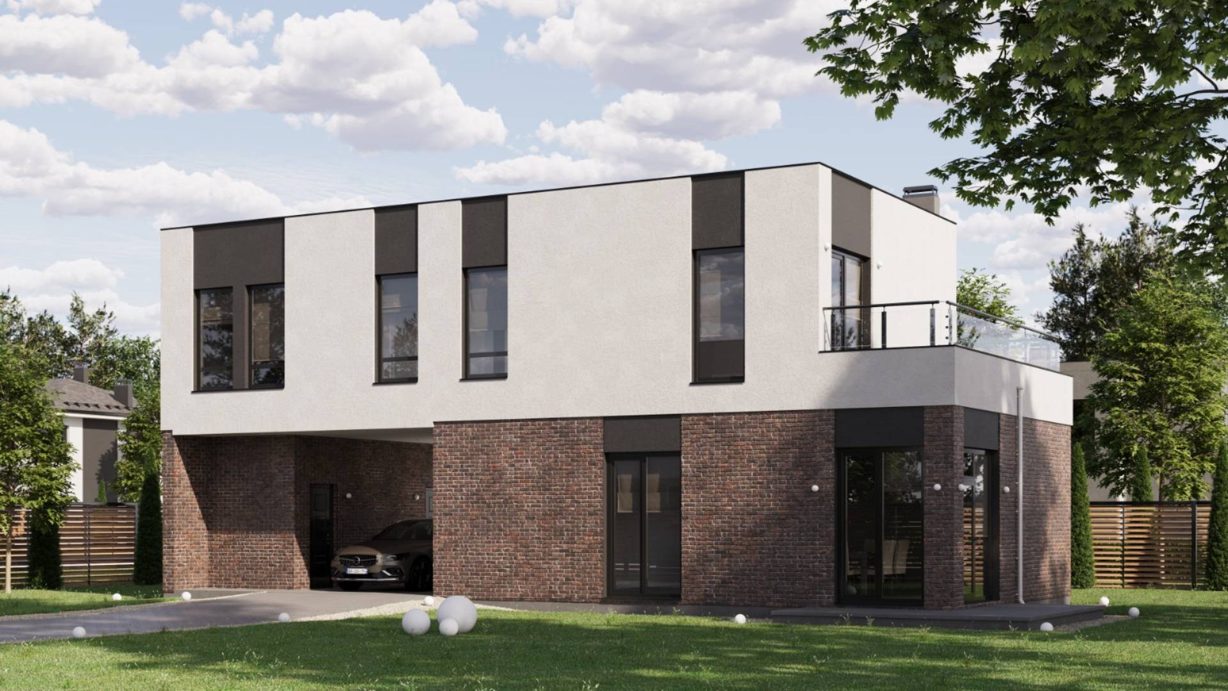
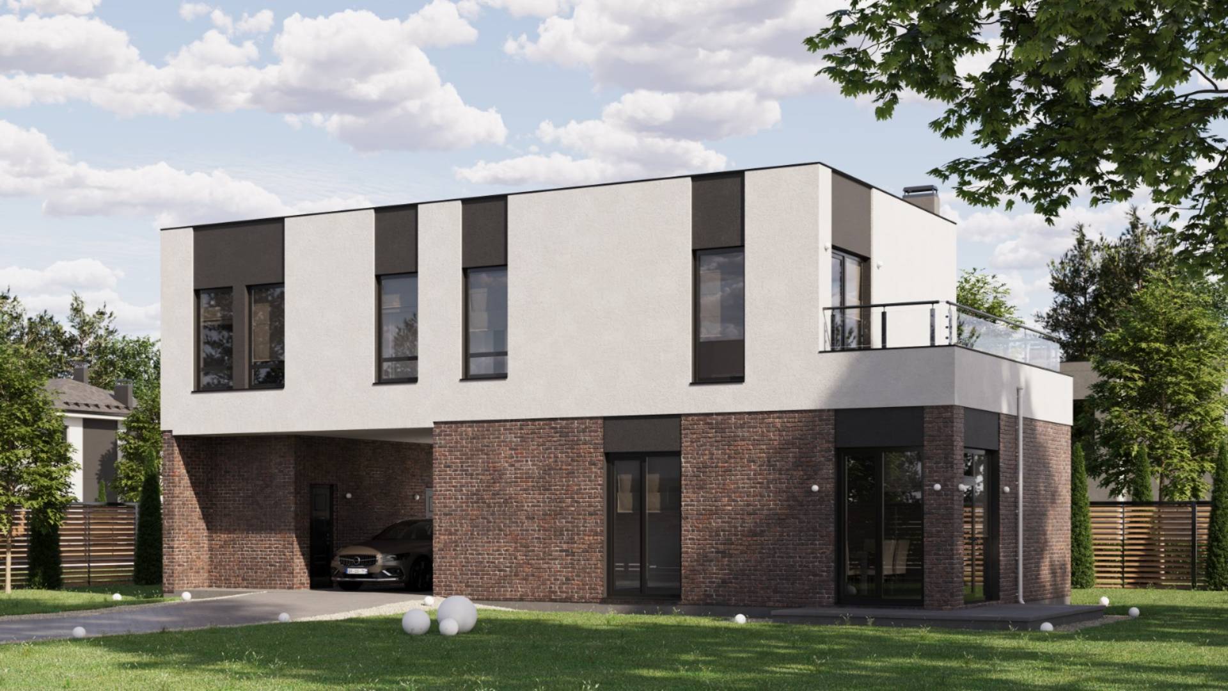
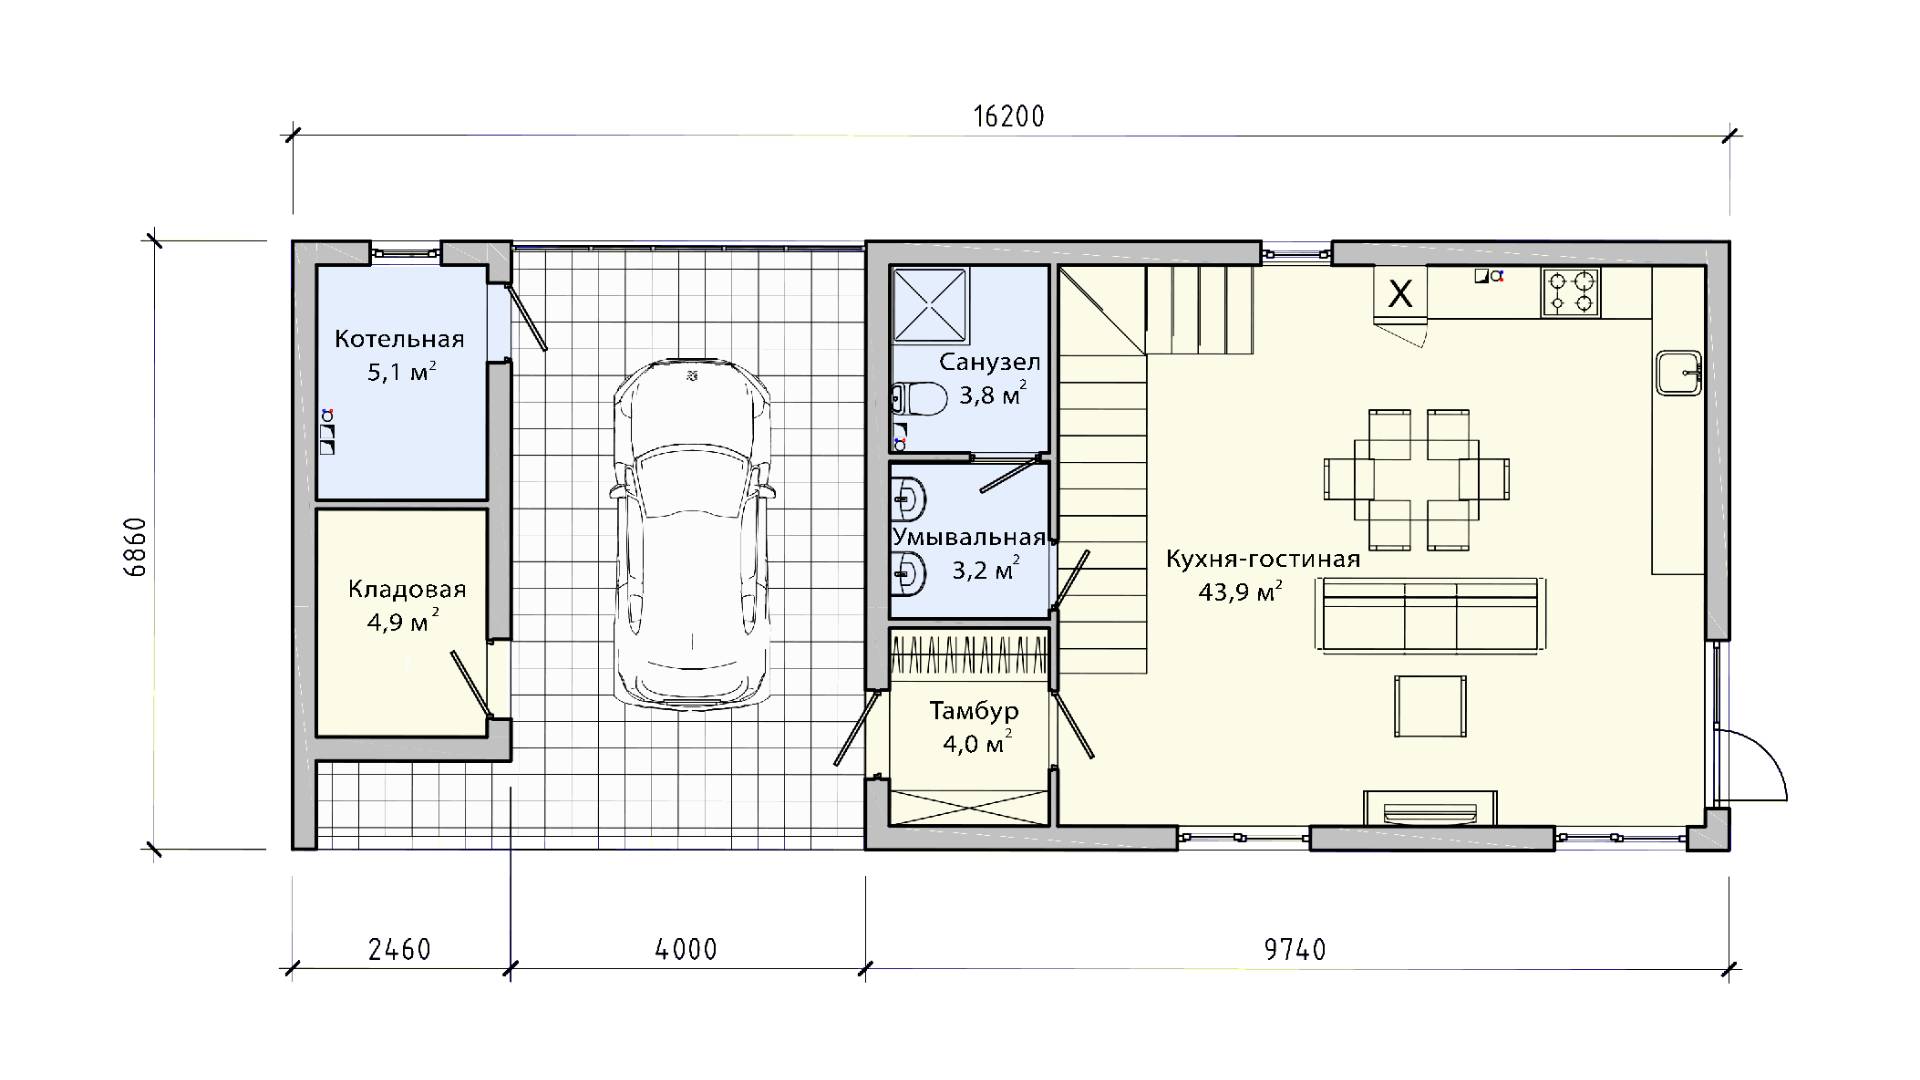
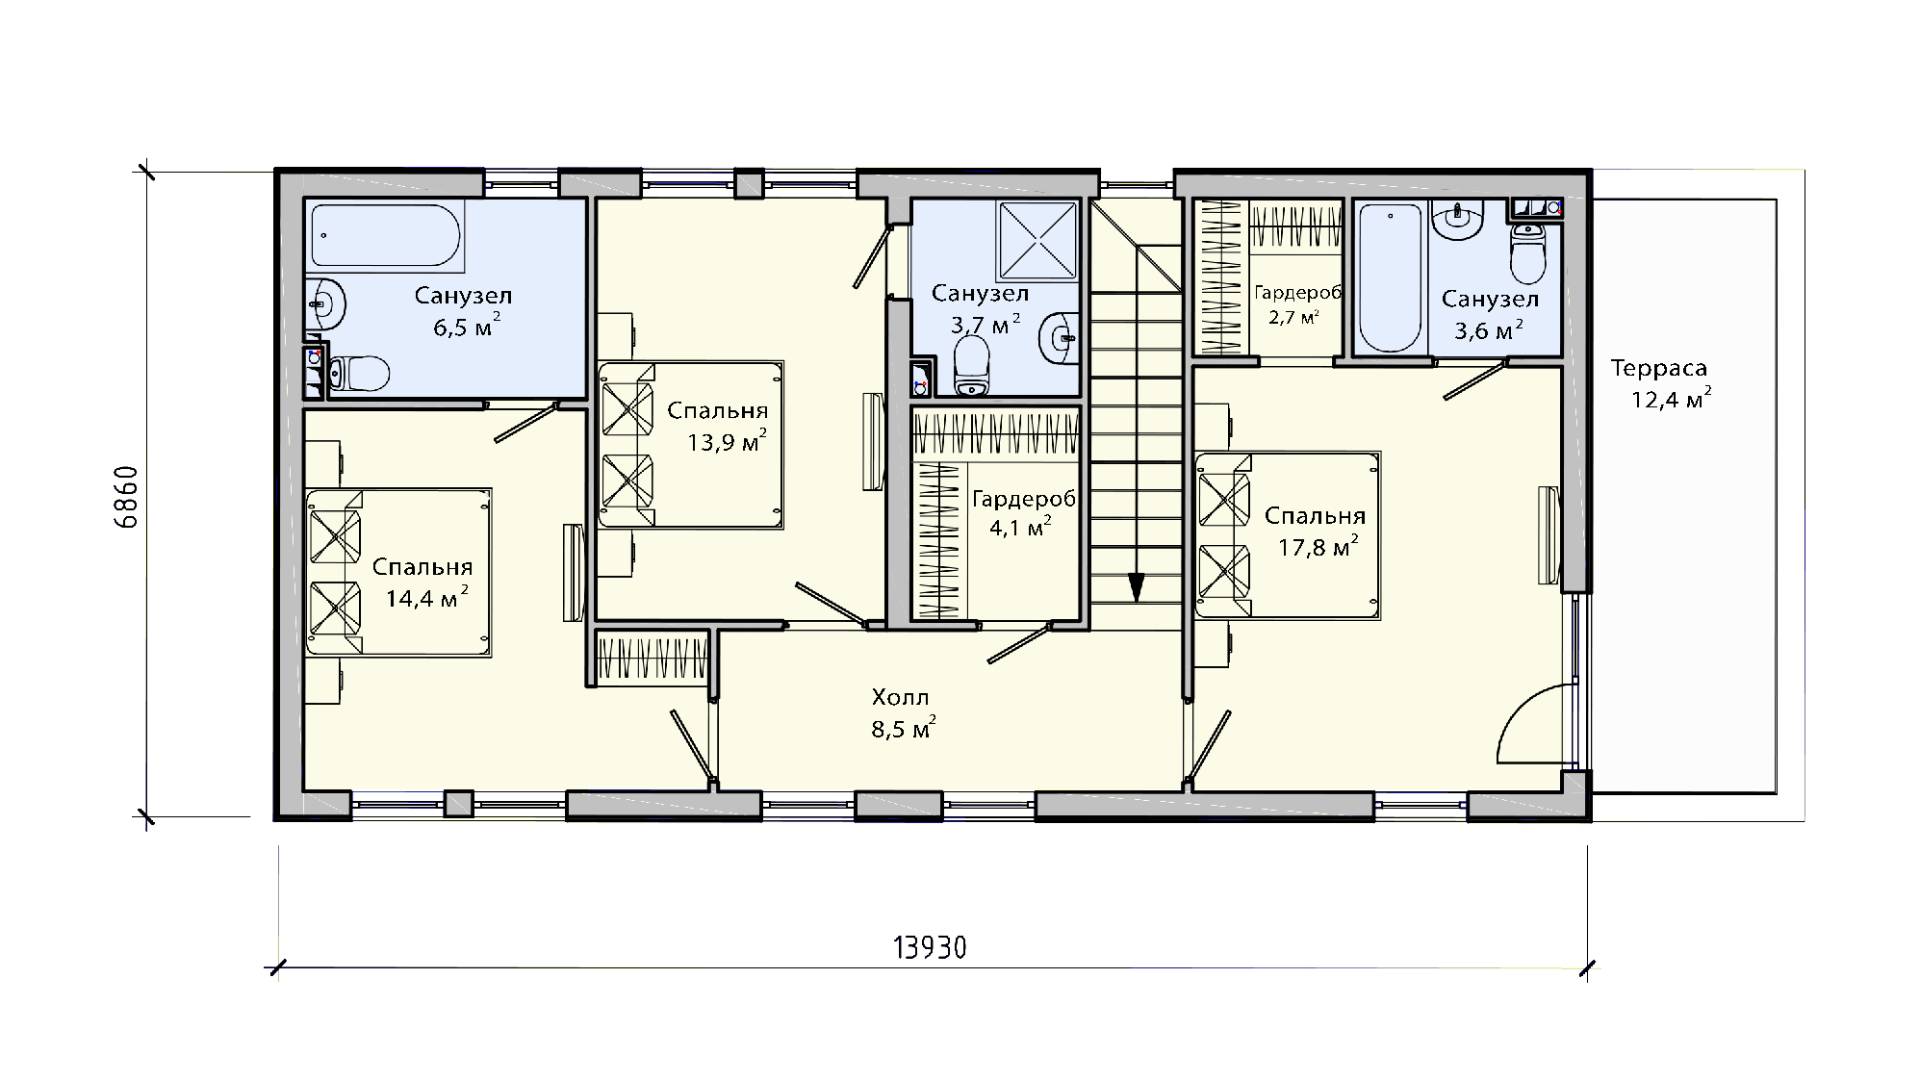

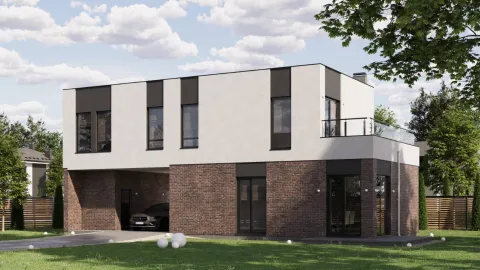
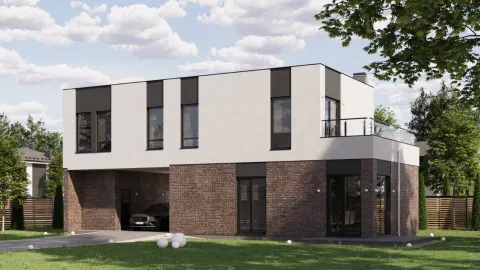


Проект ПБ-154 – современный двухэтажны дом 7 на 16 метров с 3 спальнями, общей площадью 157,3 м2, с въездной аркой для парковки автомобиля. Наружные стены коттеджа из утепленных сборных железобетонных стеновых панелей БЭНПАН Премиум толщиной 270 мм. Внутренние несущие стены из панелей БЭНПАН 260 мм, межкомнатные перегородки: БЭНПАН 100 мм. Перекрытия между 1 и 2 этажами - из сборных ЖБ плит перекрытий БЭНПАН толщиной 305 мм. Высота стен 1-го floors 3,2 метра, 2-го 2,72 метра. Кровля: плоская, с наружным водостоком. Отделка фасада: plaster по внешней части панели БЭНПАН Премиум. Для наружной отделки цоколя используется мраморная крошка.
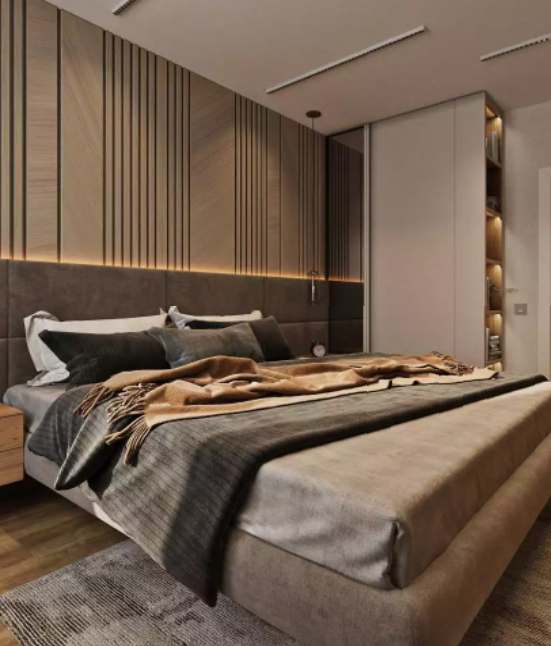
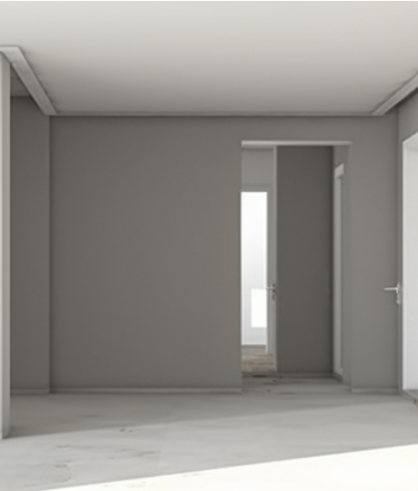
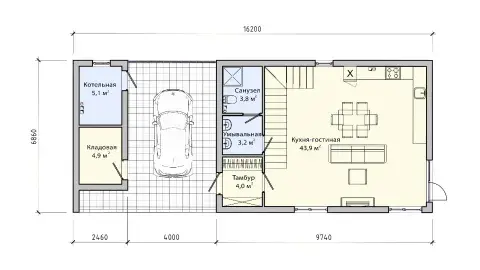
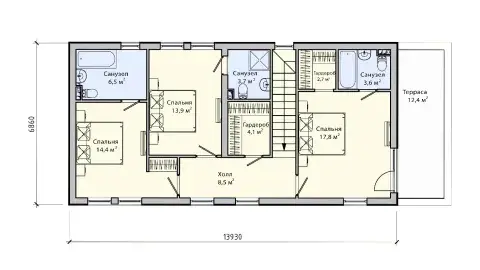
Пространство the first floor разделено въездной аркой, которая служит парковкой для автомобиля, на две части. С одной стороны, находятся кладовая и котельная, с другой жилые помещения – просторная кухня-гостиная (43,9 м2) и примыкающие к ней санузел и умывальная. От проникновения в дом холодного воздуха с улицы защищает входной тамбур. На втором этаже расположены холл, три спальни, каждая со своим санузлом, и общий гардероб. Одна из bedrooms имеет выход на большую террасу.
Технические помещения дома имеют отдельный вход с улицы и отделены от жилых пространством парковки, на котором автомобиль будет защищен от дождя и снега. Современный загородный двухэтажный коттедж с плоской кровлей по проекту ПБ-154 из энергоэффективных ЖБ панелей БЭНПАН спроектирован для комфортного проживания семьи из 4-5 человек. Срок службы панельного дома не менее 100 лет.



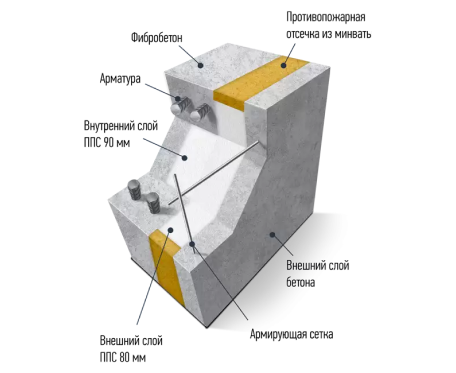
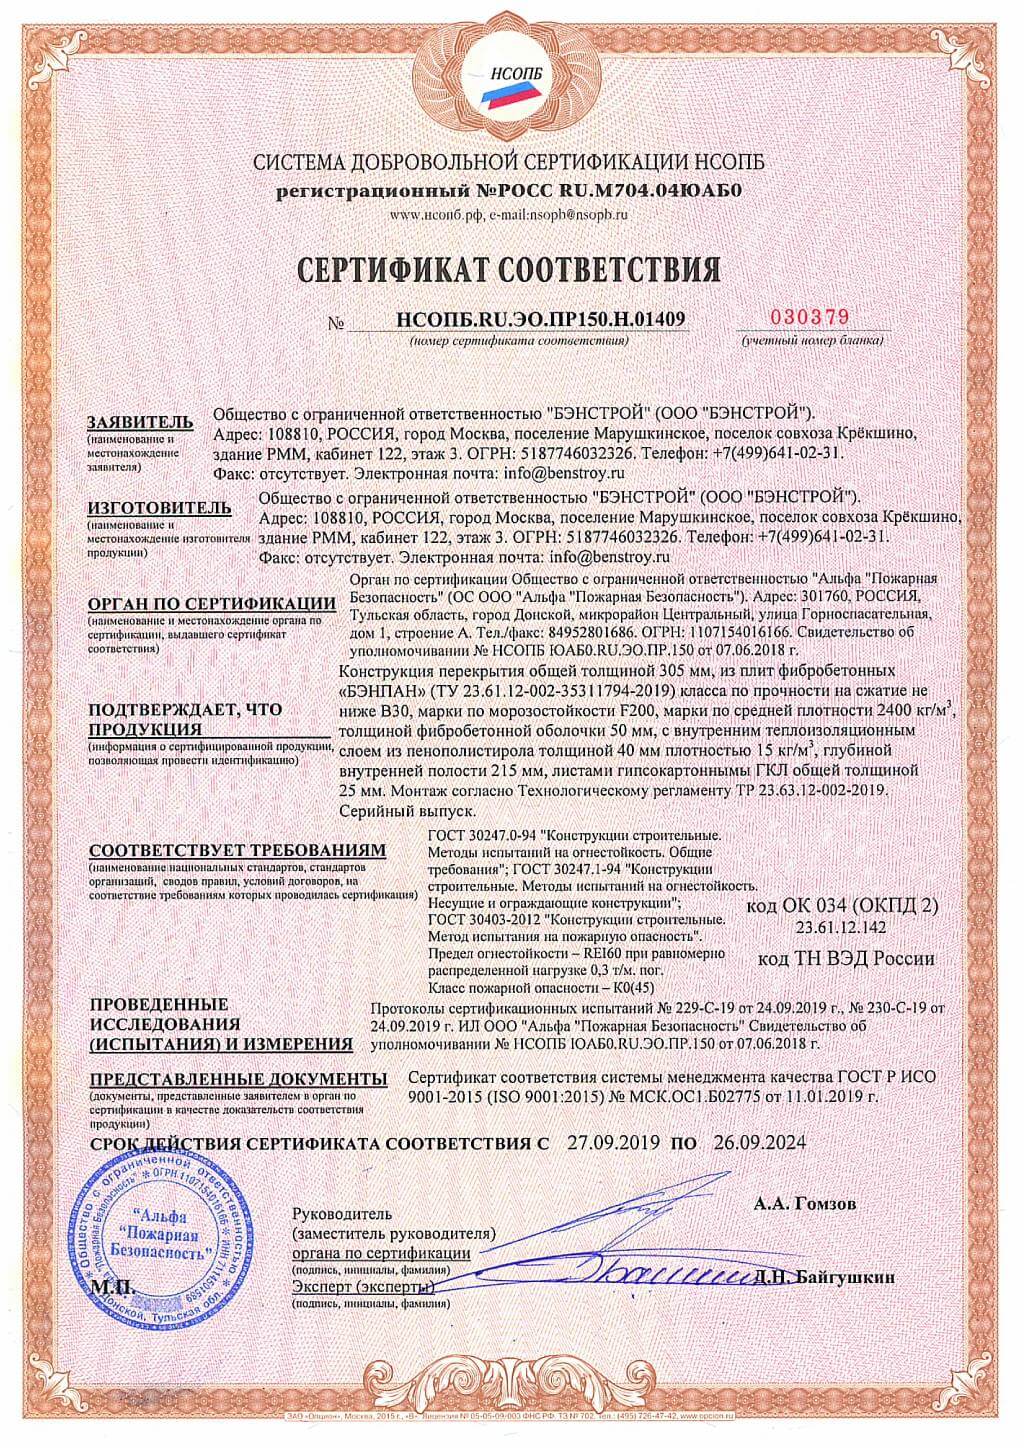
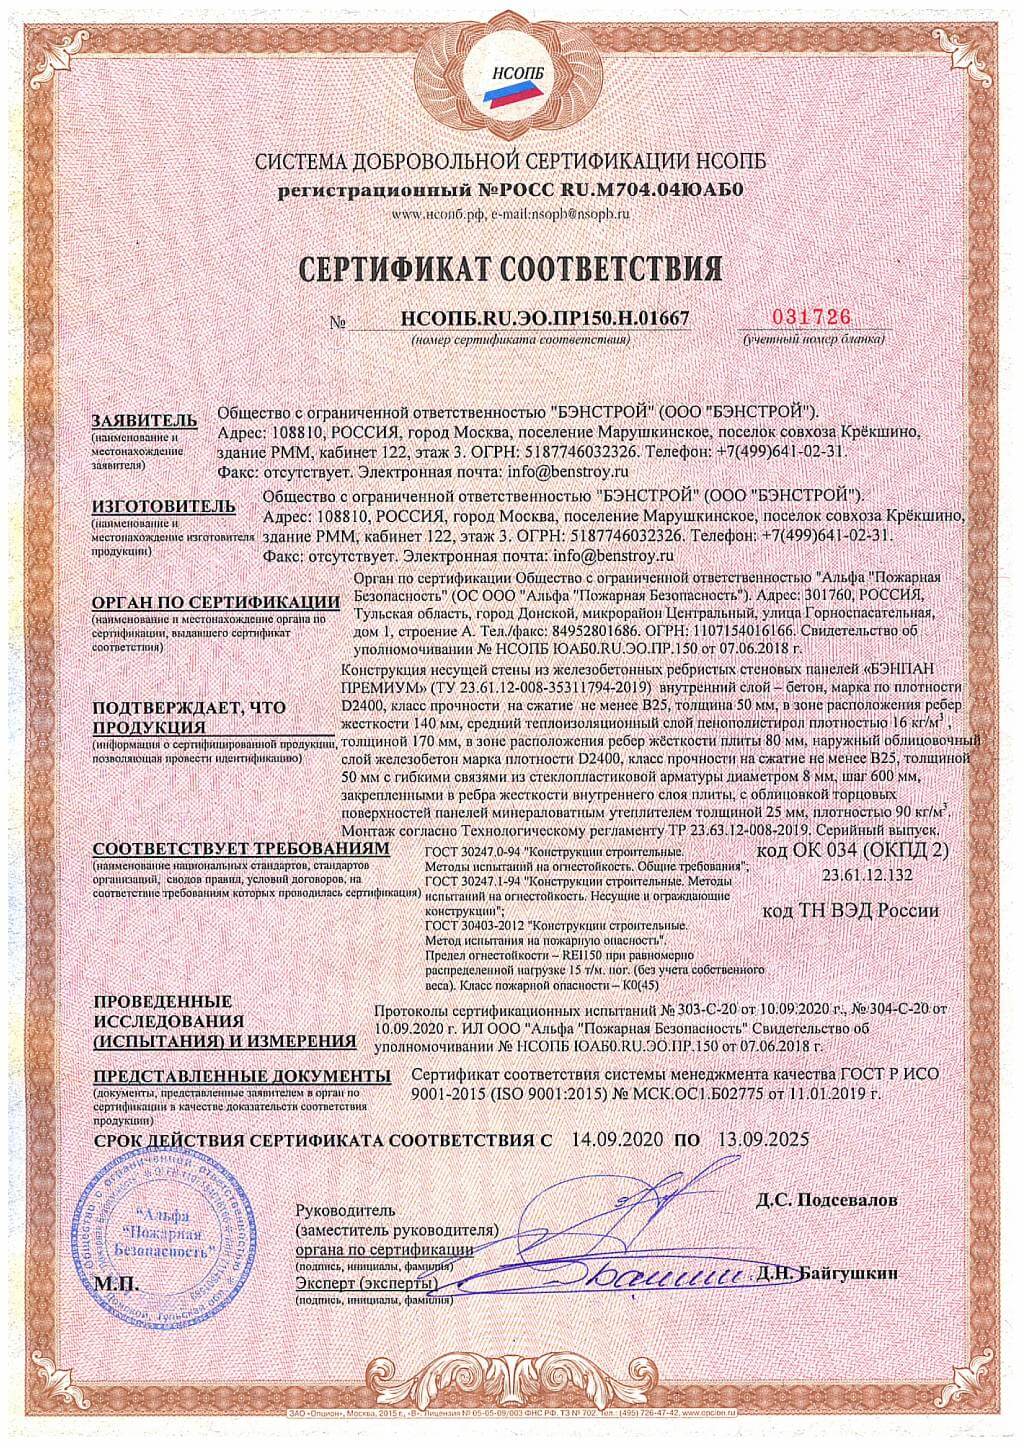
The BENPAN Premium reinforced-concrete wall panel has a three-layer build: an outer 50 mm B30 fibre-concrete layer, a 170 mm insulation layer, and an inner B20 fibre-concrete layer 50–140 mm thick in the rib. XPS or PIR panels can be used instead of EPS.
The size and shape of the BENPAN Premium panel, and the window and door openings, are set by the project. Maximum panel height is 3.05 m and length is 7 m
A cast panel with a wild-stone relief — a reliable facade that gives the house a unique look.
Clinker tile cladding is an effective wall finish. It is durable and gives the house a unique look.
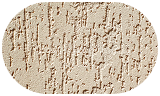
Decorative facade plaster Сeresit, keeps its look for a long time and gives the surface an elegant finish.
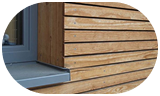
Larch planken gives the house a fine look, and the oiled surface protects the wood.




Alexey Klimov
Senior specialistAlexey Klimov
Senior specialist