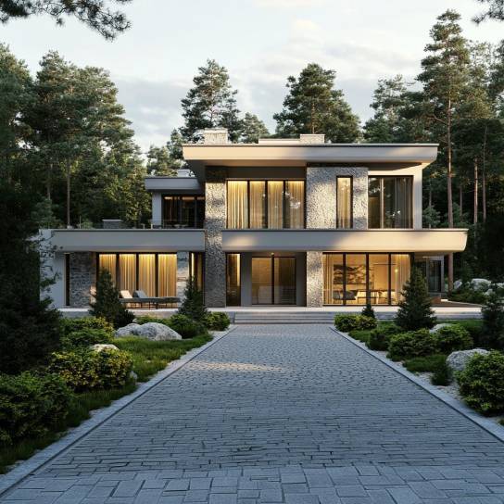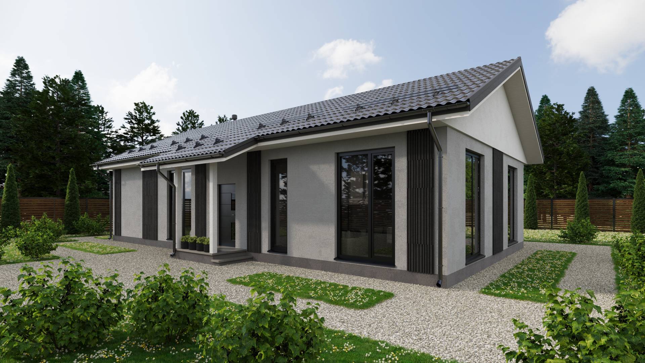
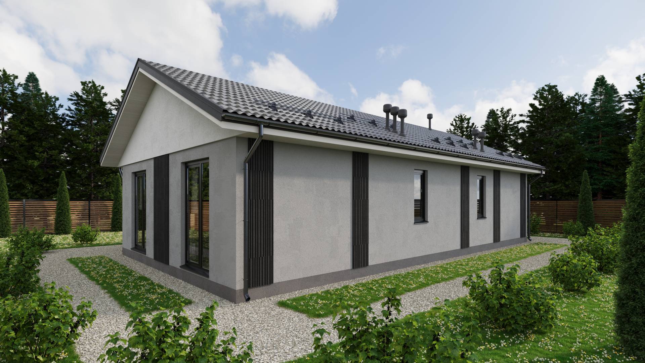
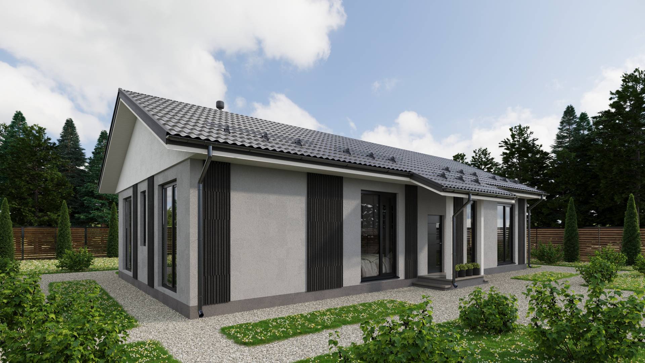
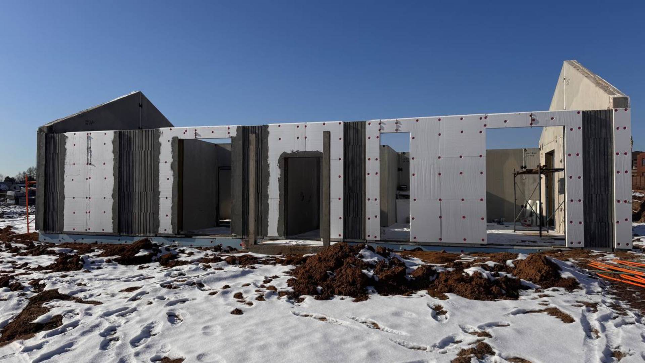
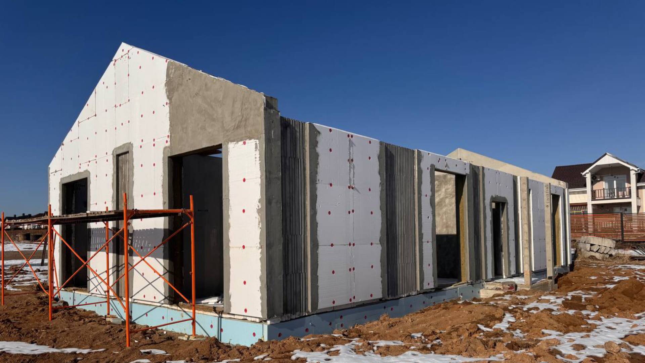
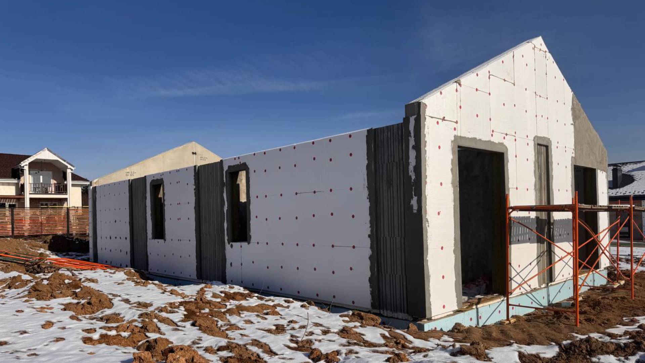
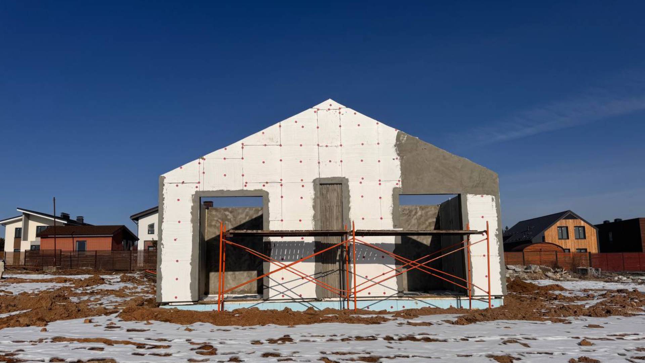
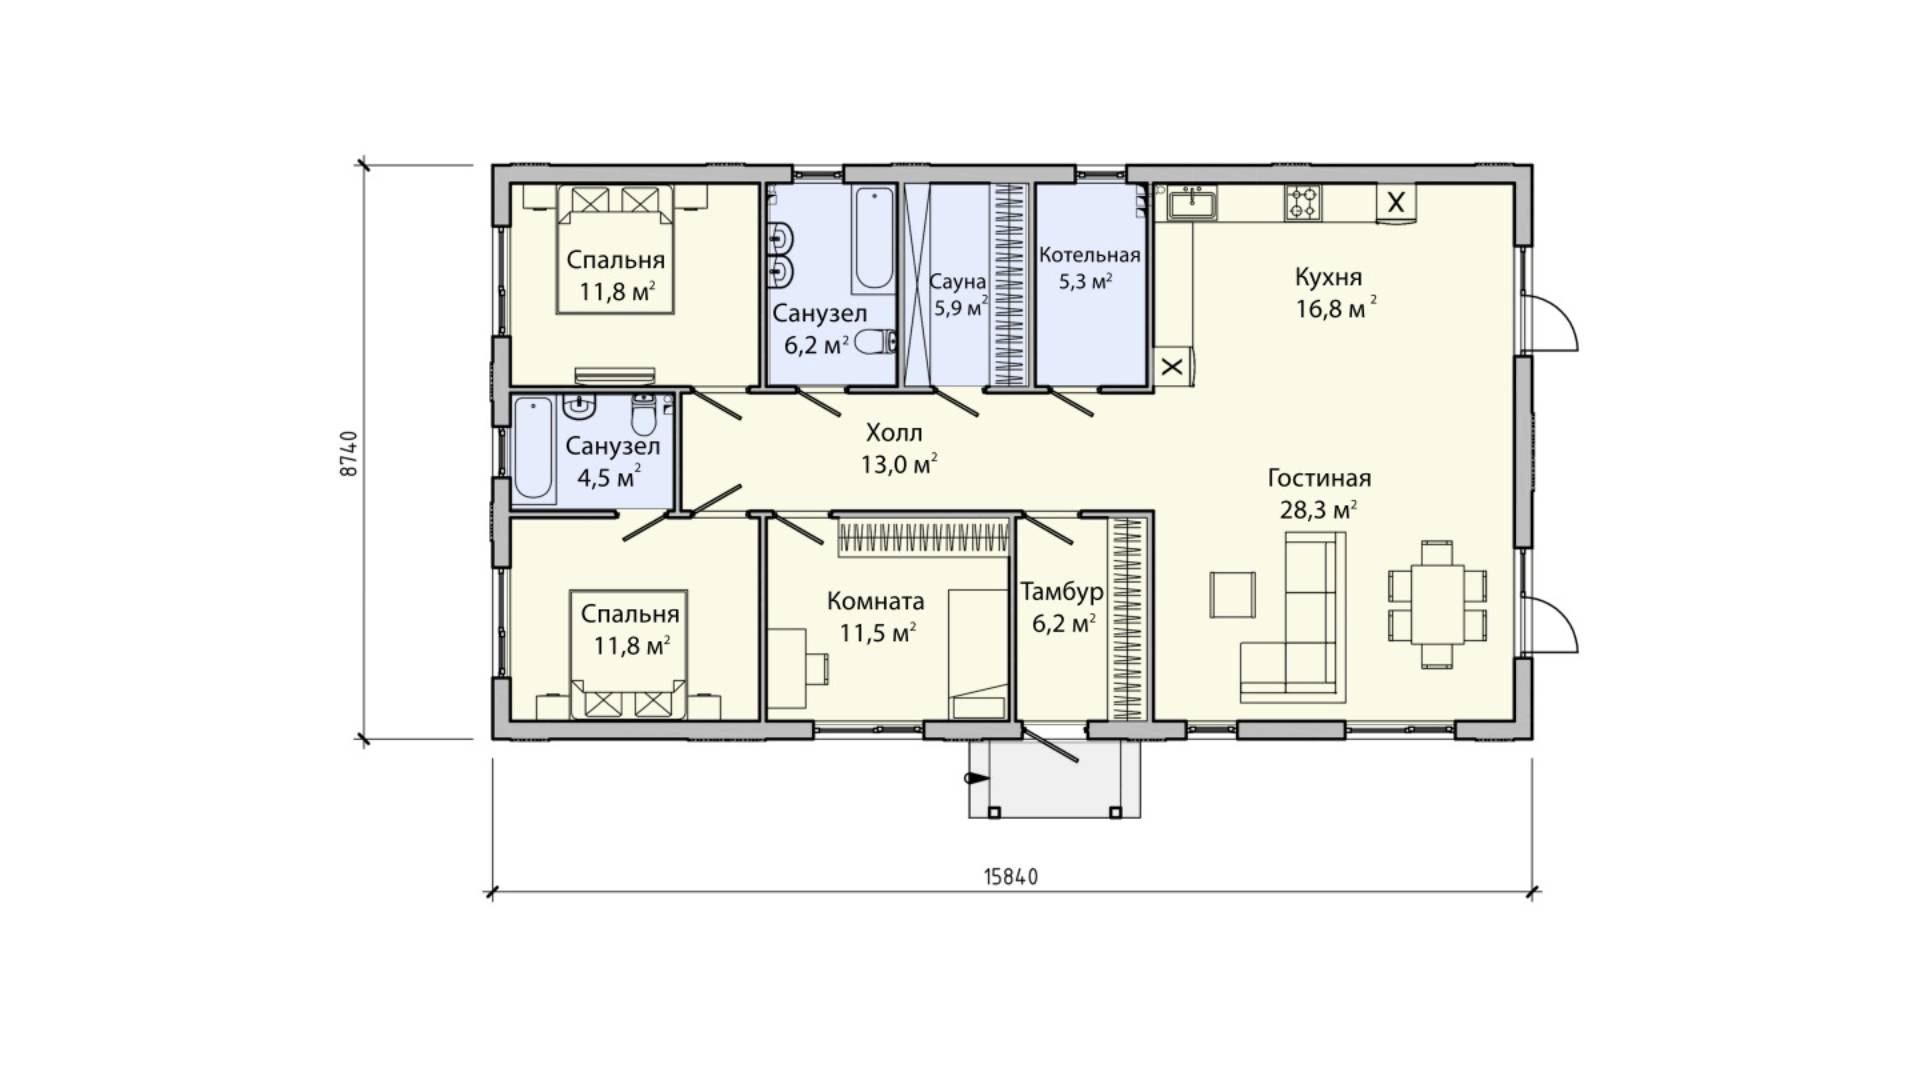

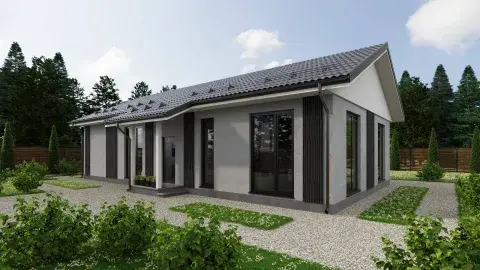
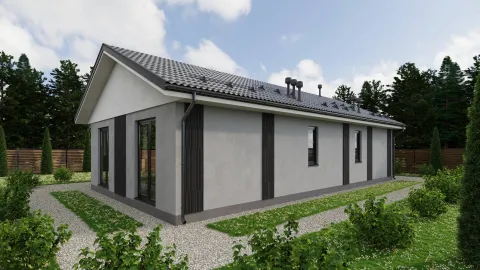
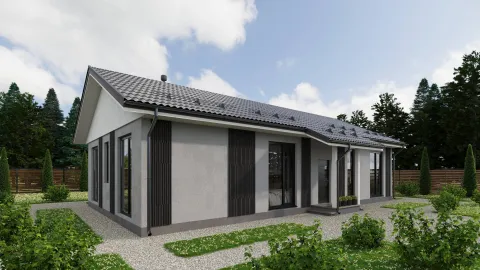
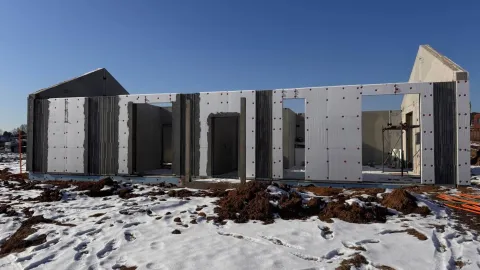
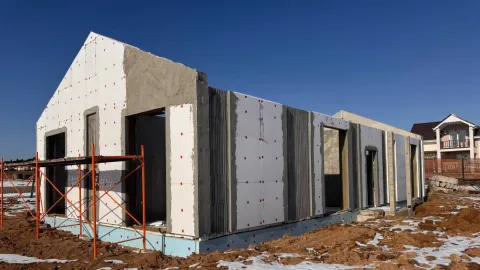
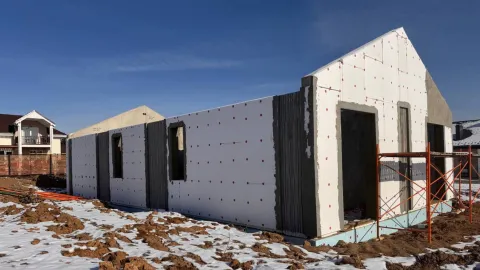
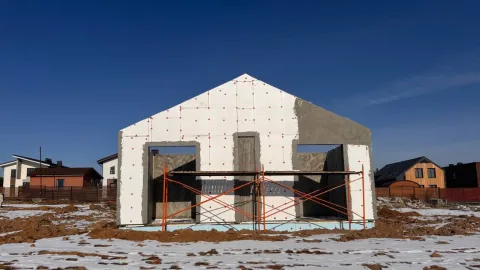
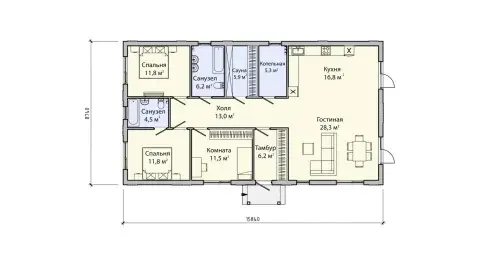


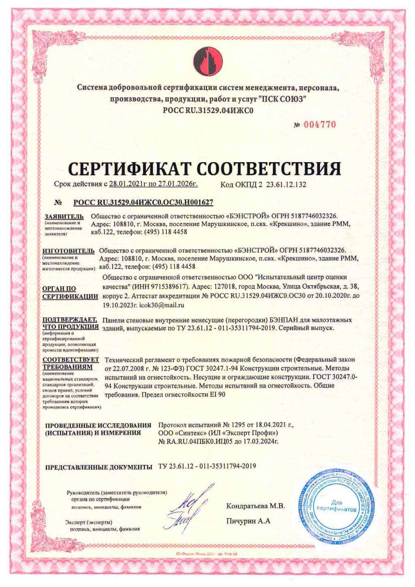
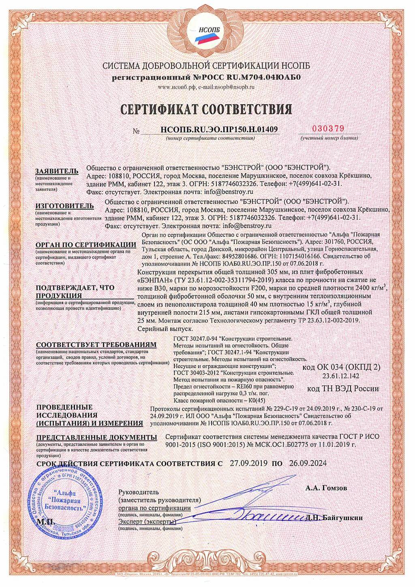
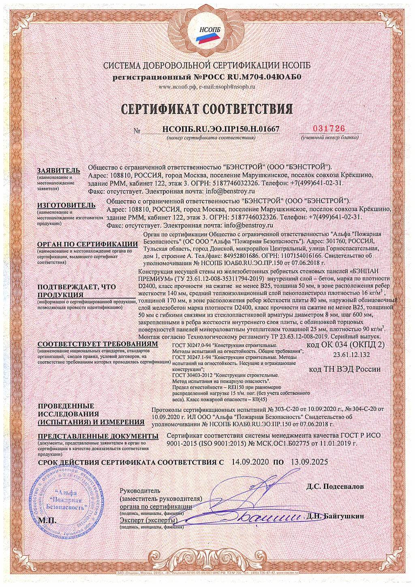
Проект ПБ-123 - одноэтажный жилой дом 16 на 8, площадью 123,5 м2 с 3 комнатами, сауной и техническим помещением под котельную. Несущими конструкциями наружных стен являются часторебристые сборные железобетонные панели толщиной 270 мм выполненные using the technology БЭНПАН Премиум. Внутренние перегородки БЭНПАН 100 мм. Высота стен floors 3,05м, высота потолков варьируется от 3 до 4,1 метра. Крыша двухскатная с организованным водостоком.
Для внешней облицовки применяется покраска по внешней части стены БЭНПАН Премиум. Фронтоны: plaster по пенопласту. В качестве наружного облицовочного слоя цоколя здания применяется мраморная крошка. Входные площадки и ступени - из нескользящего керамогранита.
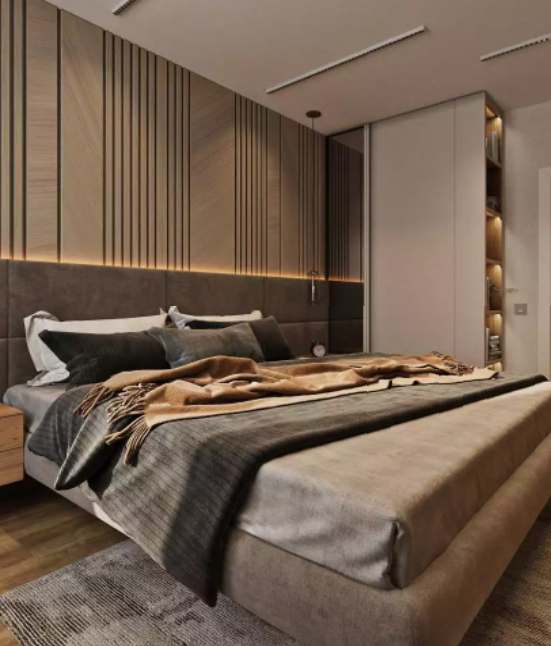
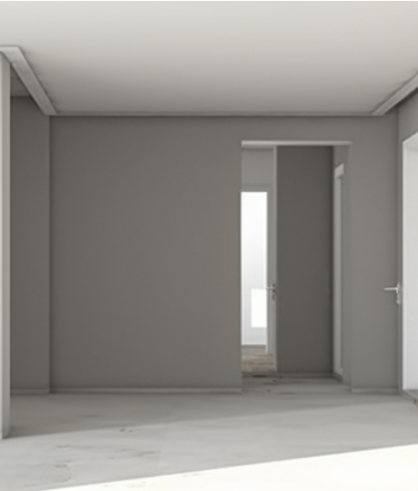
На первом этаже расположены: тамбур, холл, 2 bathrooms, кухня совмещенная с гостиной, 3 комнаты, сауна, техническое помещение, гардеробная.



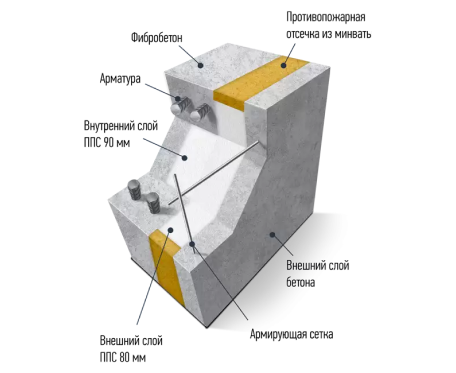
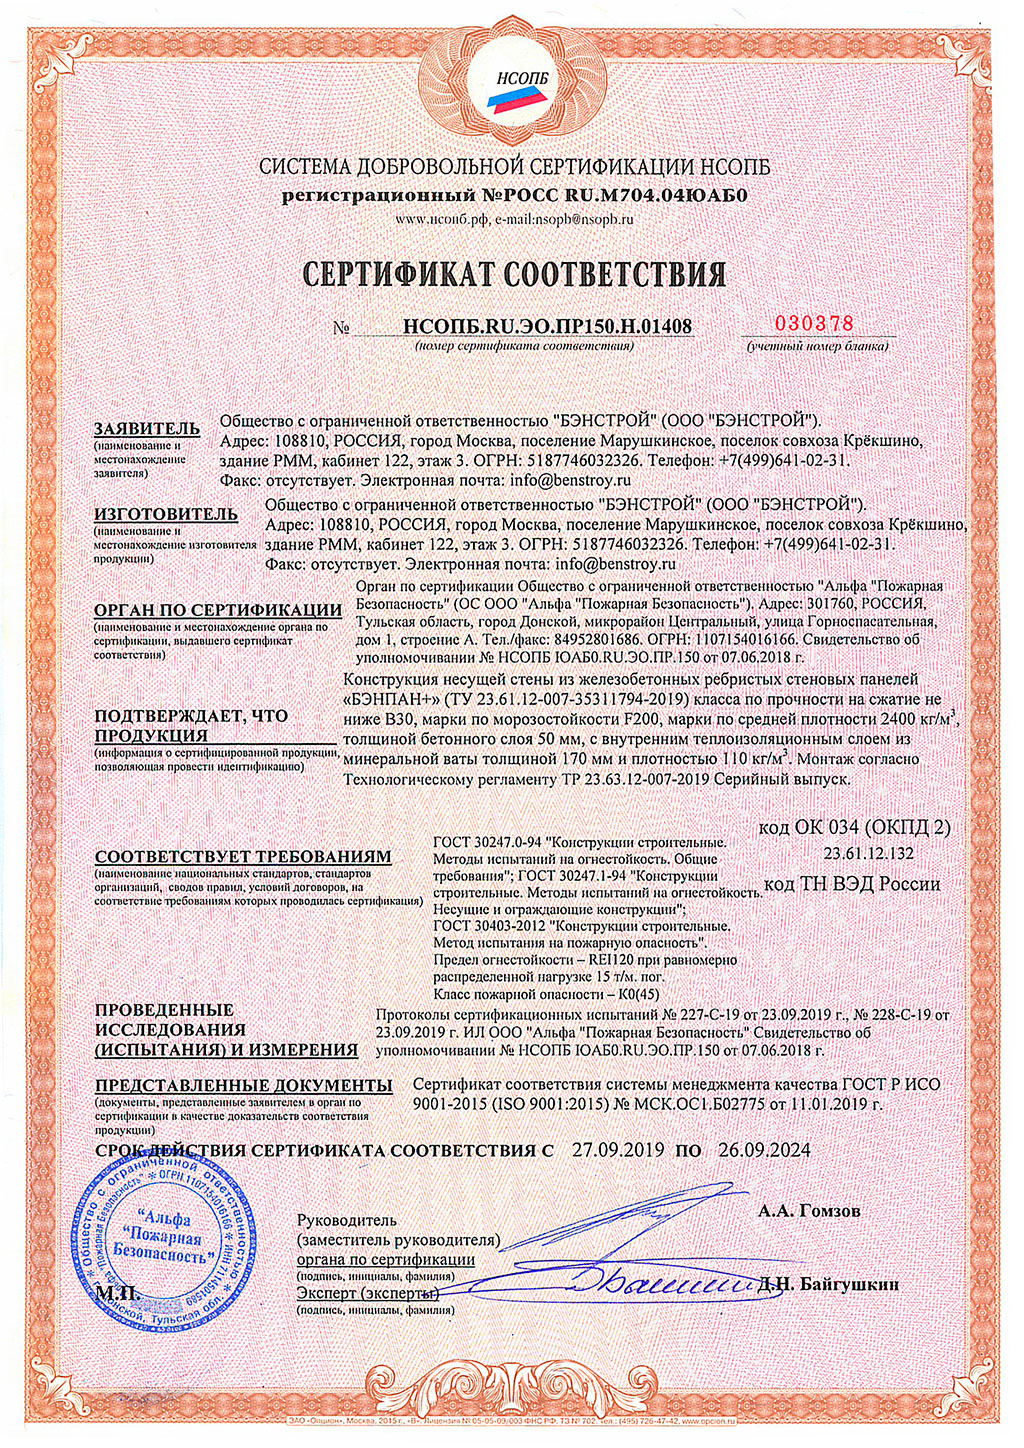
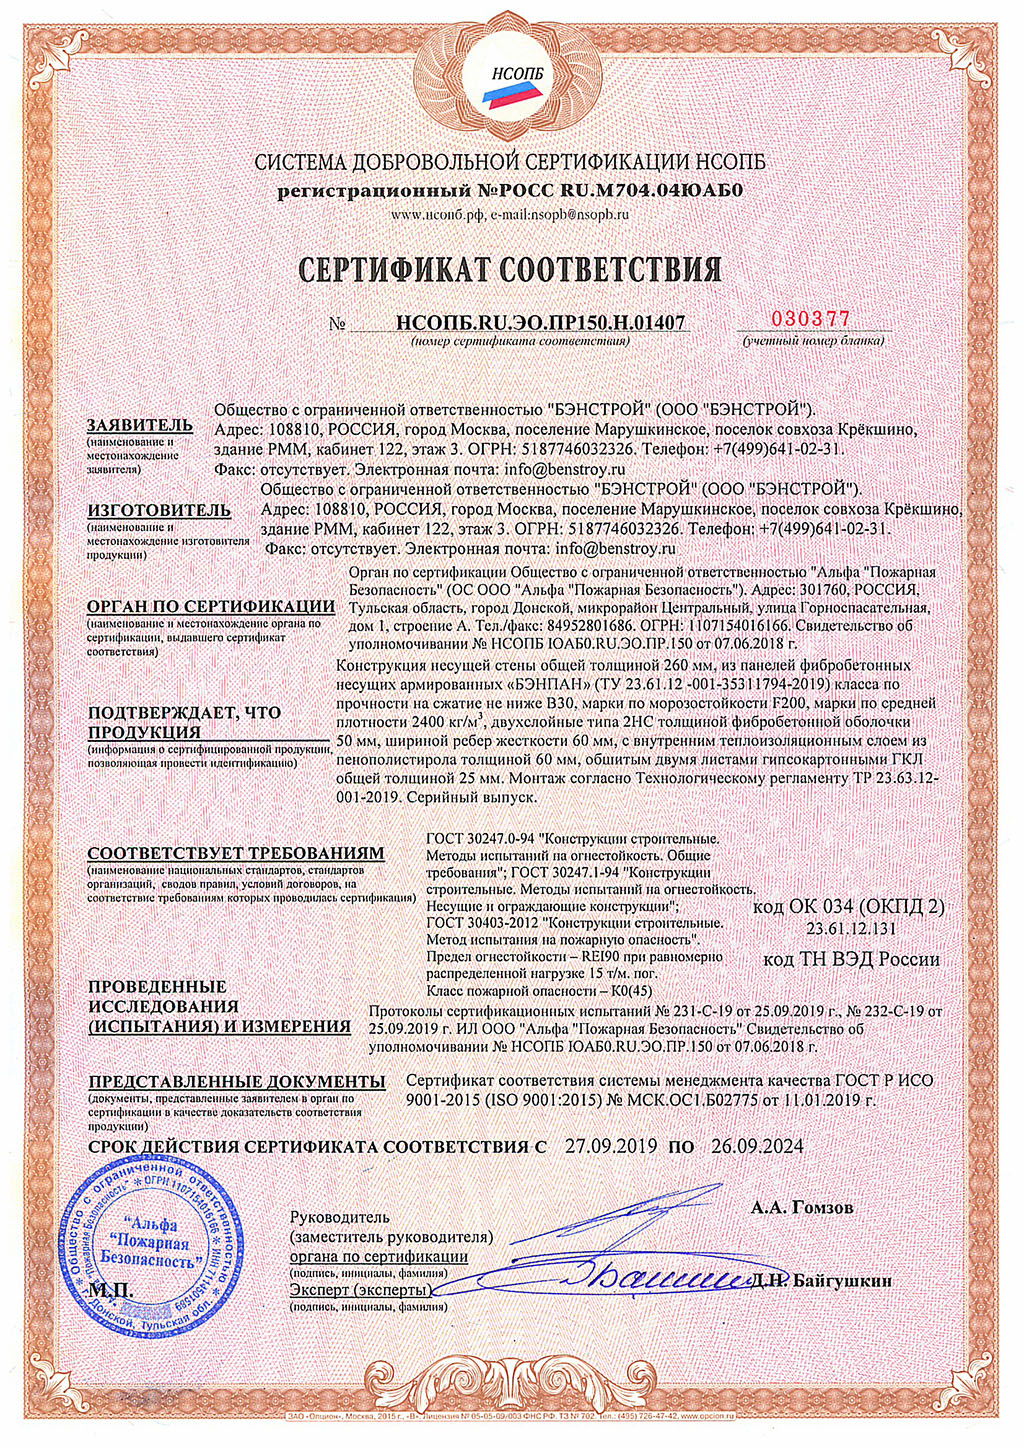
The BENPAN Premium reinforced-concrete wall panel has a three-layer build: an outer 50 mm B30 fibre-concrete layer, a 170 mm insulation layer, and an inner B20 fibre-concrete layer 50–140 mm thick in the rib. XPS or PIR panels can be used instead of EPS.
The size and shape of the BENPAN Premium panel, and the window and door openings, are set by the project. Maximum panel height is 3.05 m and length is 7 m
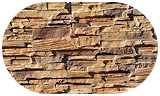
A cast panel with a wild-stone relief — a reliable facade that gives the house a unique look.
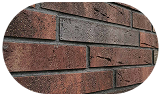
Clinker tile cladding is an effective wall finish. It is durable and gives the house a unique look.
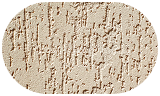
Decorative facade plaster Сeresit, keeps its look for a long time and gives the surface an elegant finish.
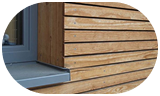
Larch planken gives the house a fine look, and the oiled surface protects the wood.



Alexey Klimov
Senior specialistAlexey Klimov
Senior specialist