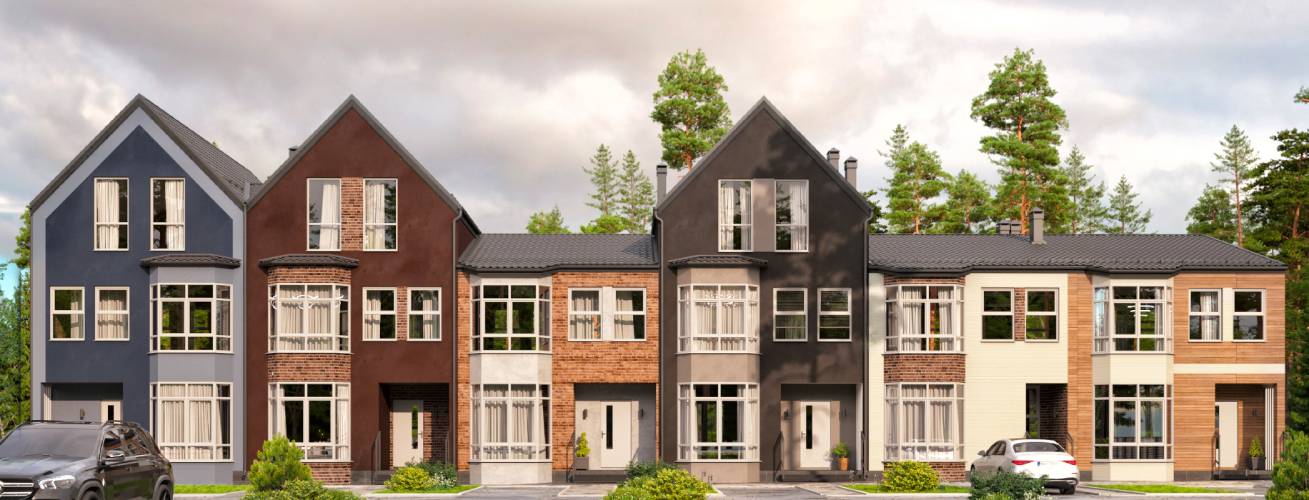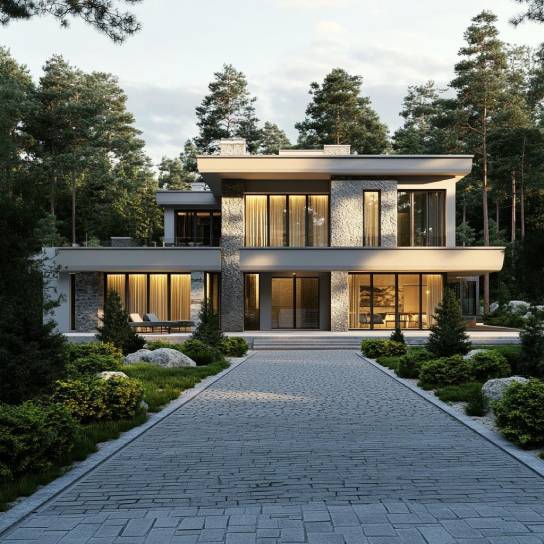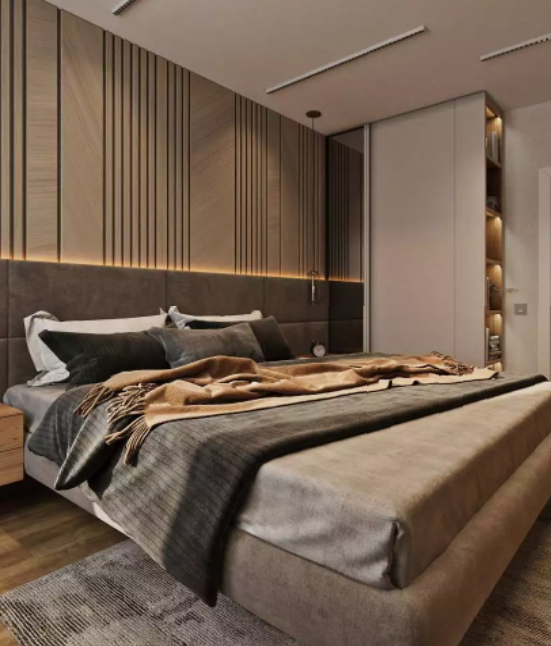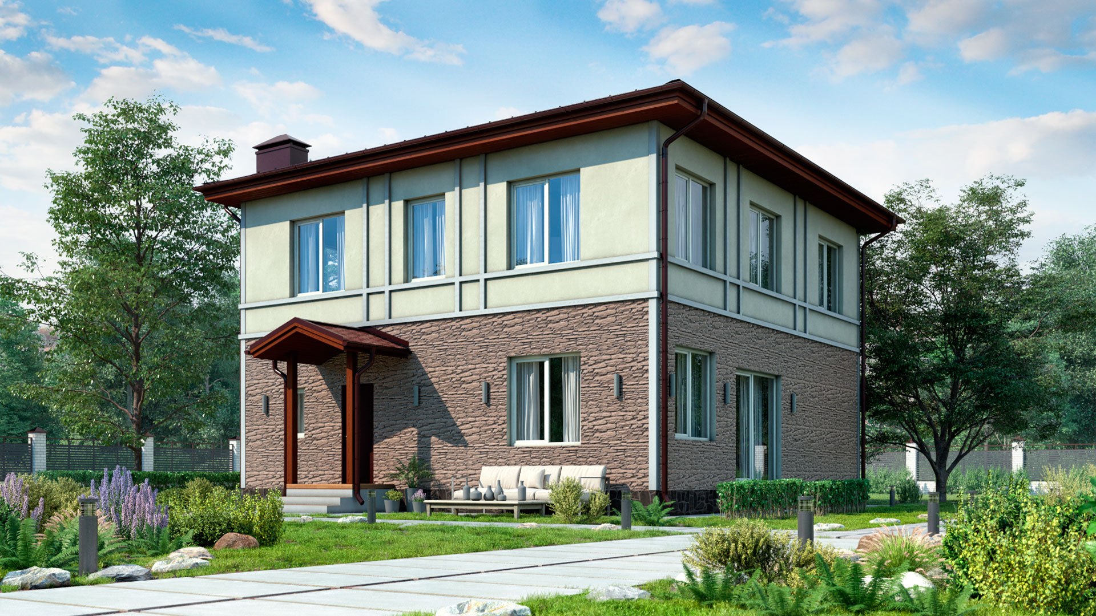
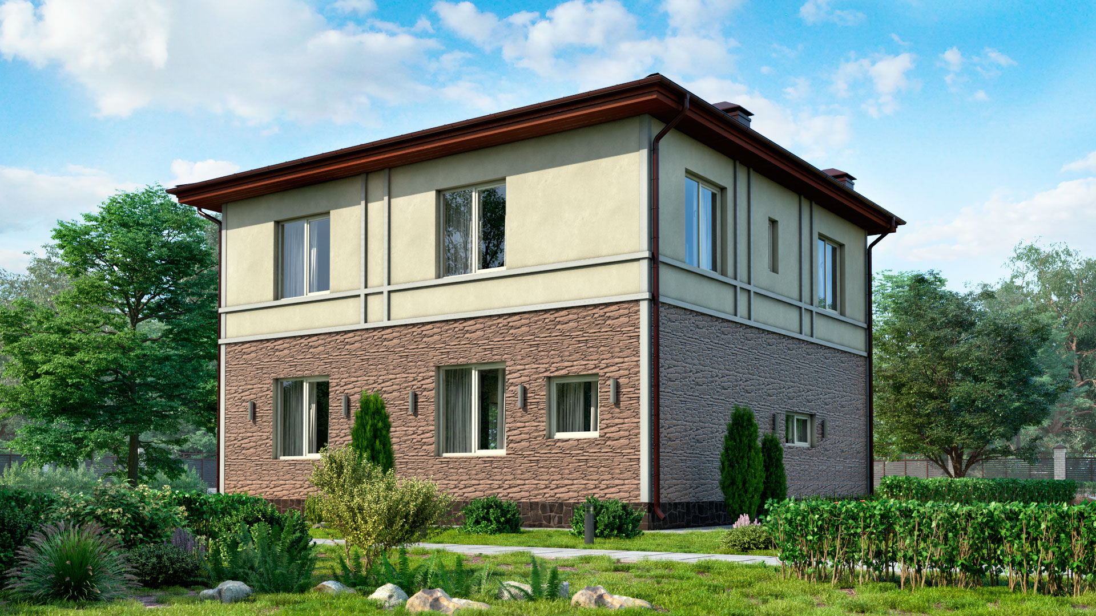
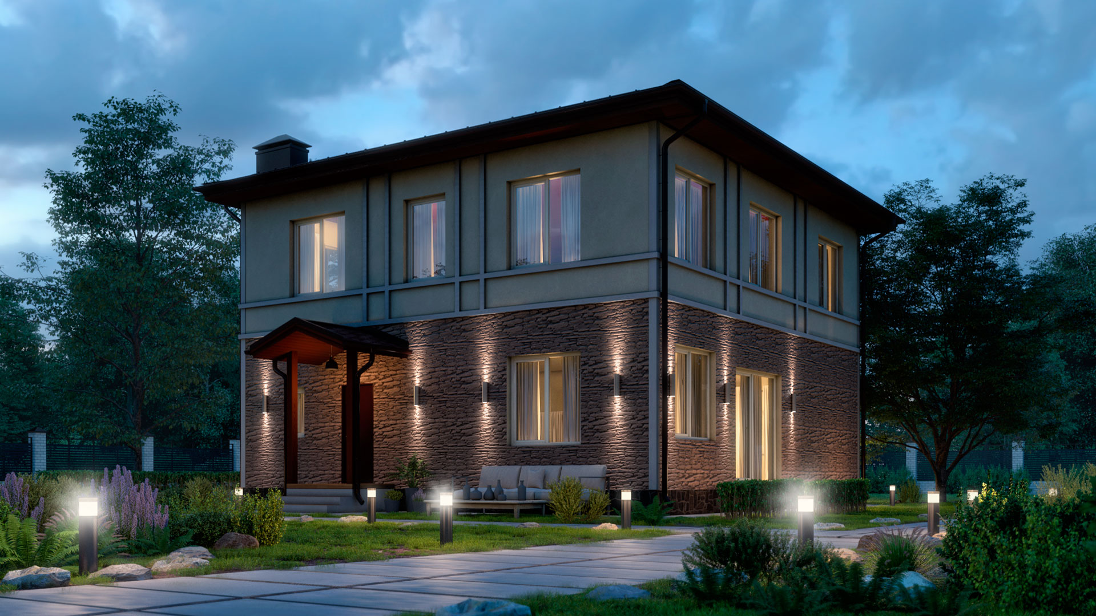
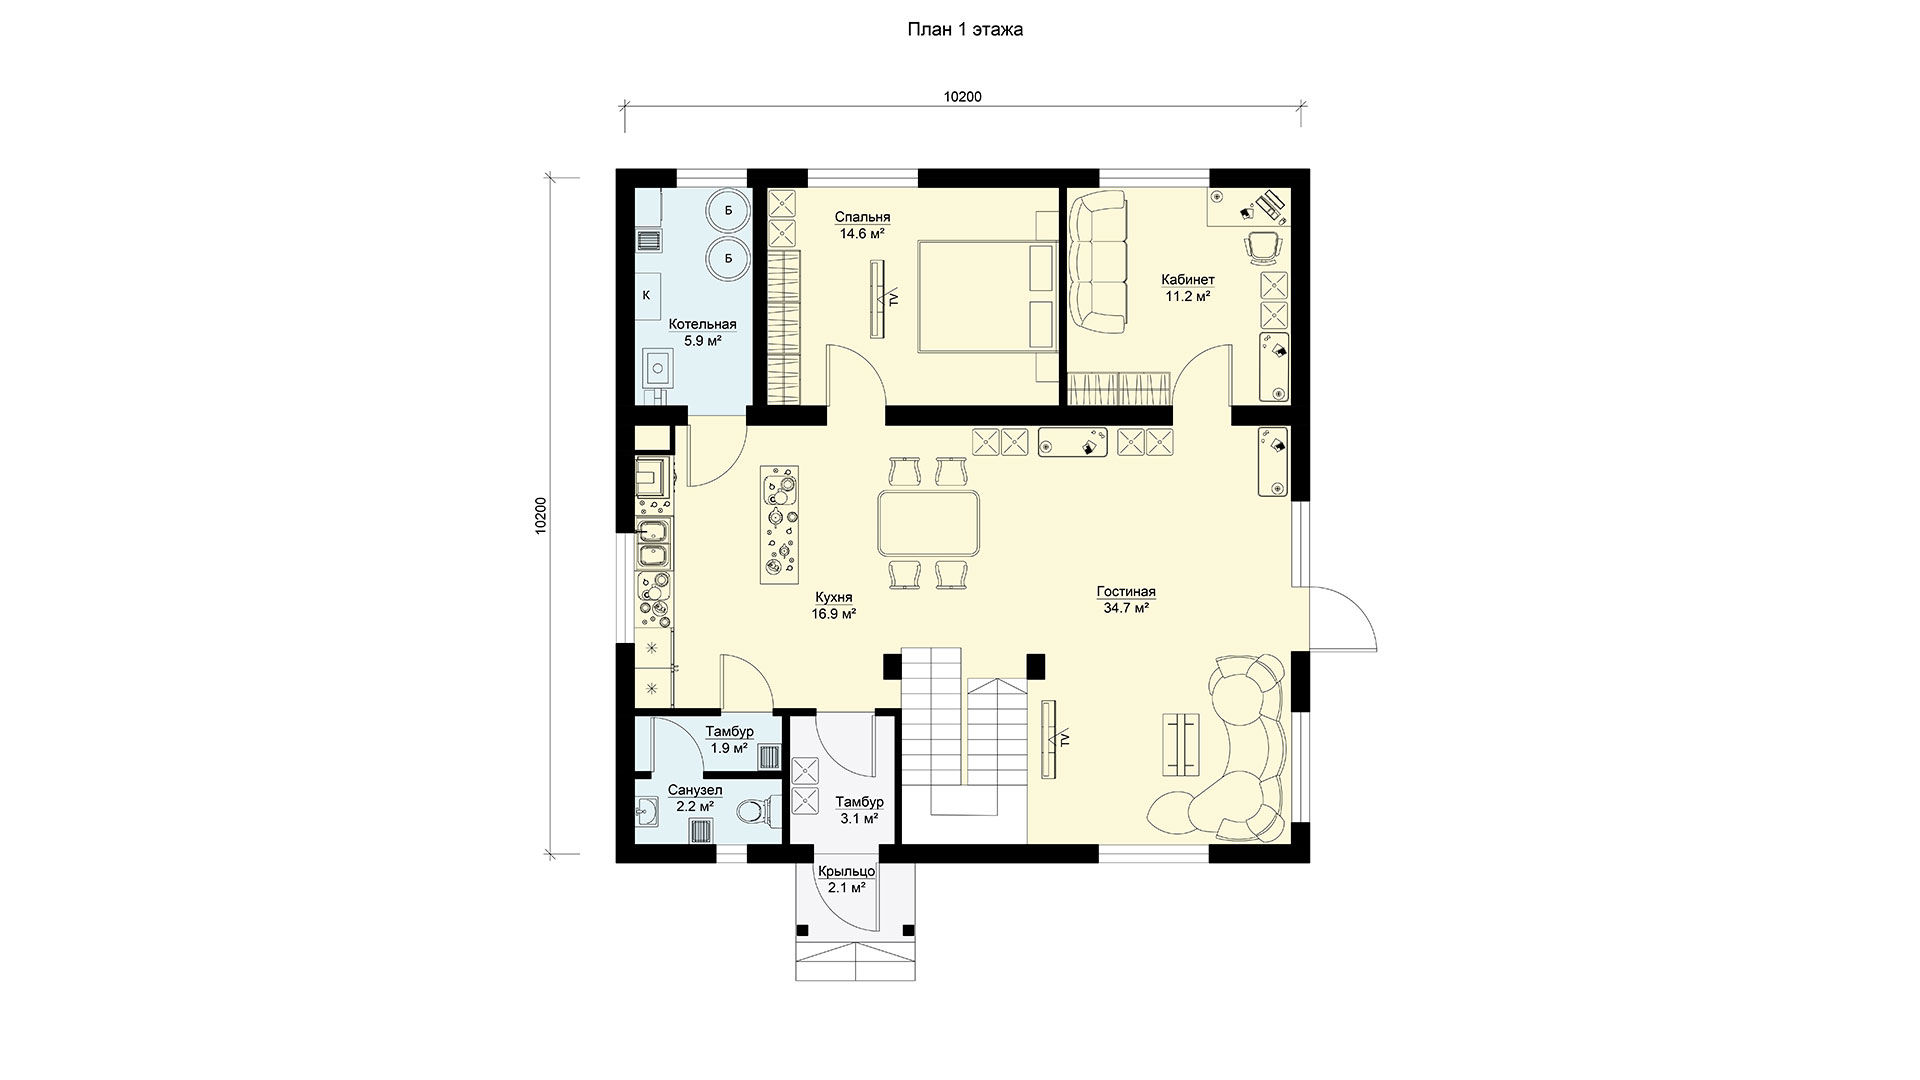
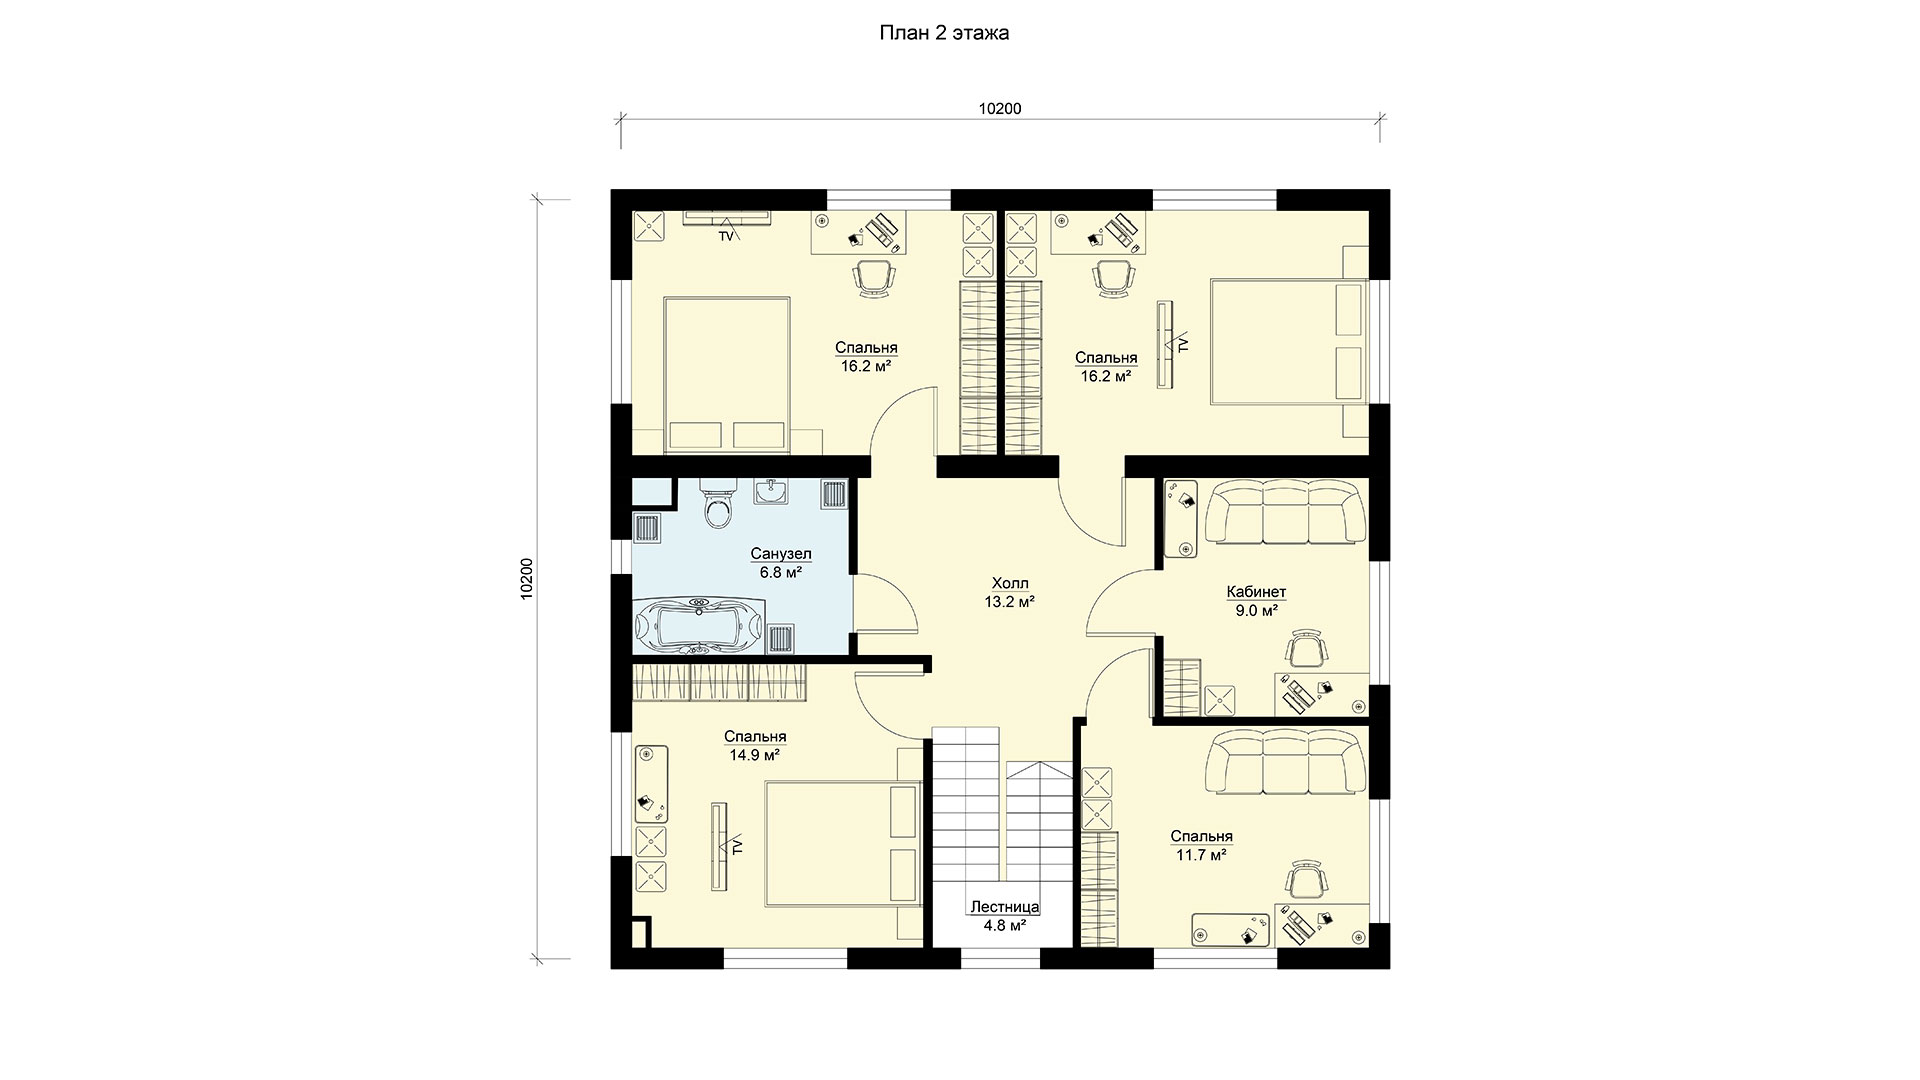

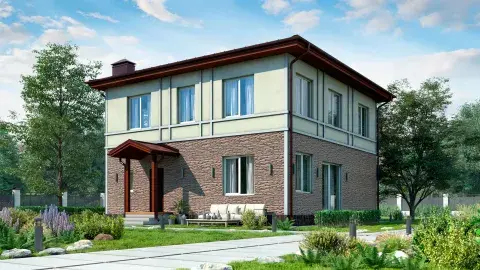
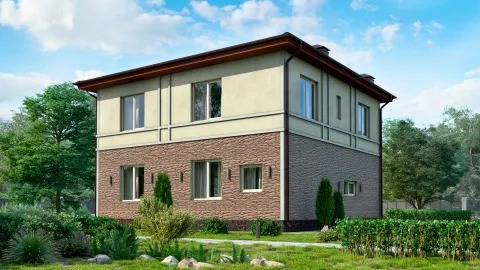
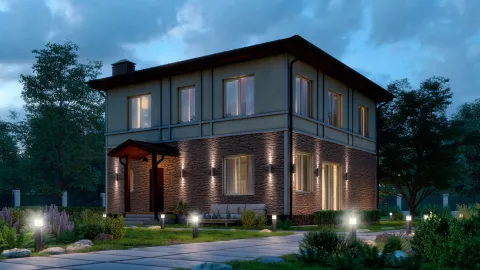
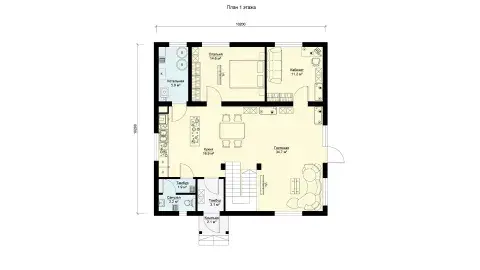
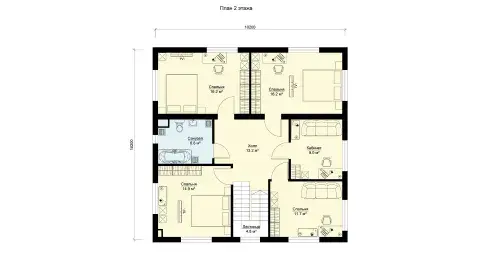


Двухэтажный дом площадью 183 квадратных метров. На первом floors разместилось огромное пространство, соединяющее кухню-столовую и гостиную. Общая area почти 52 квадратных метров, что позволяет спокойно разместиться большой компании. Также на первом этаже есть спальня, кабинет, санузел и котельная. Поднявшись на второй этаж, мы найдем 4 bedrooms, кабинет и ванную комнату.
Этот дом очень вместительный. Он идеально подходит для семьи с 3-4 детьми. Спальню на первом этаже можно использовать как комнату для гостей. Также дом отлично подойдет и просто для большой семьи с несколькими поколениями.



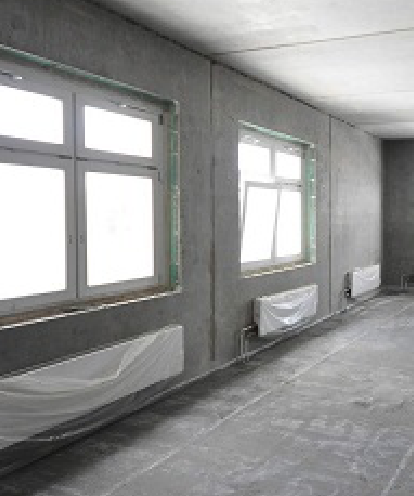
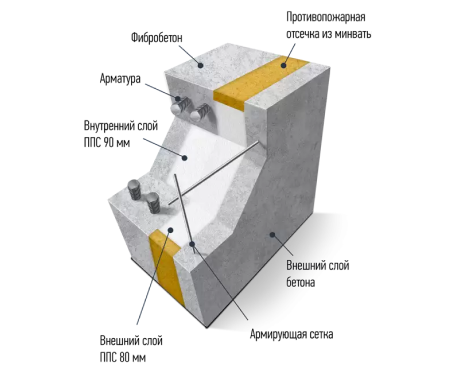
The BENPAN Premium reinforced-concrete wall panel has a three-layer build: an outer 50 mm B30 fibre-concrete layer, a 170 mm insulation layer, and an inner B20 fibre-concrete layer 50–140 mm thick in the rib. XPS or PIR panels can be used instead of EPS.
The size and shape of the BENPAN Premium panel, and the window and door openings, are set by the project. Maximum panel height is 3.05 m and length is 7 m
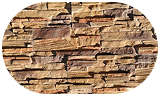
A cast panel with a wild-stone relief — a reliable facade that gives the house a unique look.
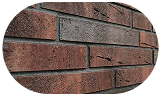
Clinker tile cladding is an effective wall finish. It is durable and gives the house a unique look.

Decorative facade plaster Сeresit, keeps its look for a long time and gives the surface an elegant finish.
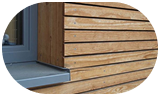
Larch planken gives the house a fine look, and the oiled surface protects the wood.