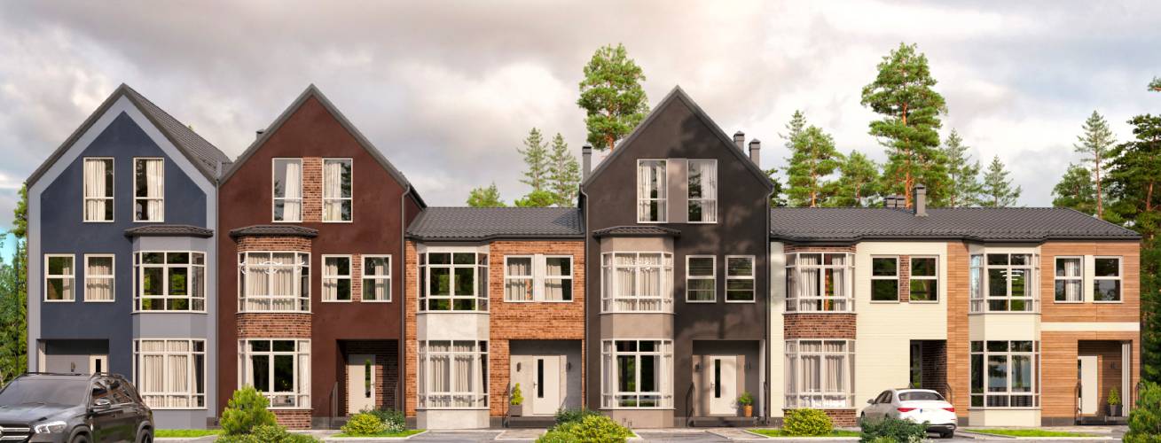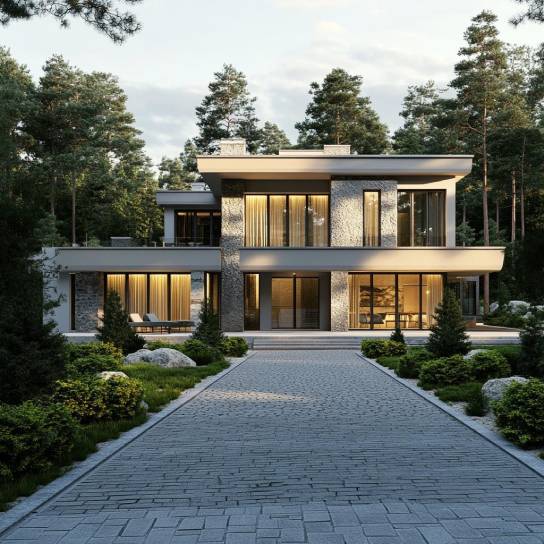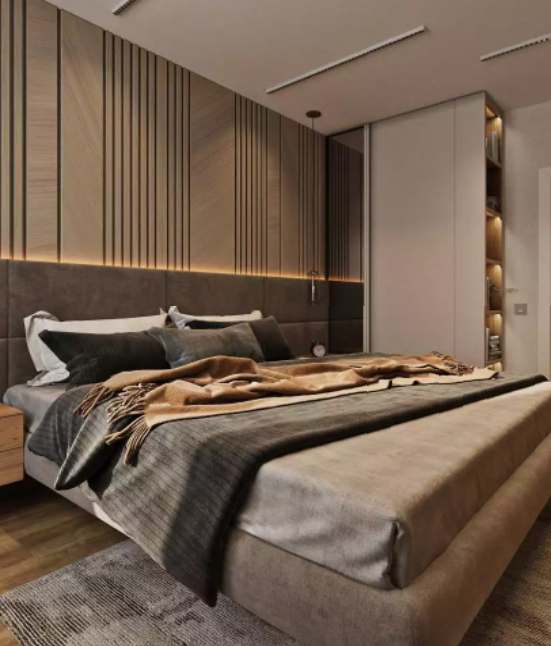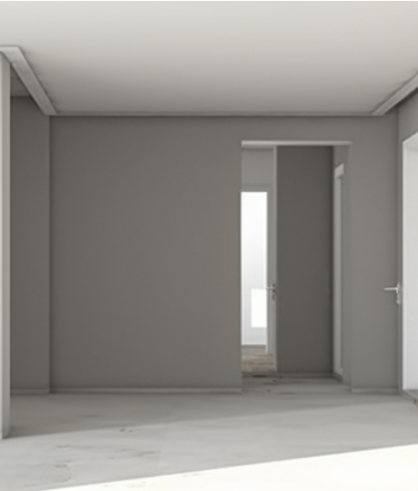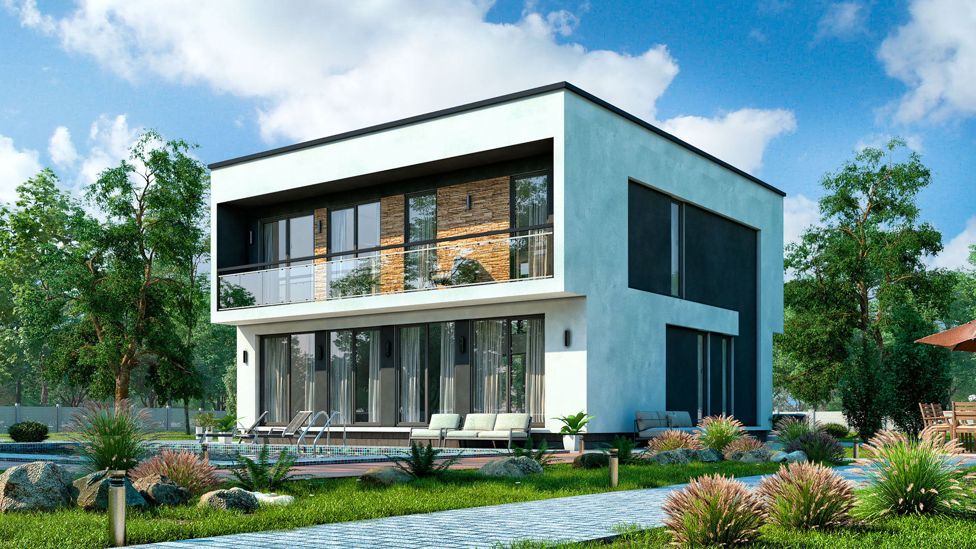
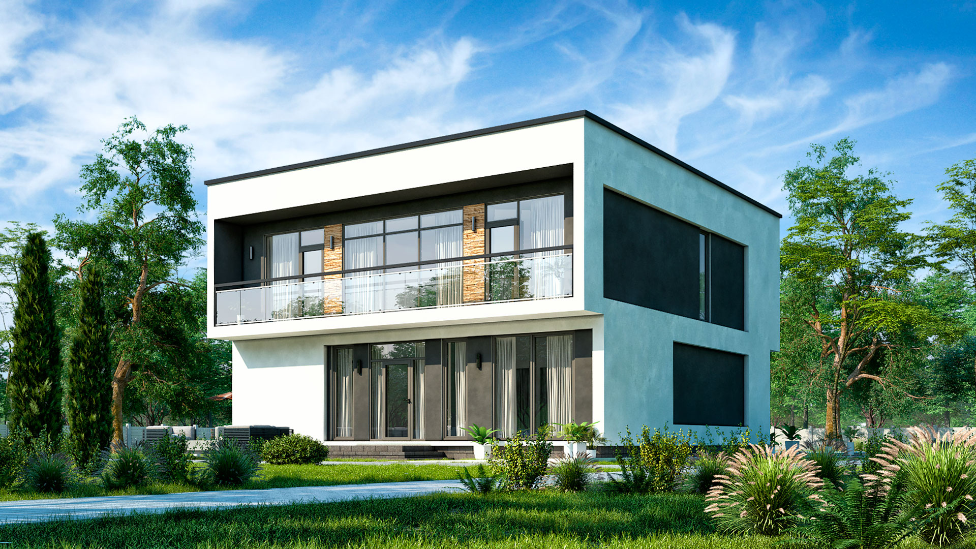
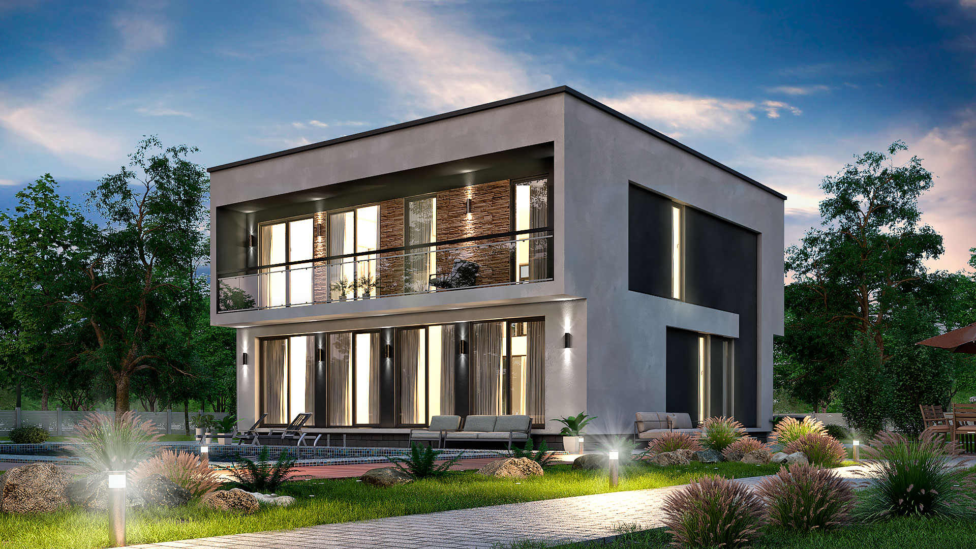
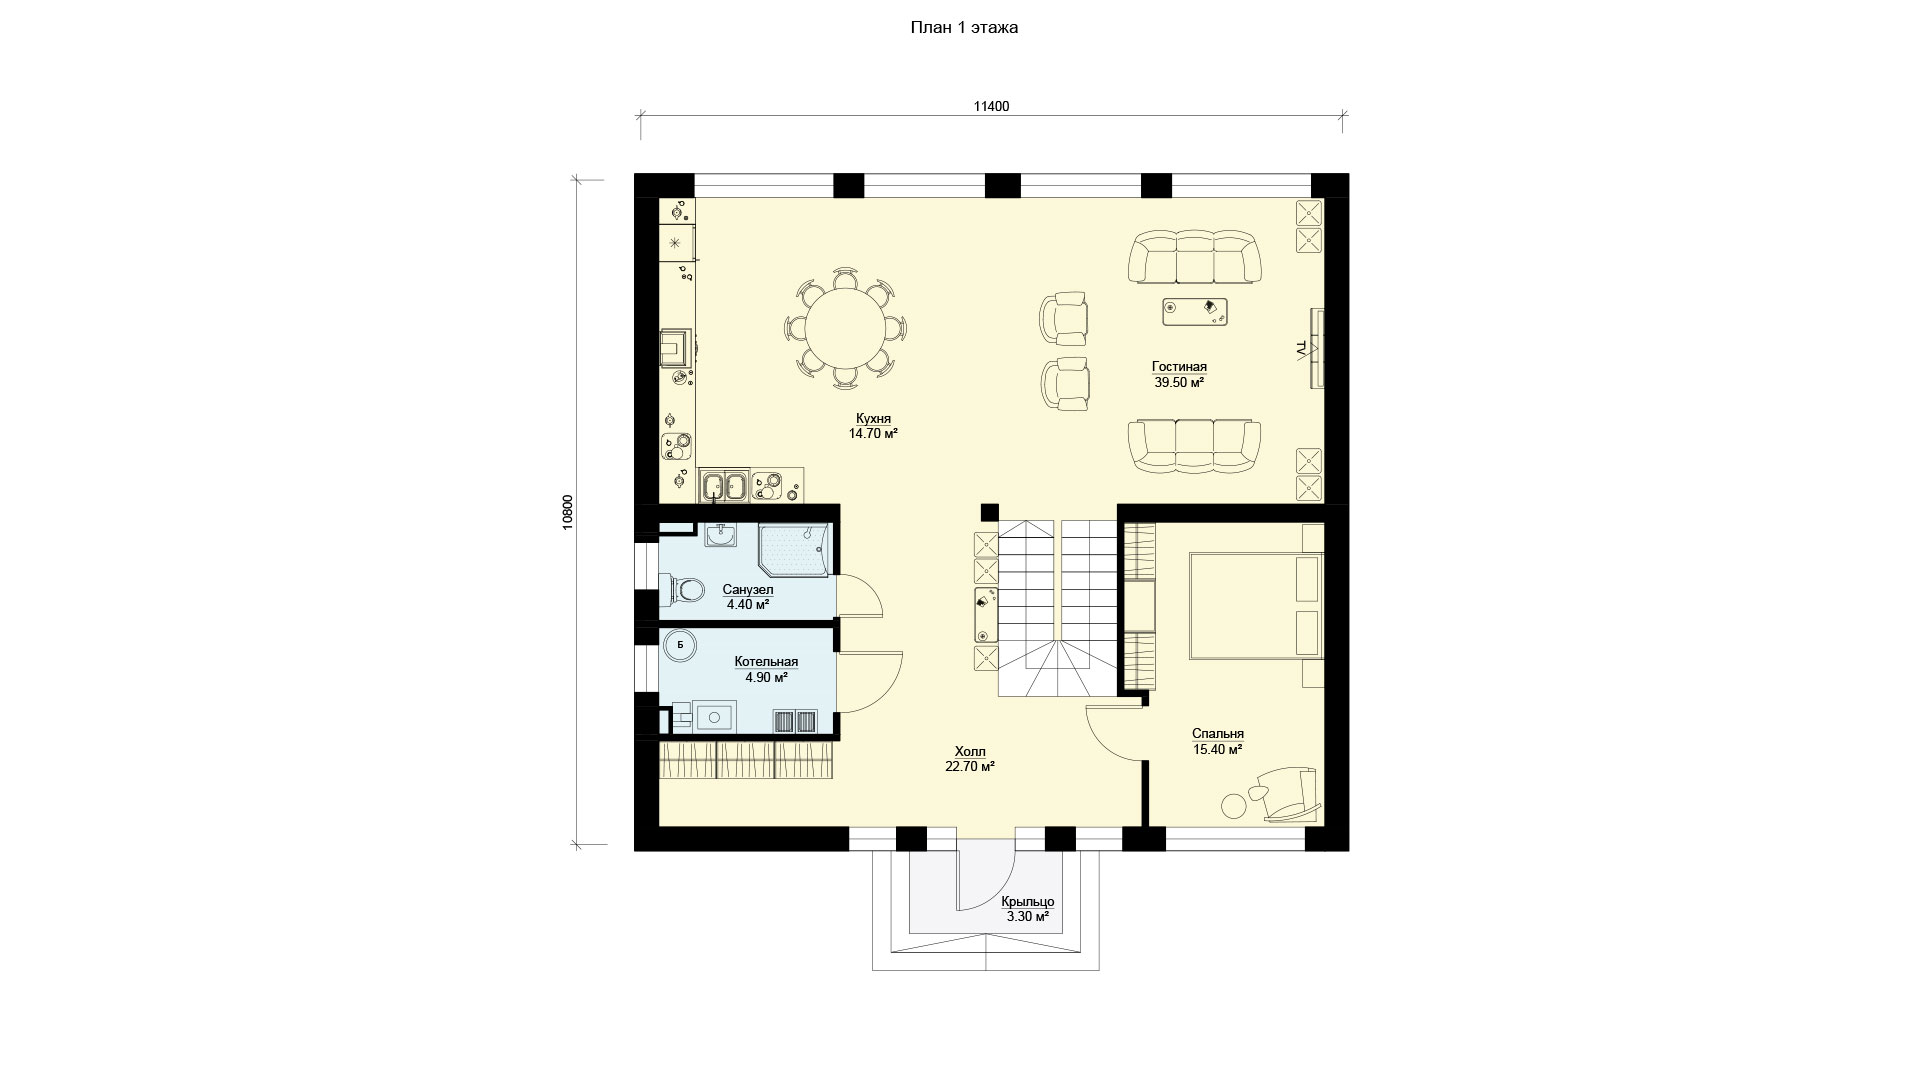
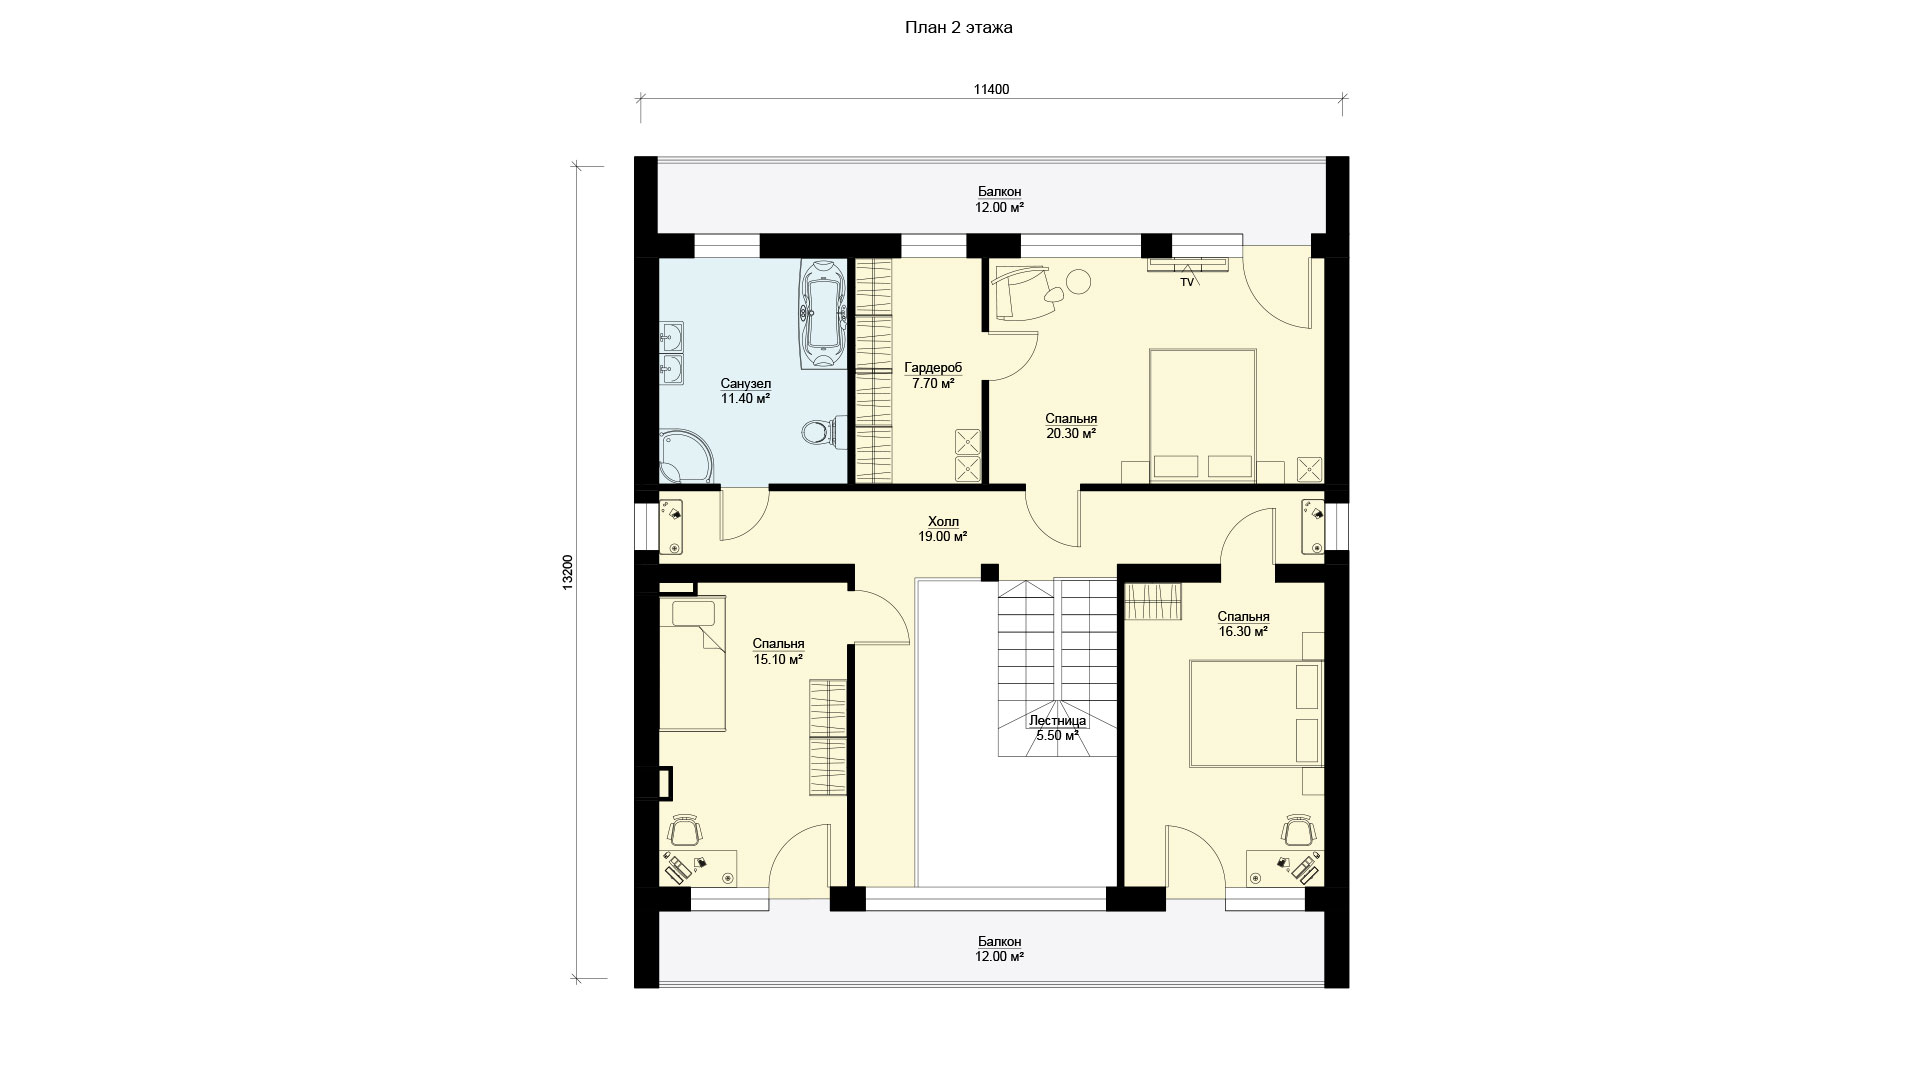

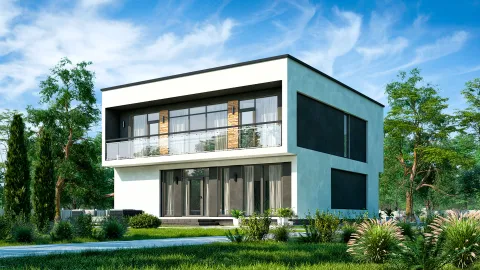
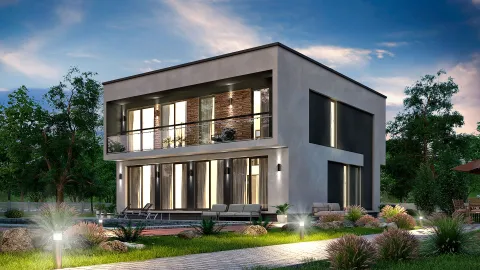
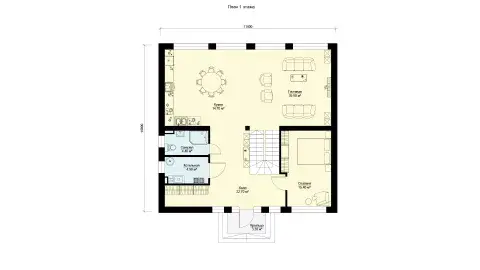
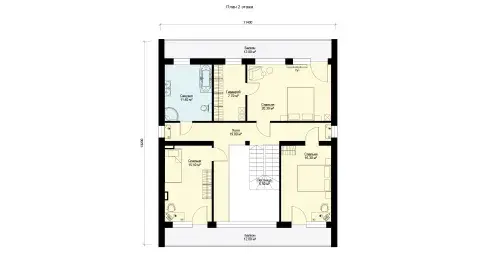


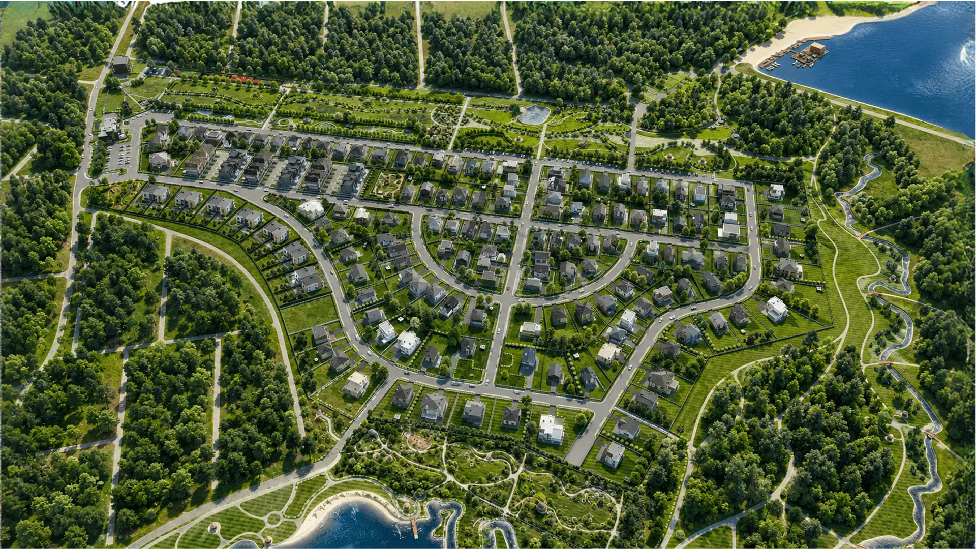
Стильный двухэтажный дом с плоской крышей общей площадью 197 квадратных метра. Через главное крыльцо попадаем сразу в холл the first floor. Здесь предусмотрена ниша под шкаф с верхней одеждой. Также на этаже находятся: кухня- гостиная, санузел, котельная и спальня. Ее можно использовать в качестве комнаты для гостей или в качестве постоянной жилой комнаты. На втором этаже расположены 3 bedrooms и санузел. Одна из bedrooms имеет собственную гардеробную, а две другие имеет выход на общий длинный балкон.
Дом подойдет для семьи из 5-6 человек. Большое количество спальных комнат дают возможность иметь свое уединенное пространство. А кухня-гостиная соберет всех за единым столом.



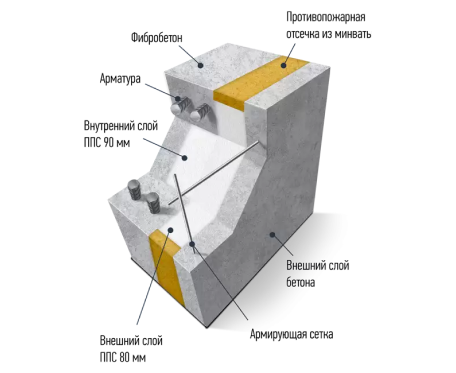
The BENPAN Premium reinforced-concrete wall panel has a three-layer build: an outer 50 mm B30 fibre-concrete layer, a 170 mm insulation layer, and an inner B20 fibre-concrete layer 50–140 mm thick in the rib. XPS or PIR panels can be used instead of EPS.
The size and shape of the BENPAN Premium panel, and the window and door openings, are set by the project. Maximum panel height is 3.05 m and length is 7 m
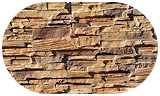
A cast panel with a wild-stone relief — a reliable facade that gives the house a unique look.
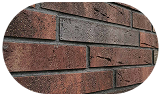
Clinker tile cladding is an effective wall finish. It is durable and gives the house a unique look.

Decorative facade plaster Сeresit, keeps its look for a long time and gives the surface an elegant finish.
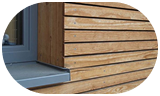
Larch planken gives the house a fine look, and the oiled surface protects the wood.








Alexey Klimov
Senior specialistAlexey Klimov
Senior specialist