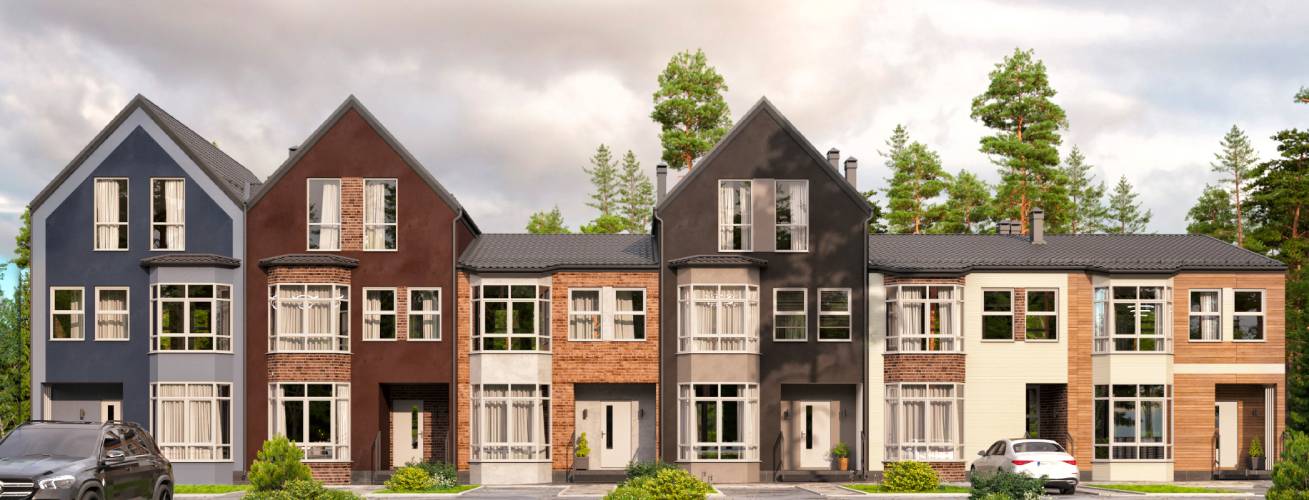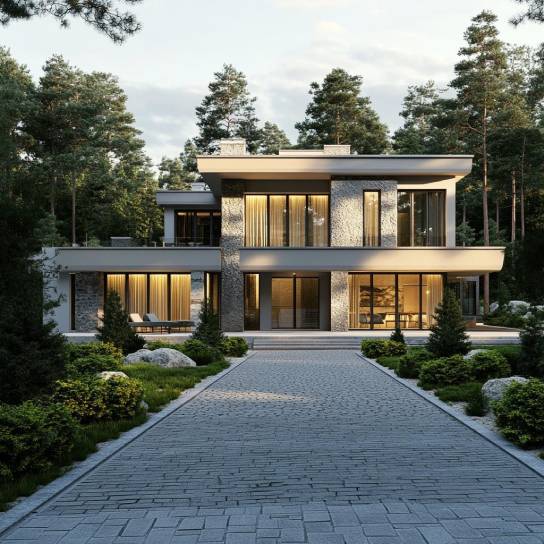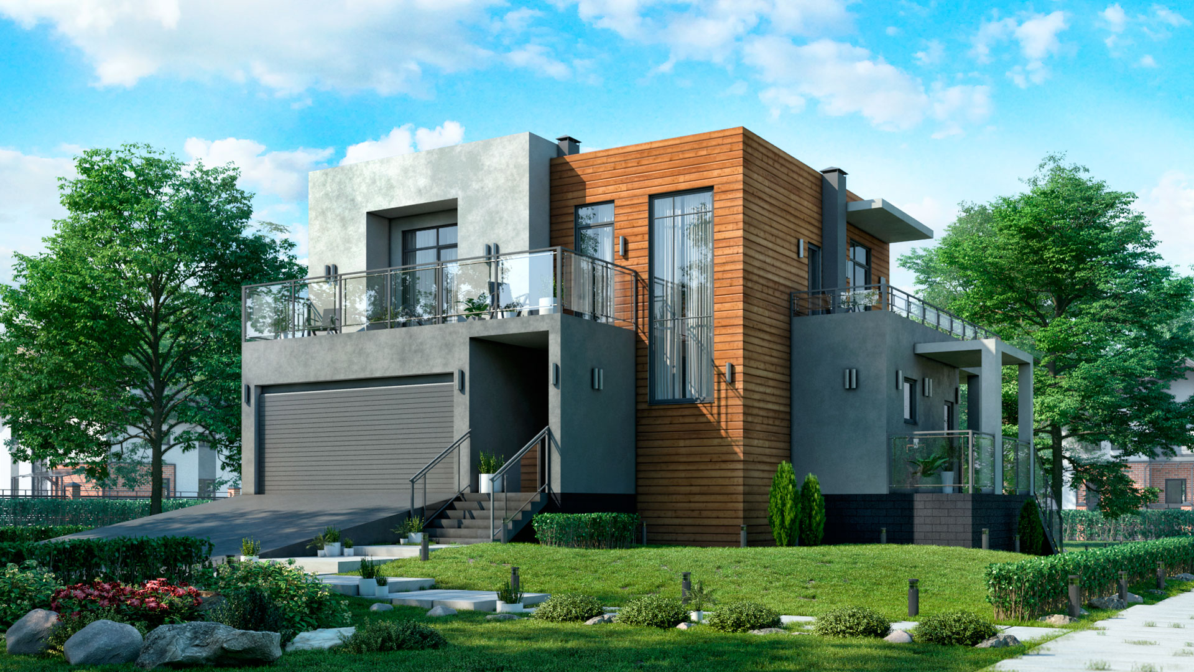
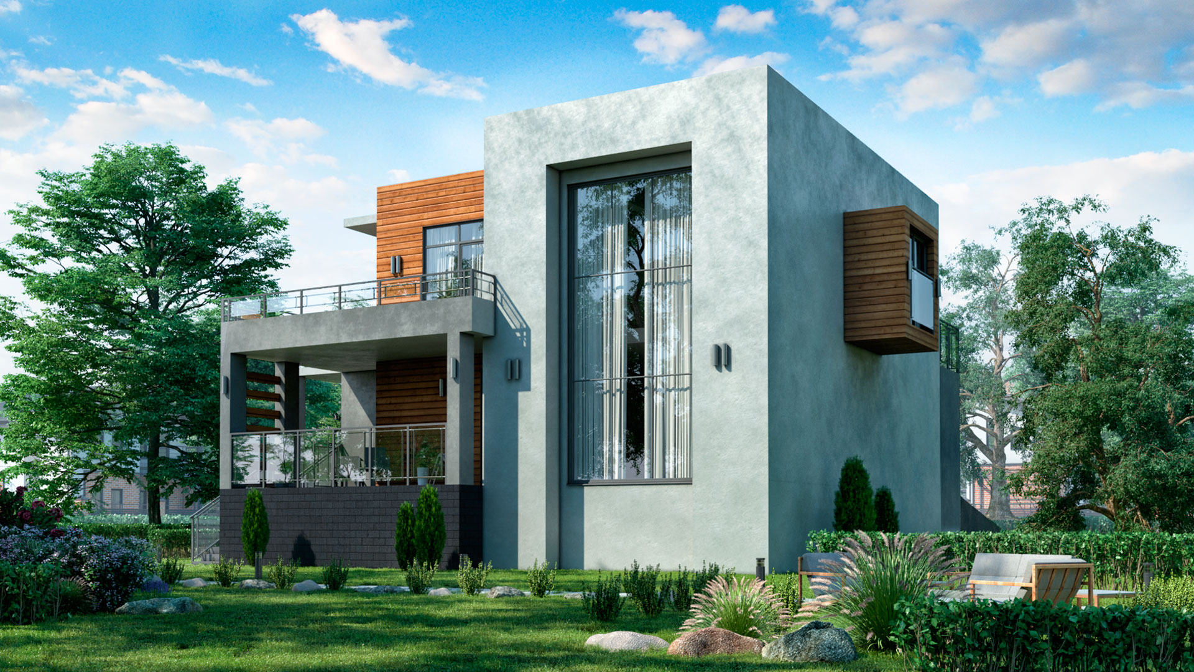
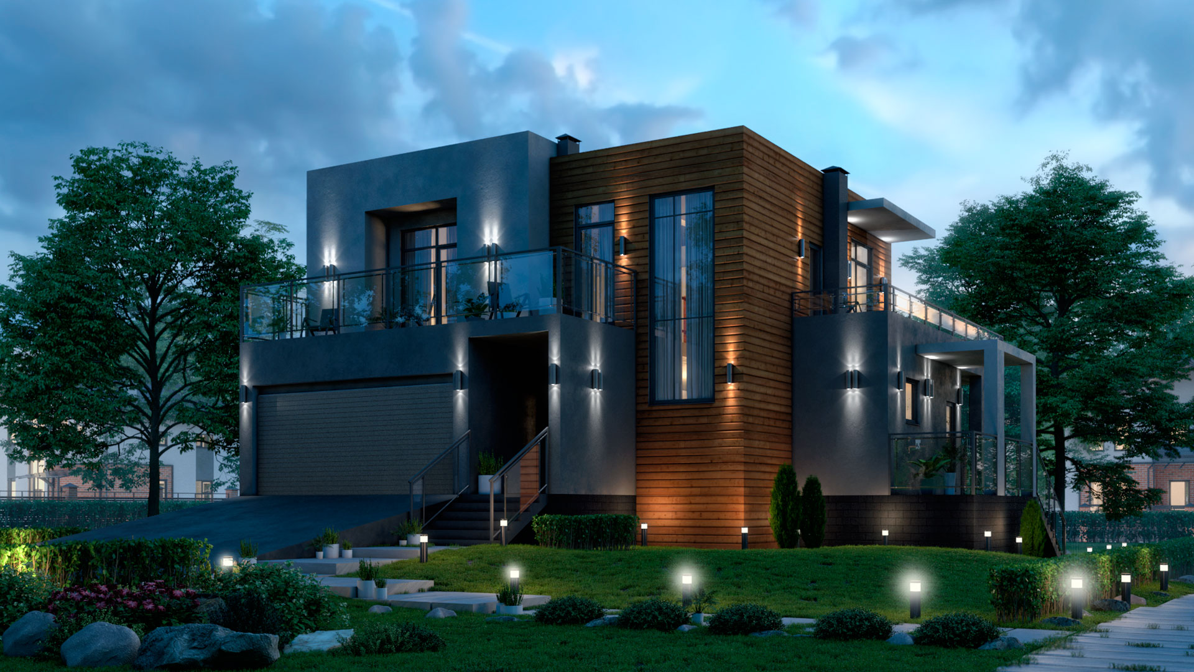
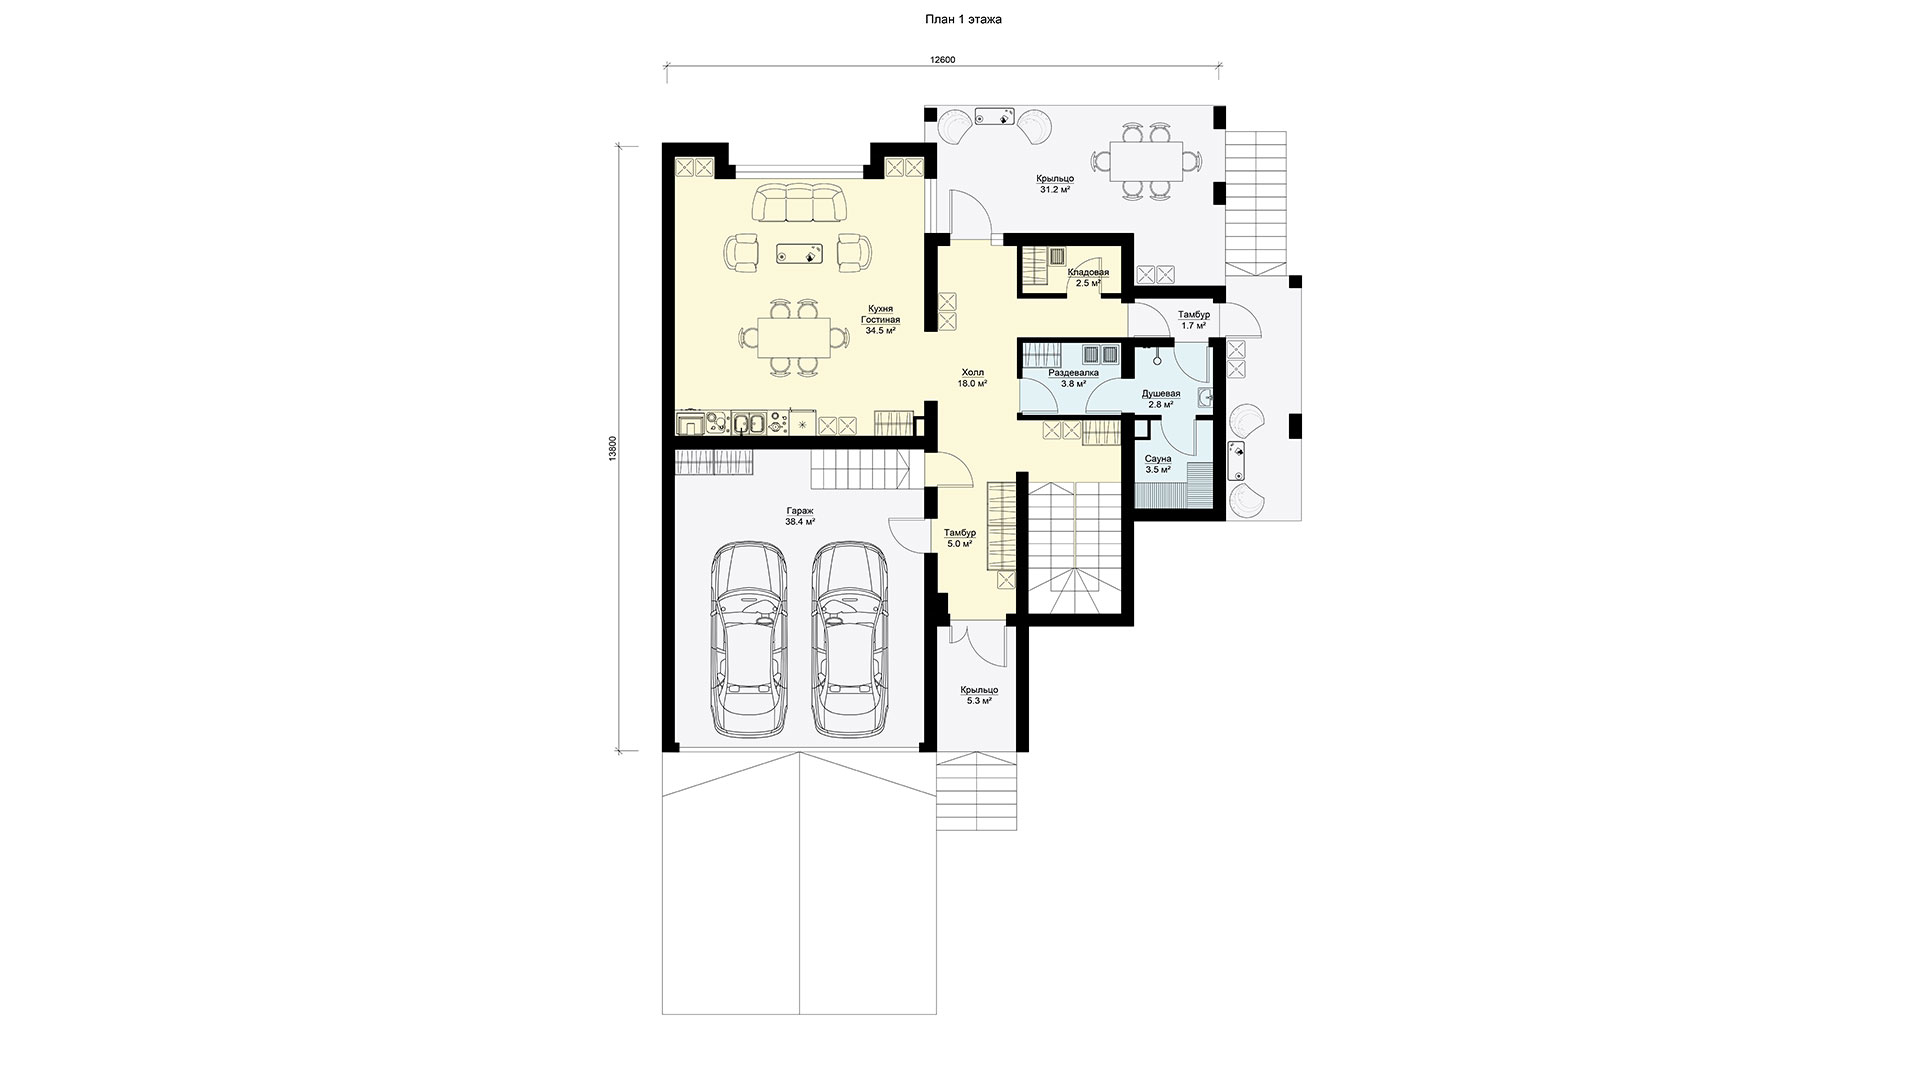

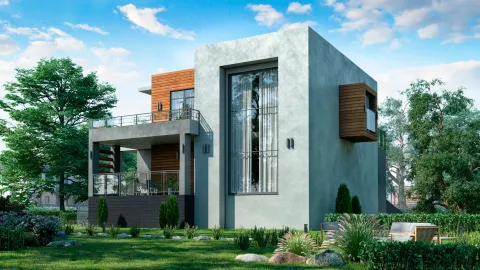
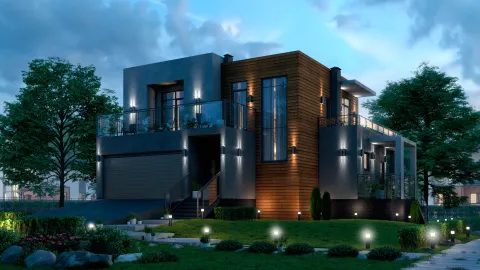
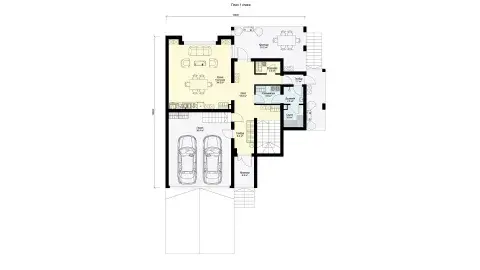


Двухэтажный дом площадью 186 квадратных метров. Стильный и современный дом с garageом на два автомобиля. Первый этаж включает в себя кухню- гостиную, кладовую, раздевалку, душевую и сауну. Имеет два входа. Один из них имеет высокое крыльцо плавно переходящее в небольшую террасу. В теплый день на нее можно выйти отдохнуть после сауны. Дом имеет второй свет и большие окна в гостиной. Благодаря этому появляется много света и свободного пространства. Без сомнения, это большое достоинство данного дома.
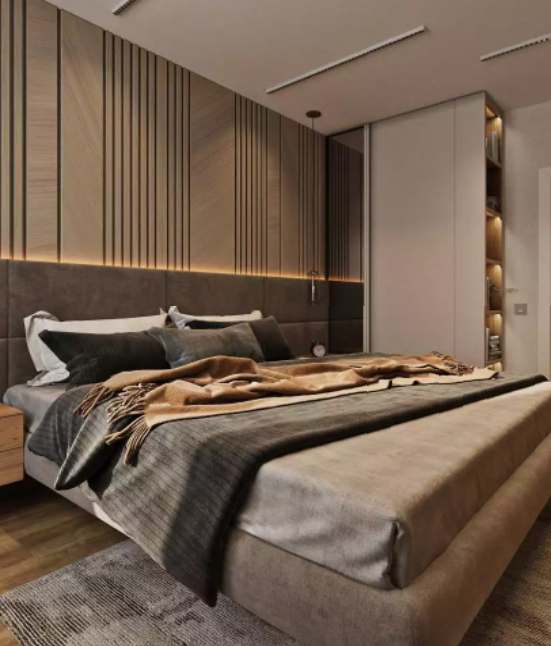
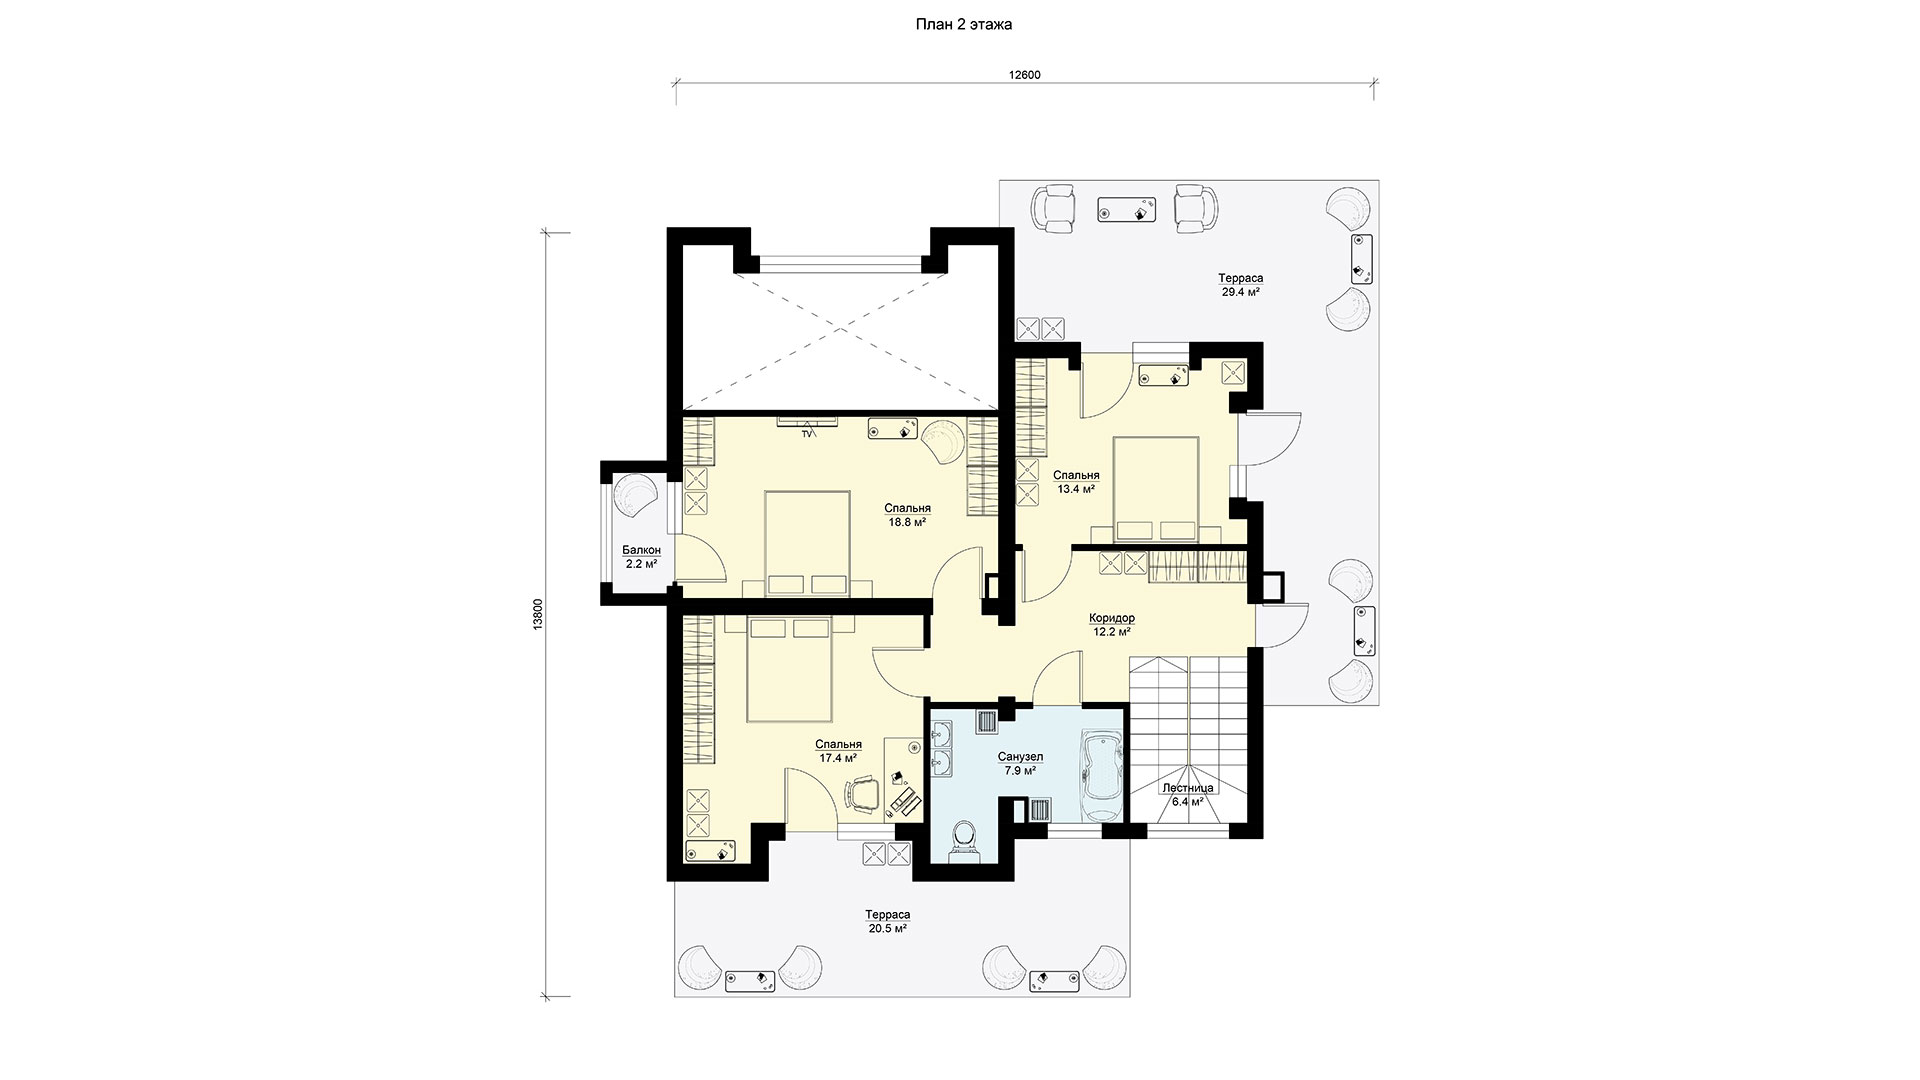
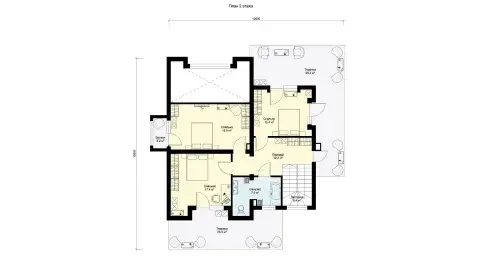
На втором этаже расположены 3 bedrooms и ванная комната. Также здесь есть выход на вторую террасу.
Дом рассчитан на семью из 4 человек.



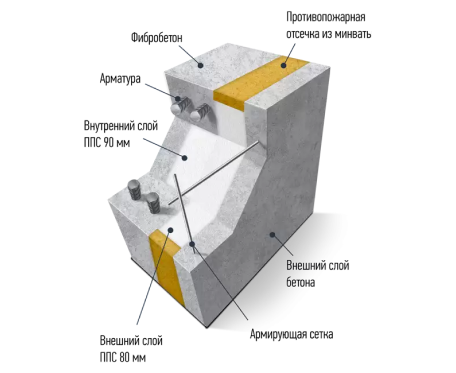
The BENPAN Premium reinforced-concrete wall panel has a three-layer build: an outer 50 mm B30 fibre-concrete layer, a 170 mm insulation layer, and an inner B20 fibre-concrete layer 50–140 mm thick in the rib. XPS or PIR panels can be used instead of EPS.
The size and shape of the BENPAN Premium panel, and the window and door openings, are set by the project. Maximum panel height is 3.05 m and length is 7 m

A cast panel with a wild-stone relief — a reliable facade that gives the house a unique look.
Clinker tile cladding is an effective wall finish. It is durable and gives the house a unique look.

Decorative facade plaster Сeresit, keeps its look for a long time and gives the surface an elegant finish.
Larch planken gives the house a fine look, and the oiled surface protects the wood.








Alexey Klimov
Senior specialistAlexey Klimov
Senior specialist