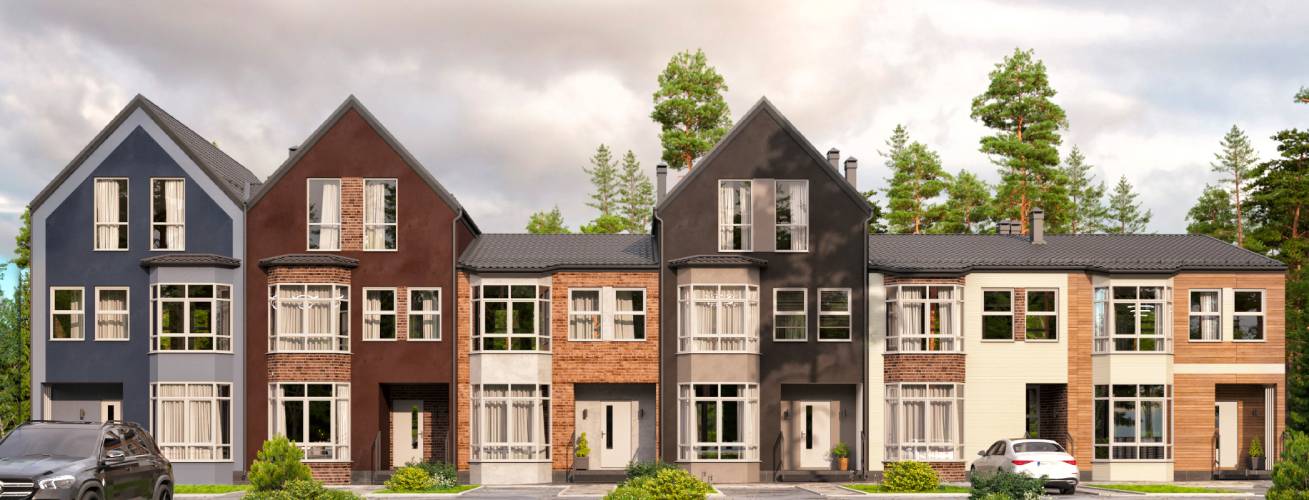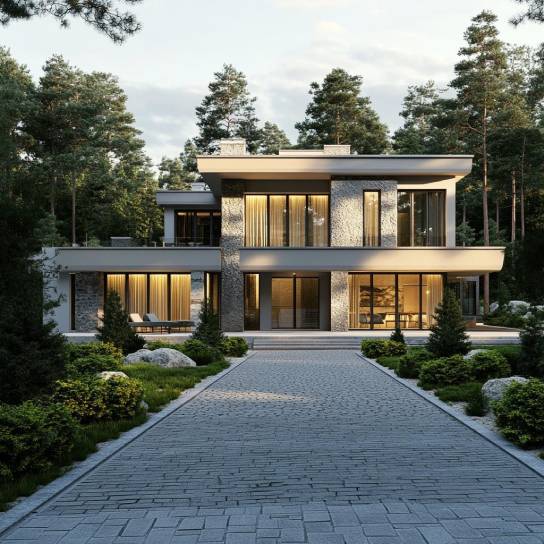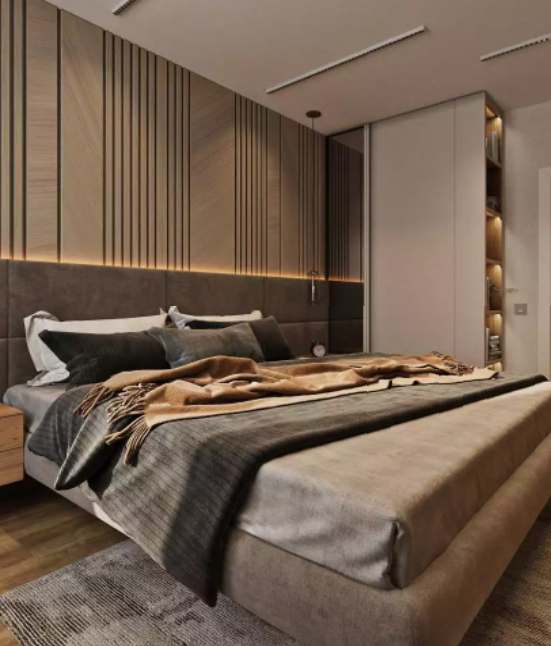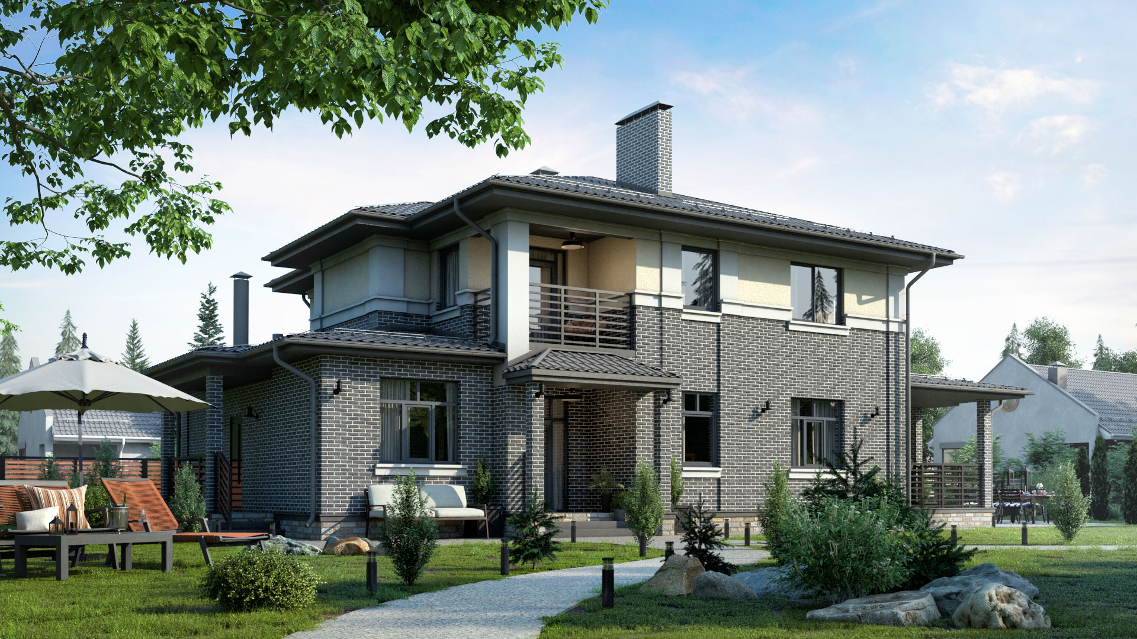
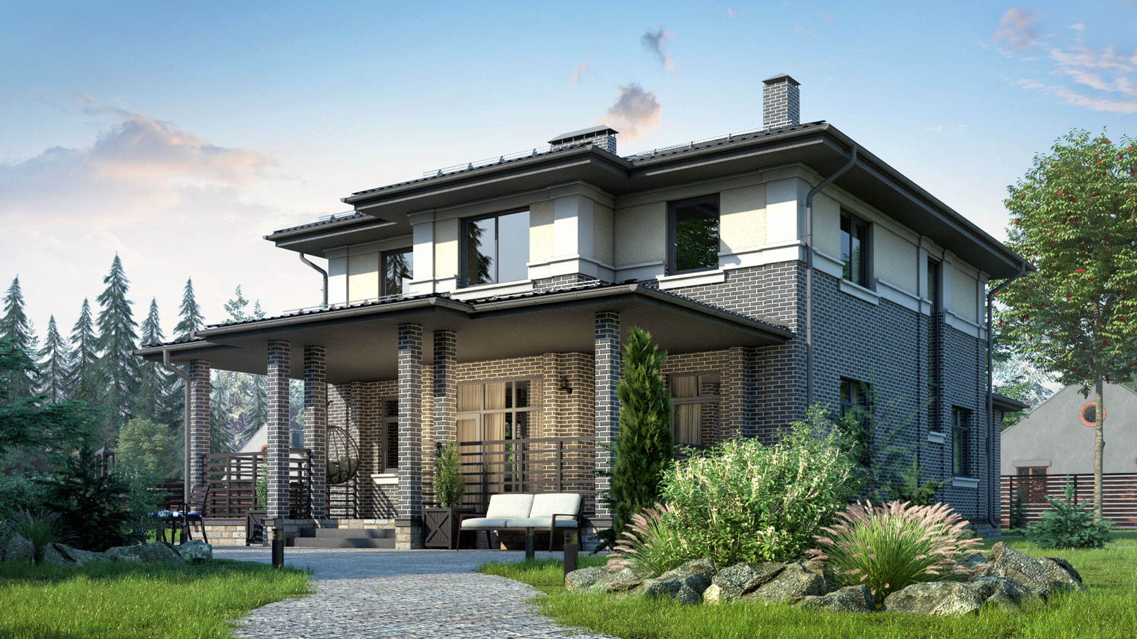
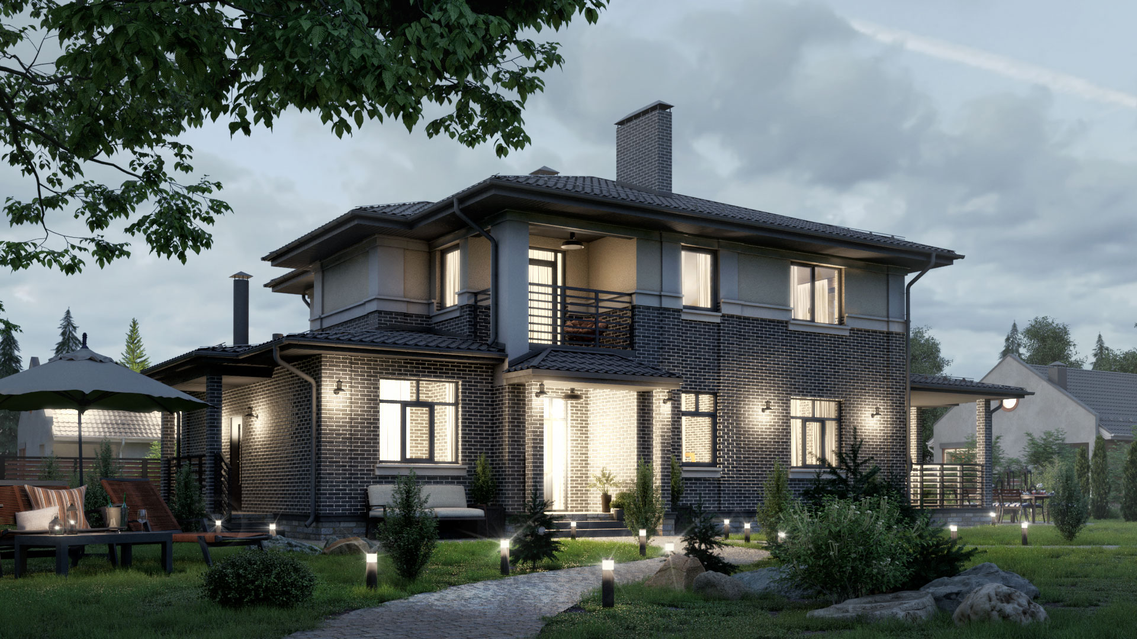

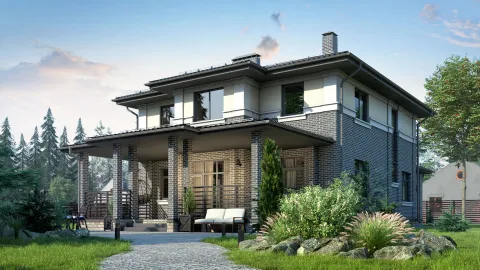
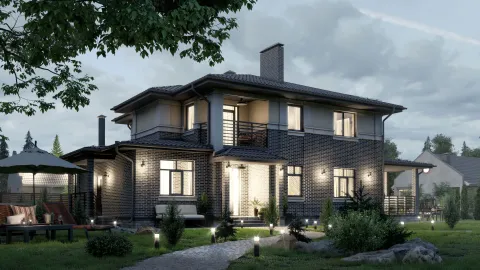


БП-282 это великолепный роскошный дом, выполненный из современных качественных материалов, который воплощает теплый баланс между традиционным и современным стилем. Благодаря приветливому крыльцу с колоннами и интересным линиям крыши, этот проект приобретает большую привлекательность. Настолько же впечатляющим является интерьер с большим количеством bedrooms, санузлов, просторных комнат для отдыха или семейных объединений, и предназначен для комфортного круглогодичного проживания семьи из 6-9 человек или двух-трех поколений. Для гостей или старшего поколения семьи на первом этаже предусмотрена просторная светлая спальная комната и санузел.
Приятным бонусом является сауна на первом этаже.
Кому рекомендуем: для семьи из 6-9 человек.
Планировка
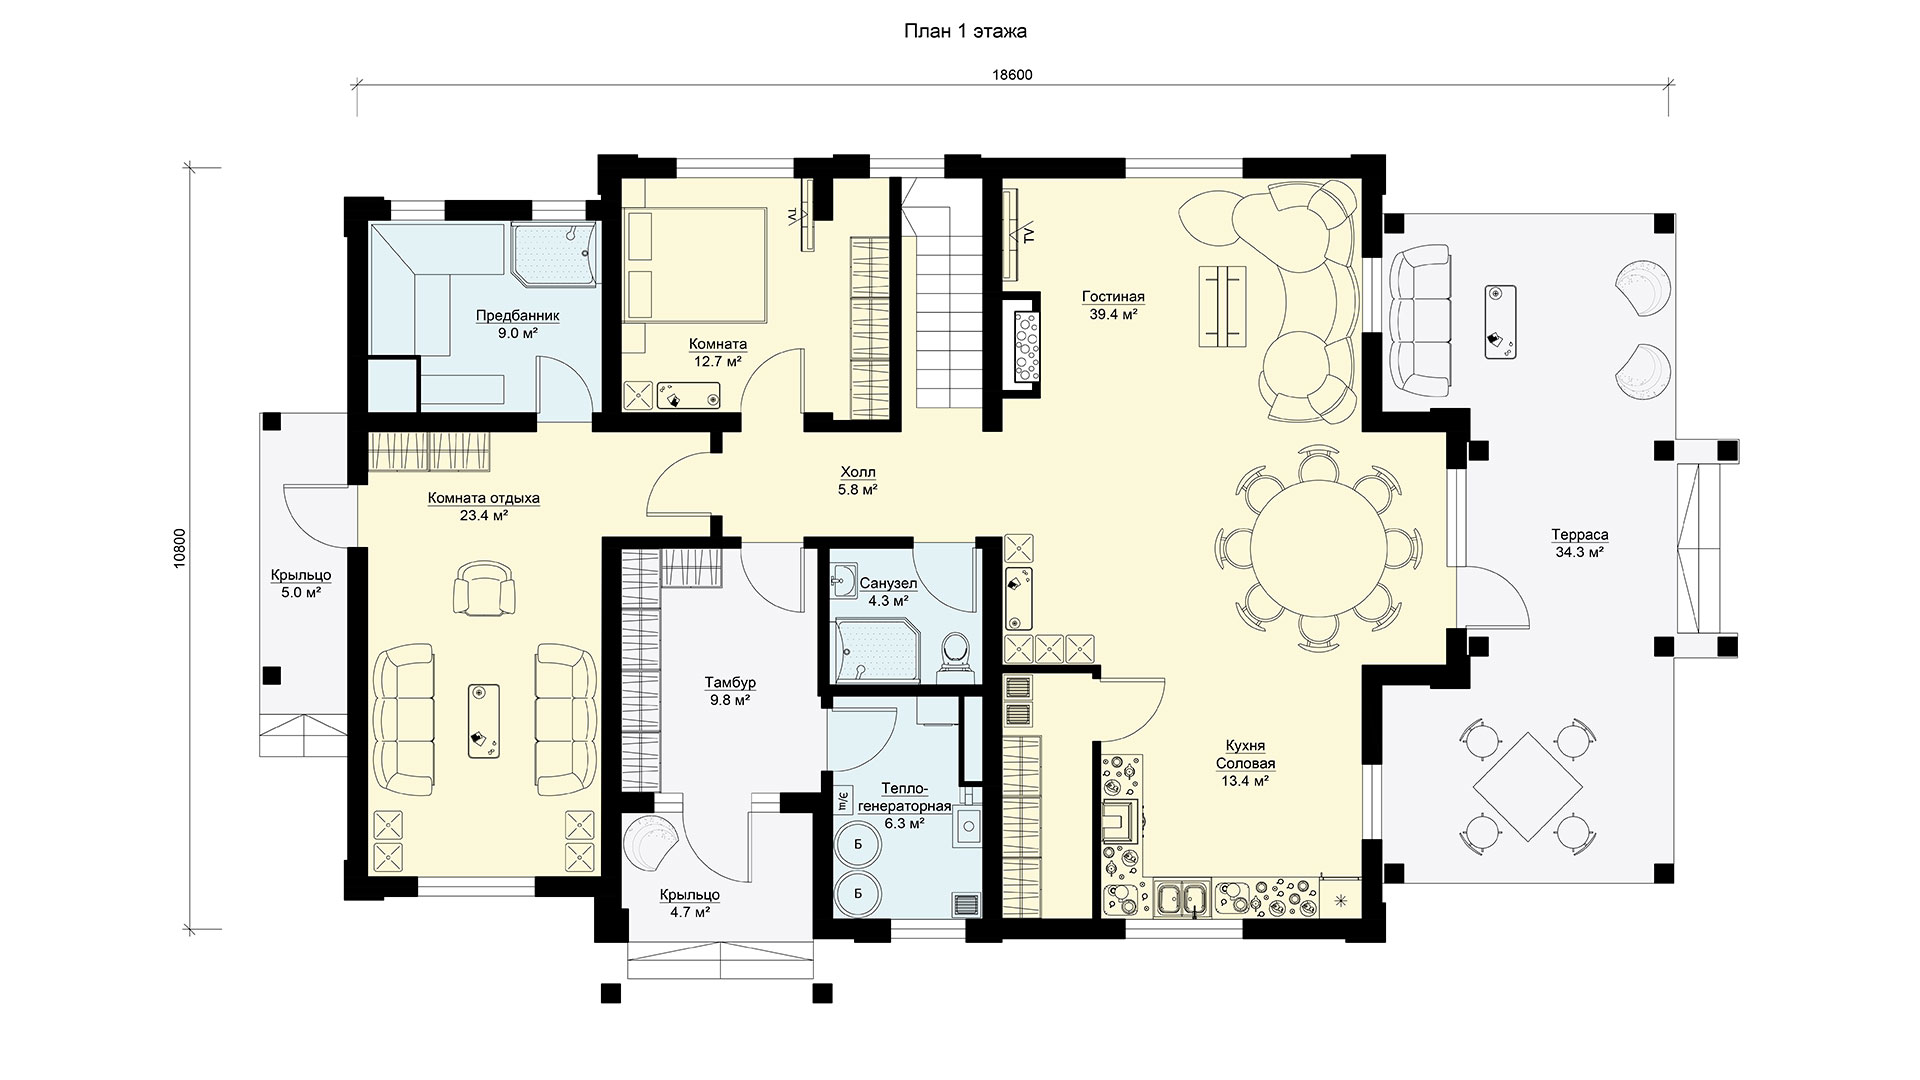
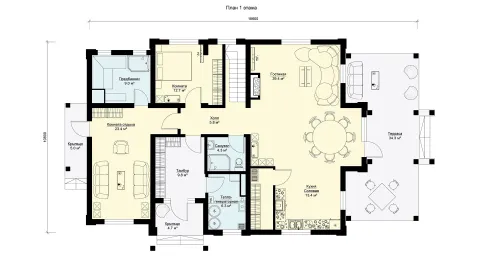
1 floor Правое крыло дома предназначена для отдыха и проведения общих обедов или ужинов, семейных объединений, поэтому из большого тамбура (9.8 м2) организовывается доступ в холл (5.8 м2) с лестницей, а дальше к правому крылу - к гостиной (39.4 м2) совмещенной с кухней-столовой (13.4 м2) с выходом на террасу (34.3 м2); в левом крыле расположены жилая комната (12.7 м2), комната отдыха (23.4 м2), предбанник с сауной (9.0 м2). Из тамбура, также можно попасть в теплогенераторную (6.8 м2).
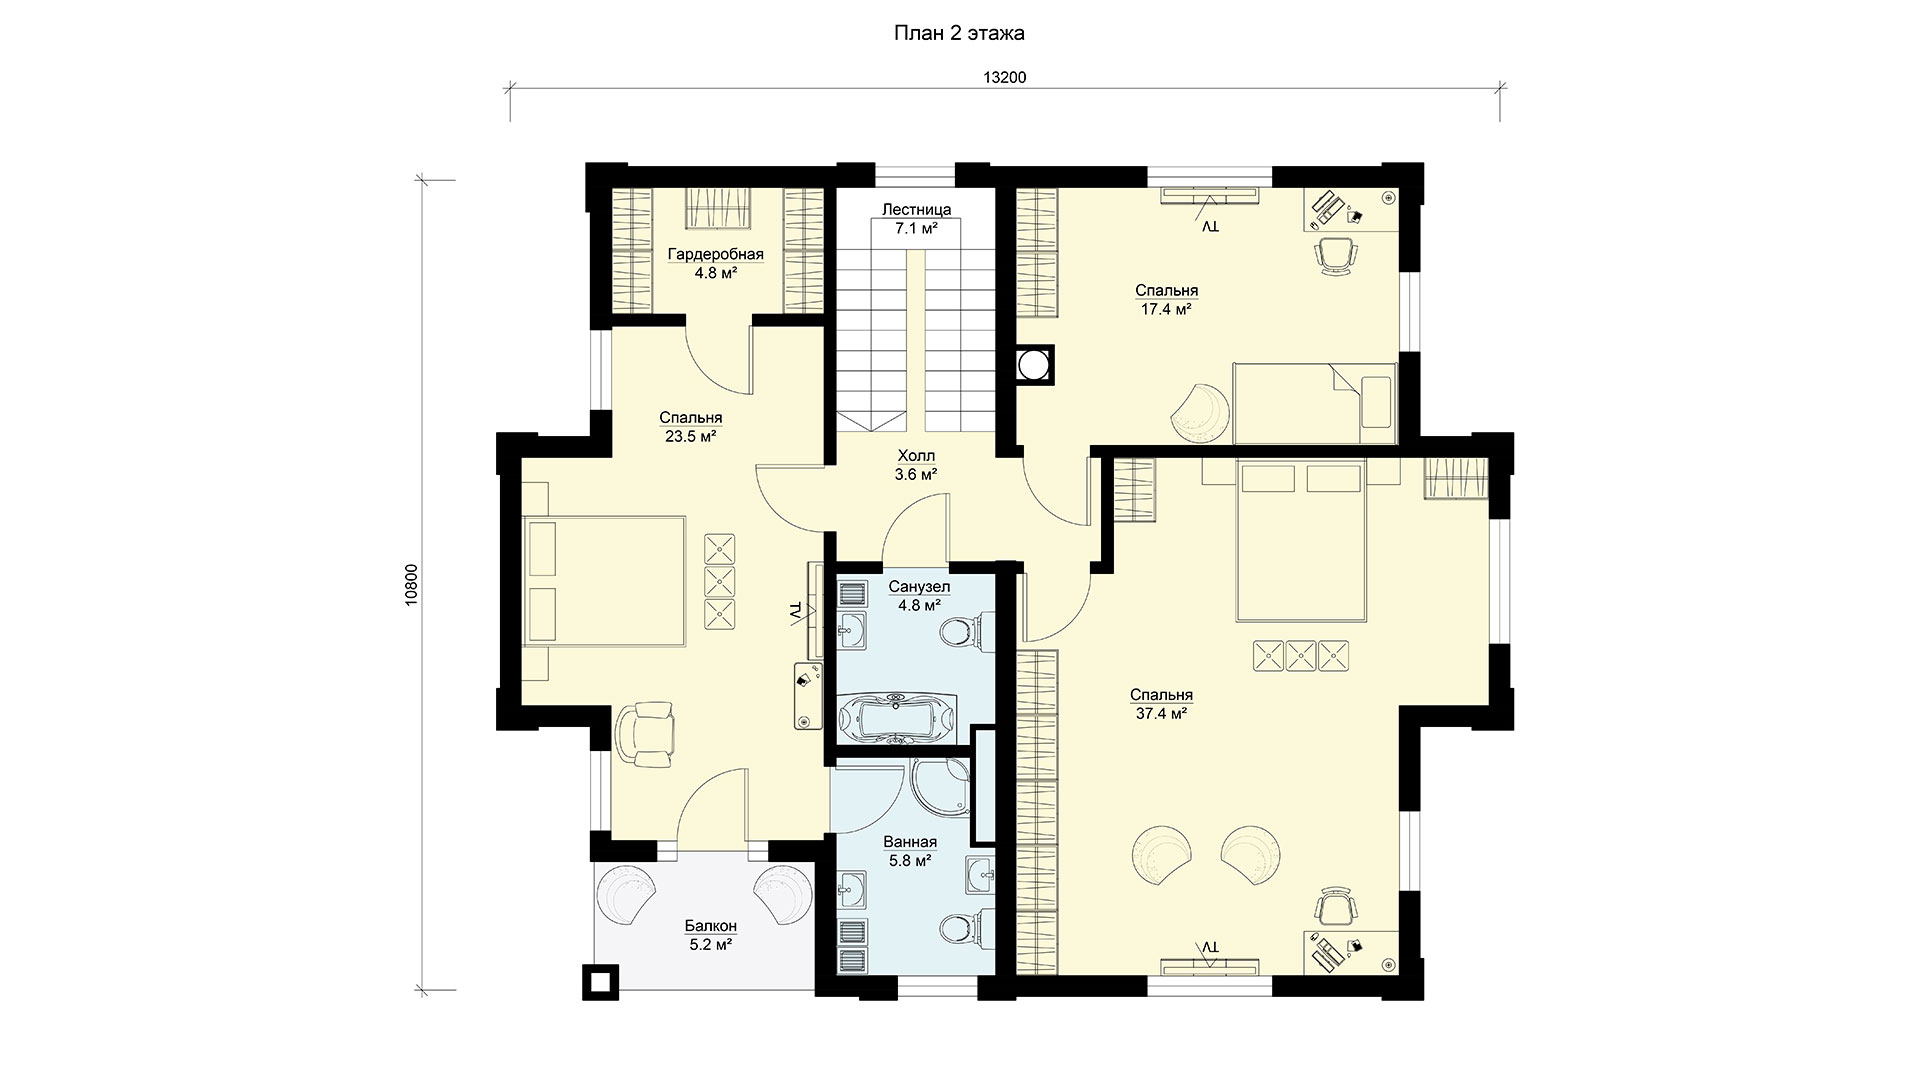
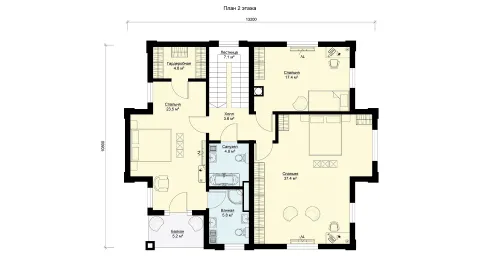
2этаж: Второй этаж включает холл (3.6 м2), три уютные спальни (23.5 м2, 17.4 и 37.4 м2) в том числе хозяйскую, 2 bathrooms (4.8 м2 и 5.8 м2), один из них примыкающий к одной из bedrooms, которая также располагает гардеробной ( 4.8 м2) и балконом (5.2 м2).
Высота потолков: 3.05 м (возможно и 2.73 м)
Балконы and terraces
Дом МС-425 спроектирован без балконов и террас.
Технические помещения
Дом БП-282 располагает интересным крытым крыльцом в нише с балконом над ним, которые акцентируют стилистику фасада, и подчеркивают вход в дом.
Варианты планировки
В проекте БП-282 возможны следующие изменения планировки (без заказа отдельной услуги перепланирования дома):



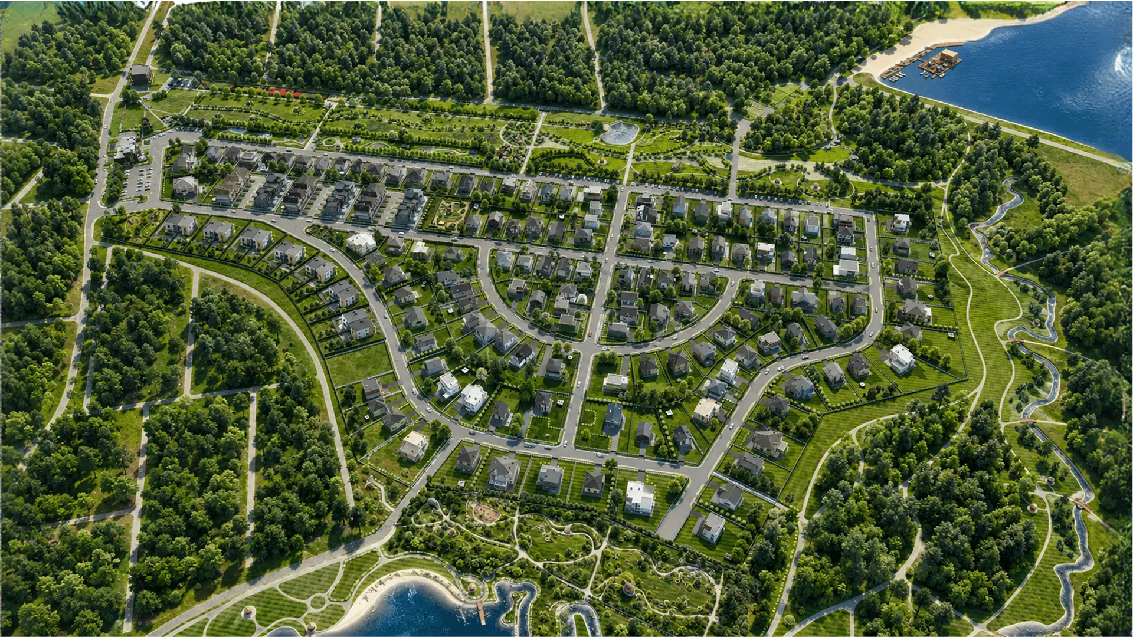
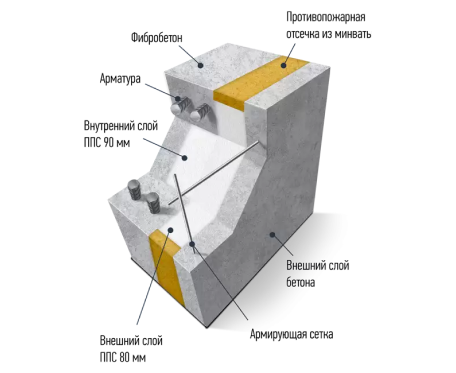
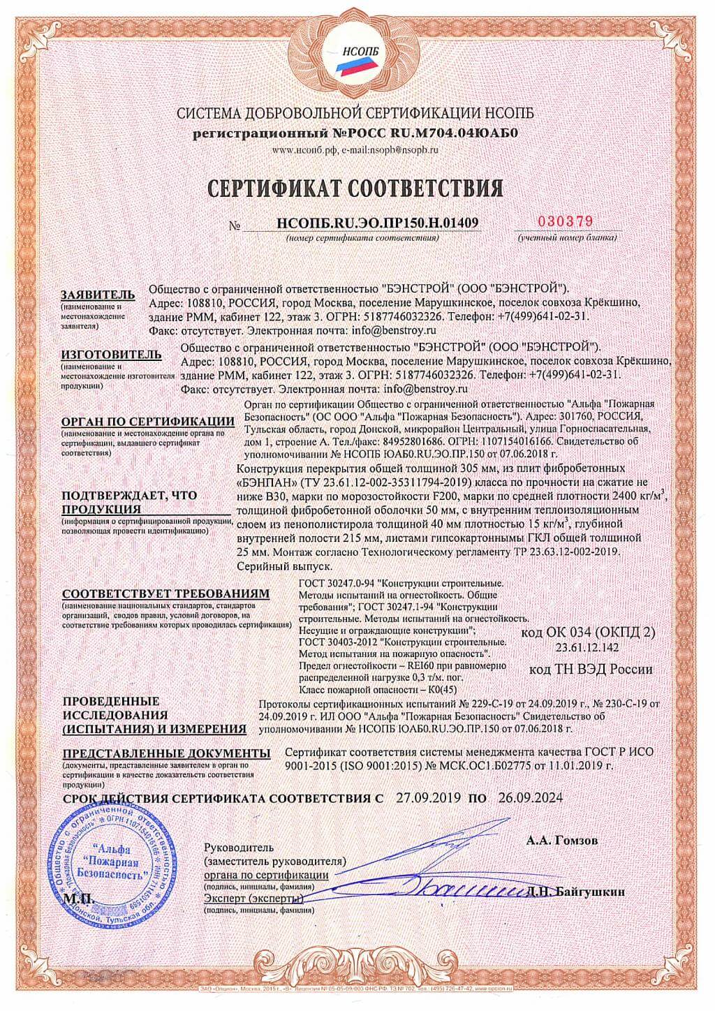
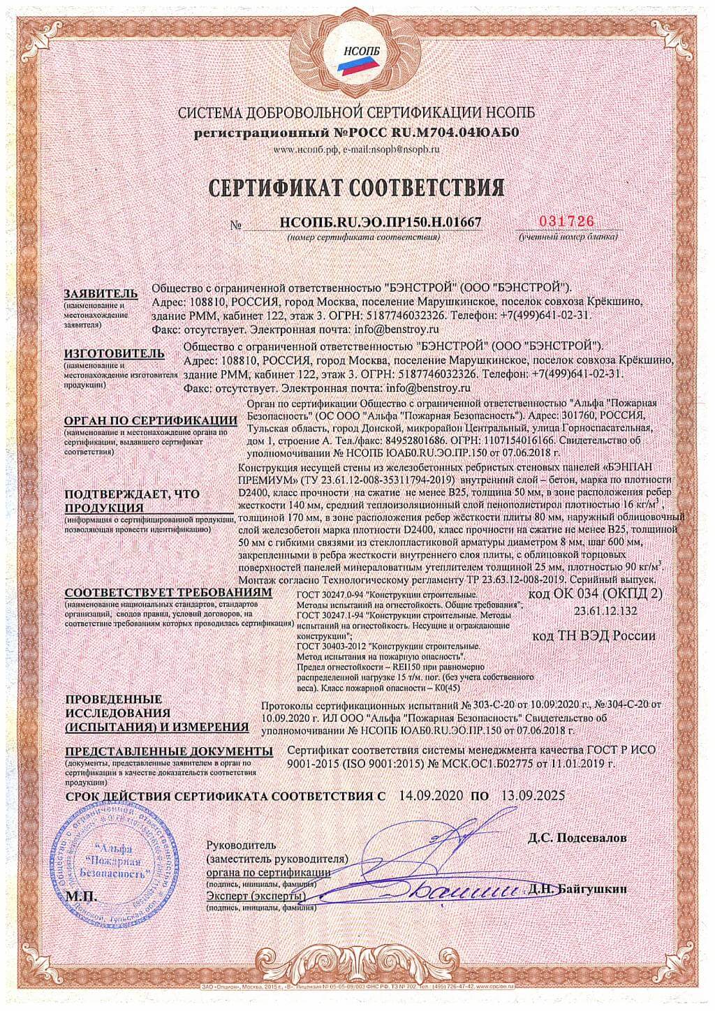
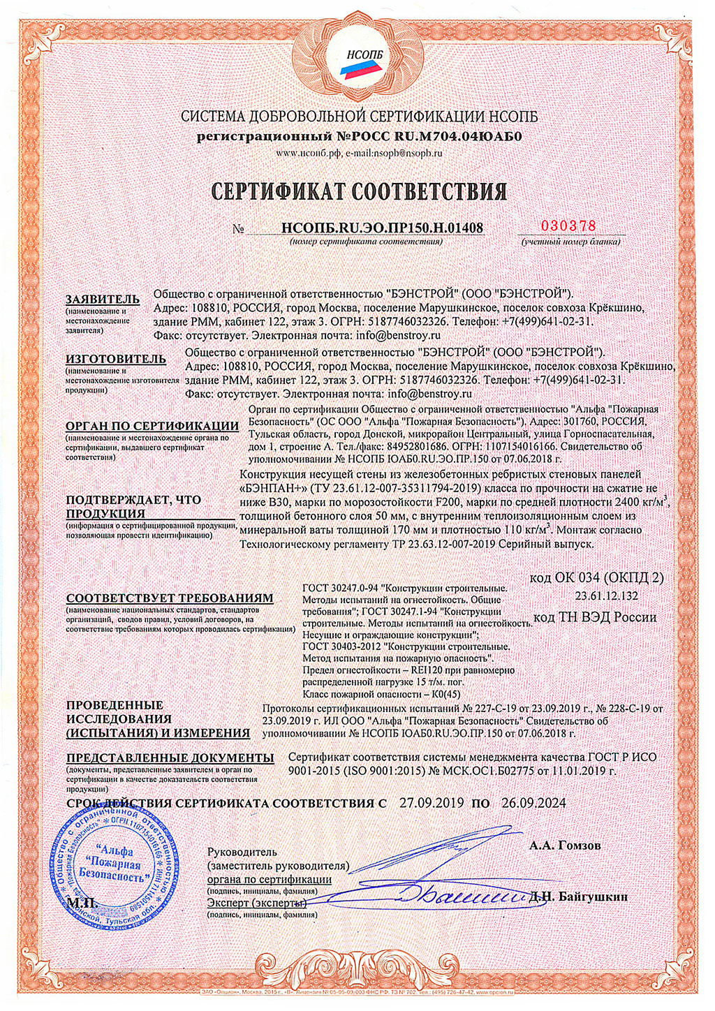
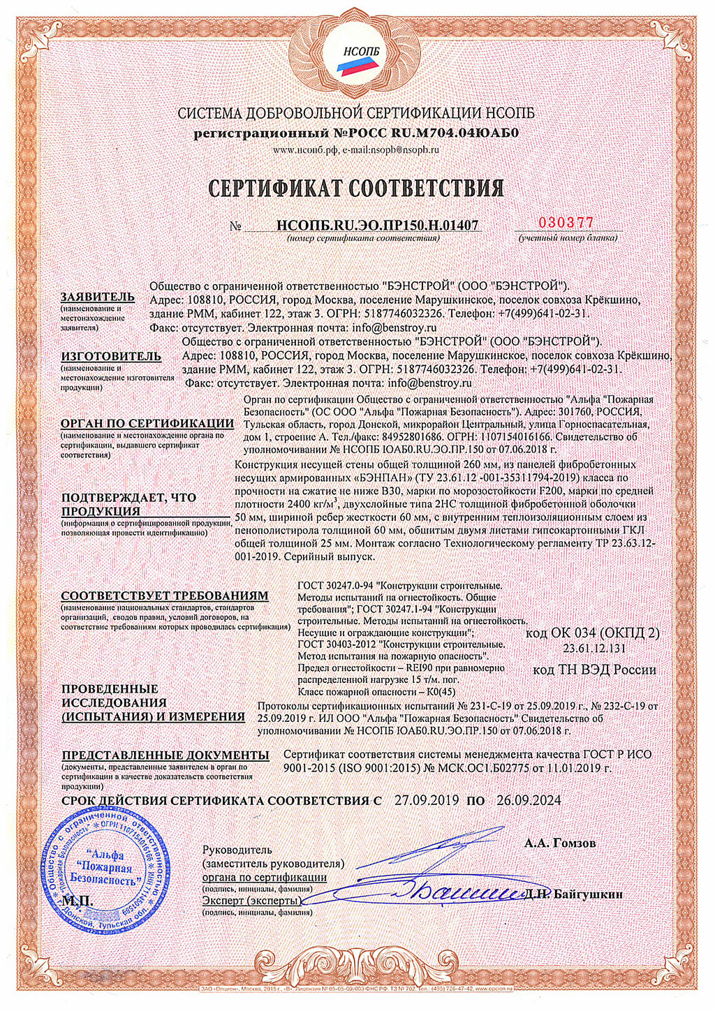
The BENPAN Premium reinforced-concrete wall panel has a three-layer build: an outer 50 mm B30 fibre-concrete layer, a 170 mm insulation layer, and an inner B20 fibre-concrete layer 50–140 mm thick in the rib. XPS or PIR panels can be used instead of EPS.
The size and shape of the BENPAN Premium panel, and the window and door openings, are set by the project. Maximum panel height is 3.05 m and length is 7 m
A cast panel with a wild-stone relief — a reliable facade that gives the house a unique look.
Clinker tile cladding is an effective wall finish. It is durable and gives the house a unique look.

Decorative facade plaster Сeresit, keeps its look for a long time and gives the surface an elegant finish.
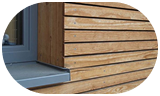
Larch planken gives the house a fine look, and the oiled surface protects the wood.




Alexey Klimov
Senior specialistAlexey Klimov
Senior specialist