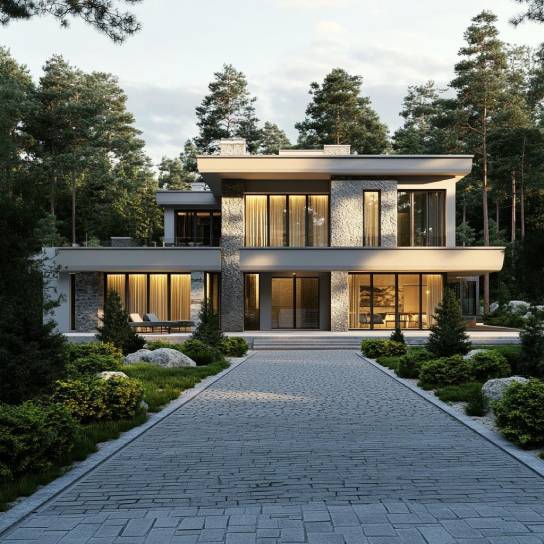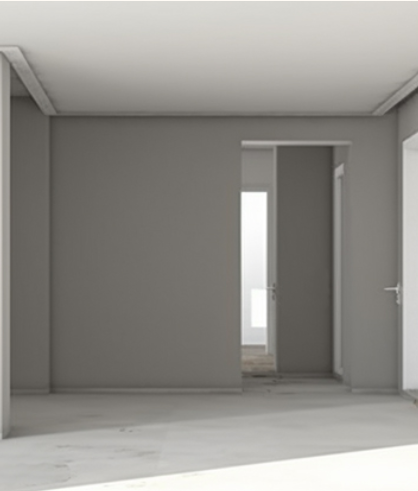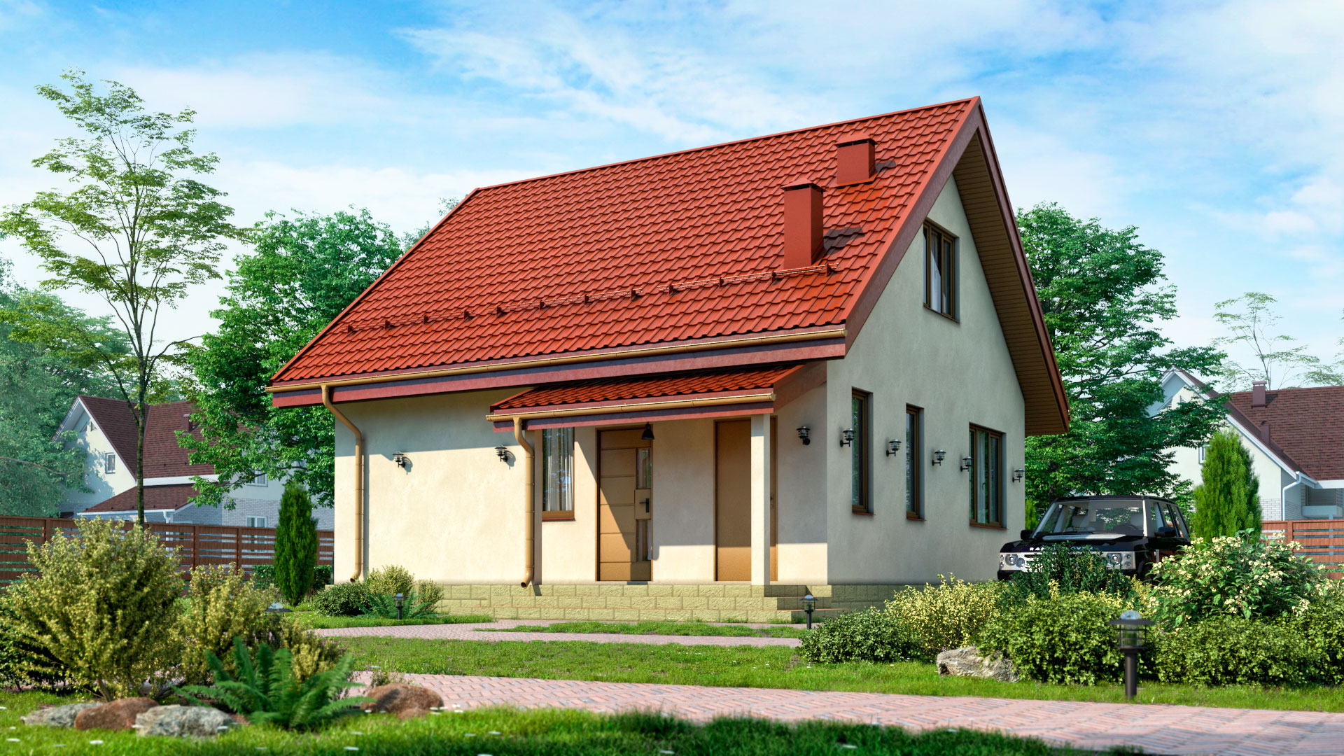
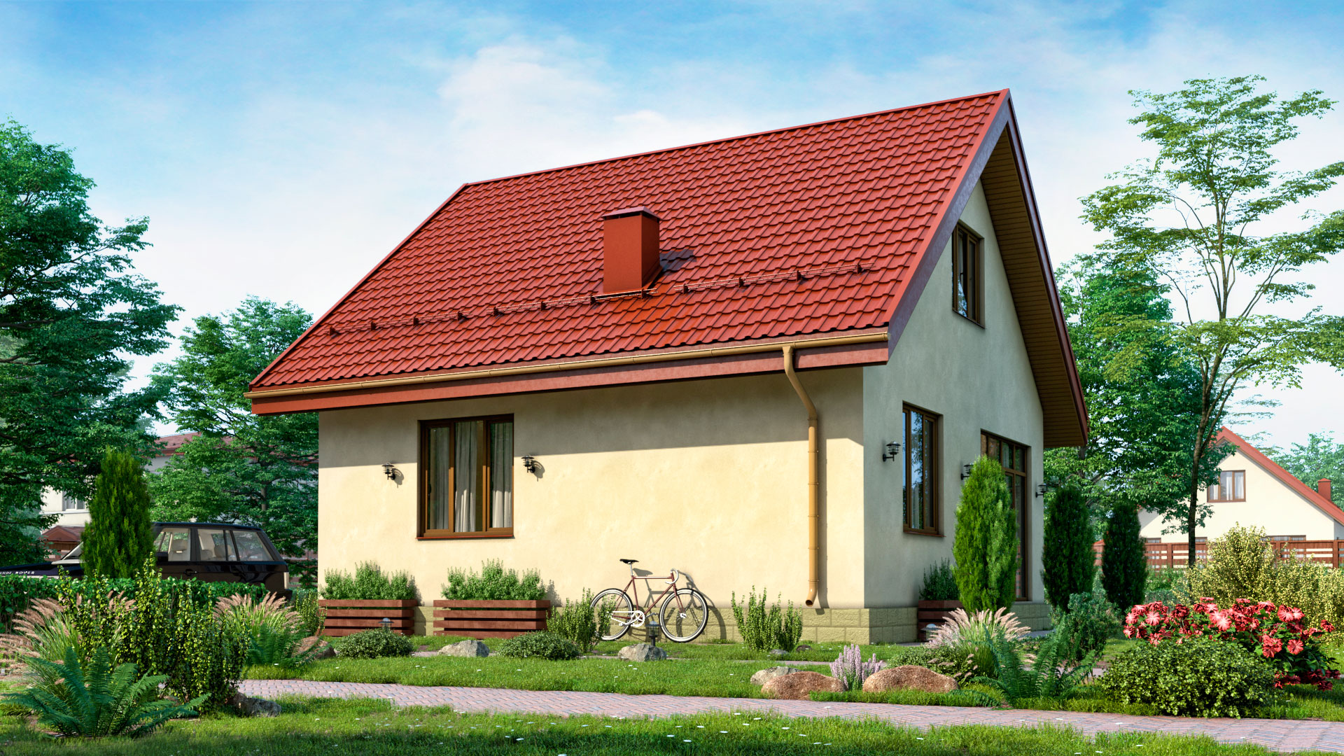
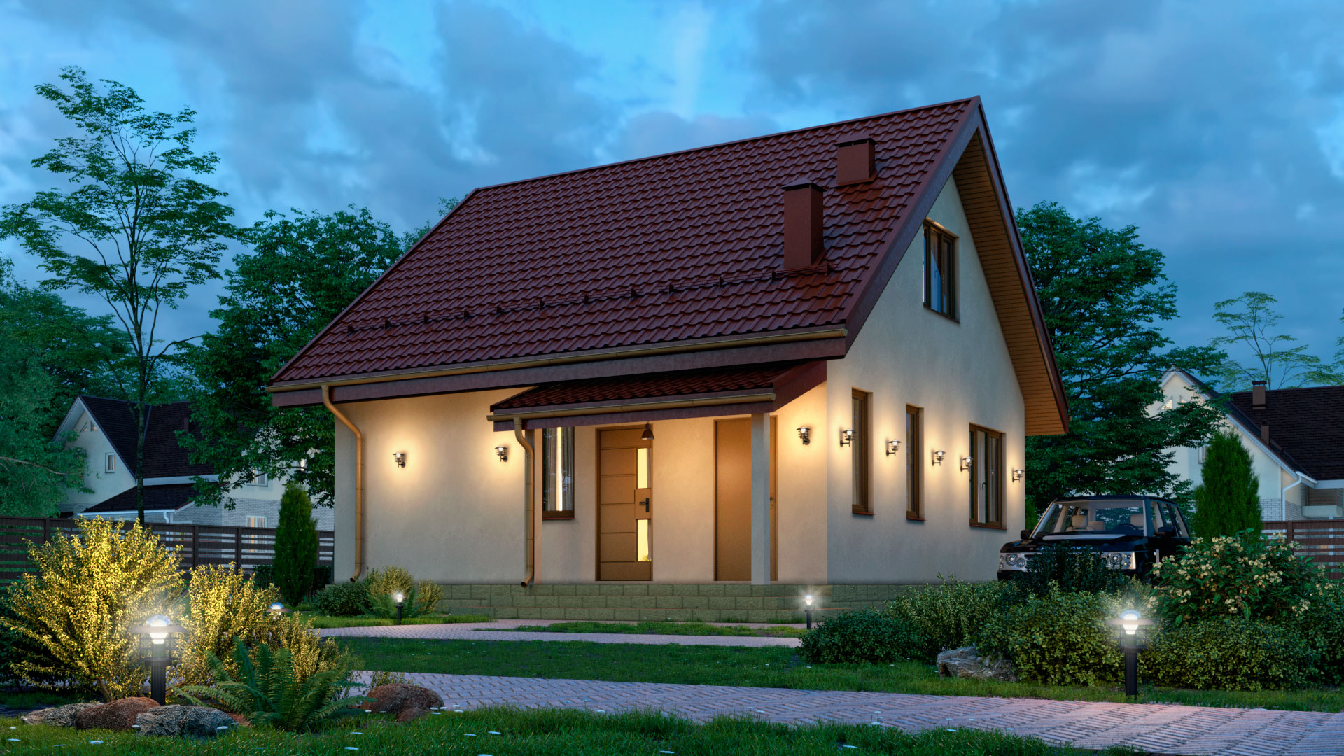
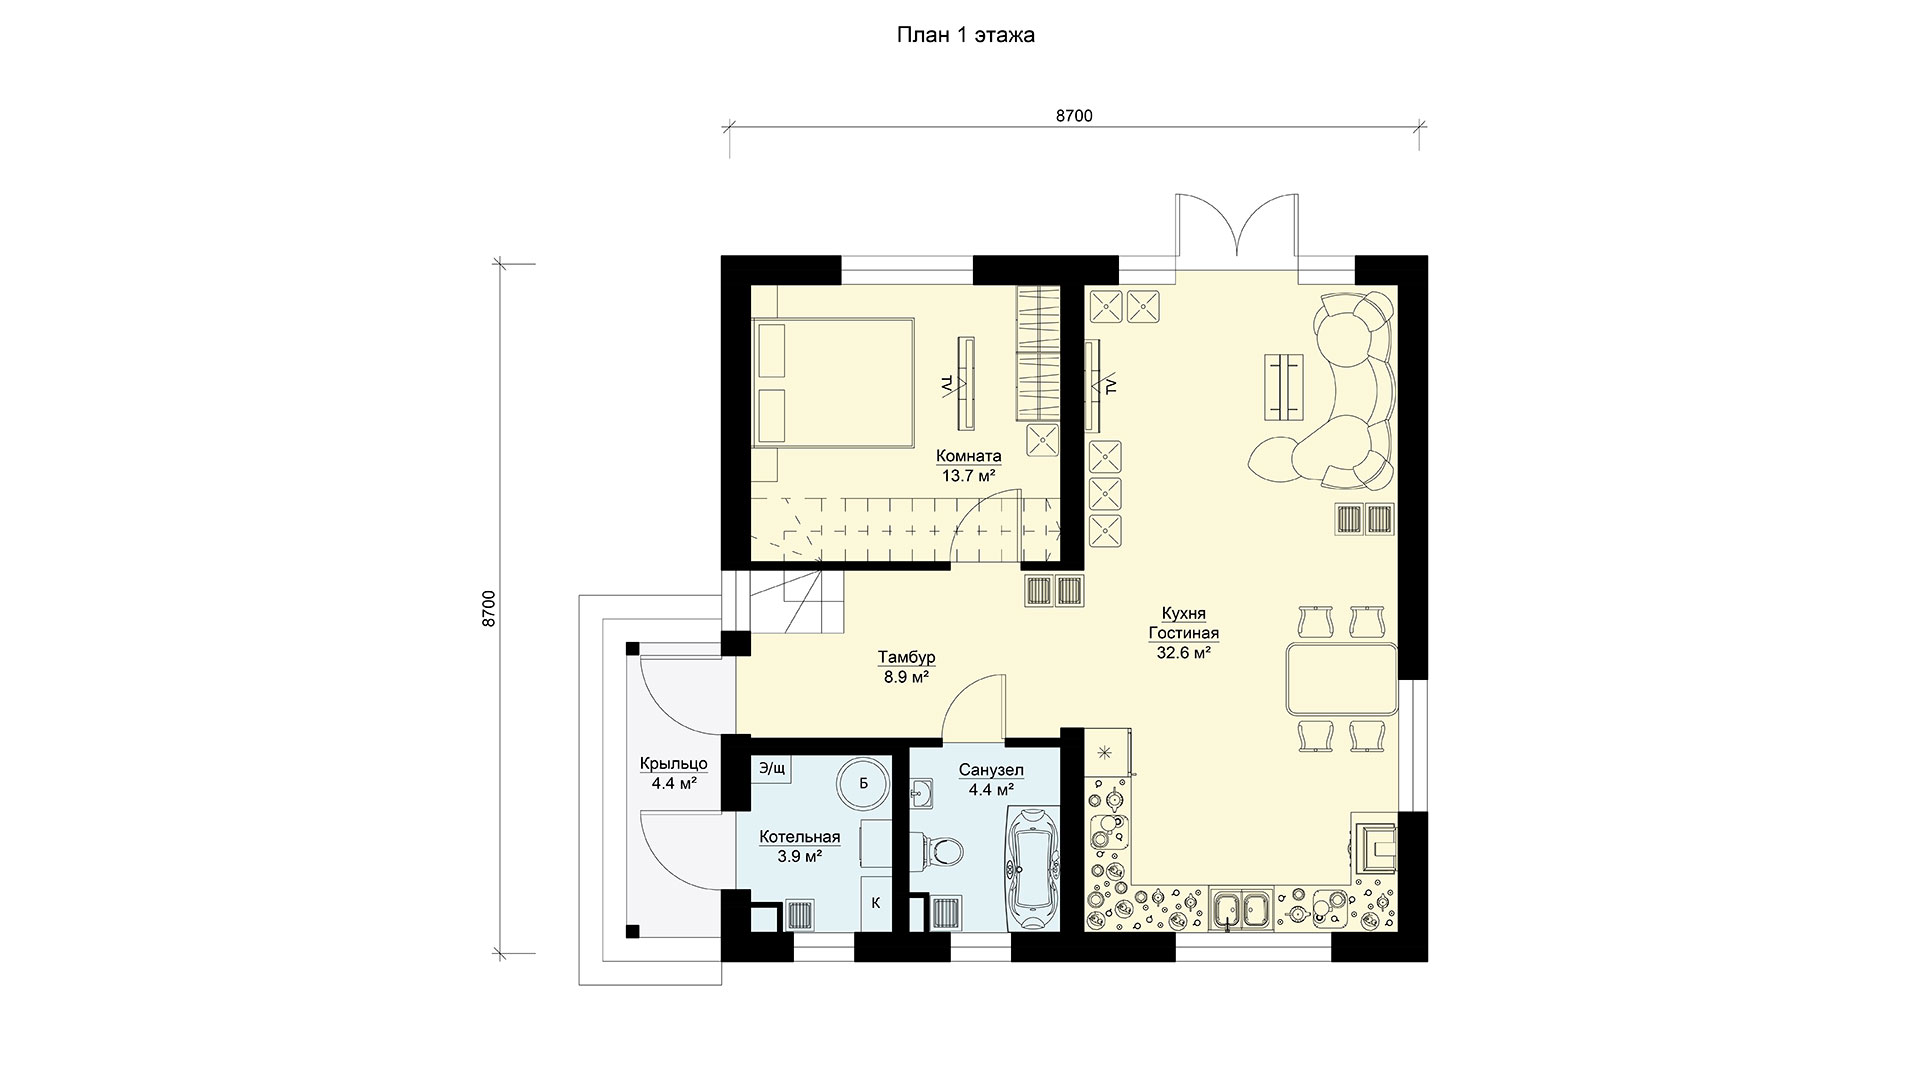
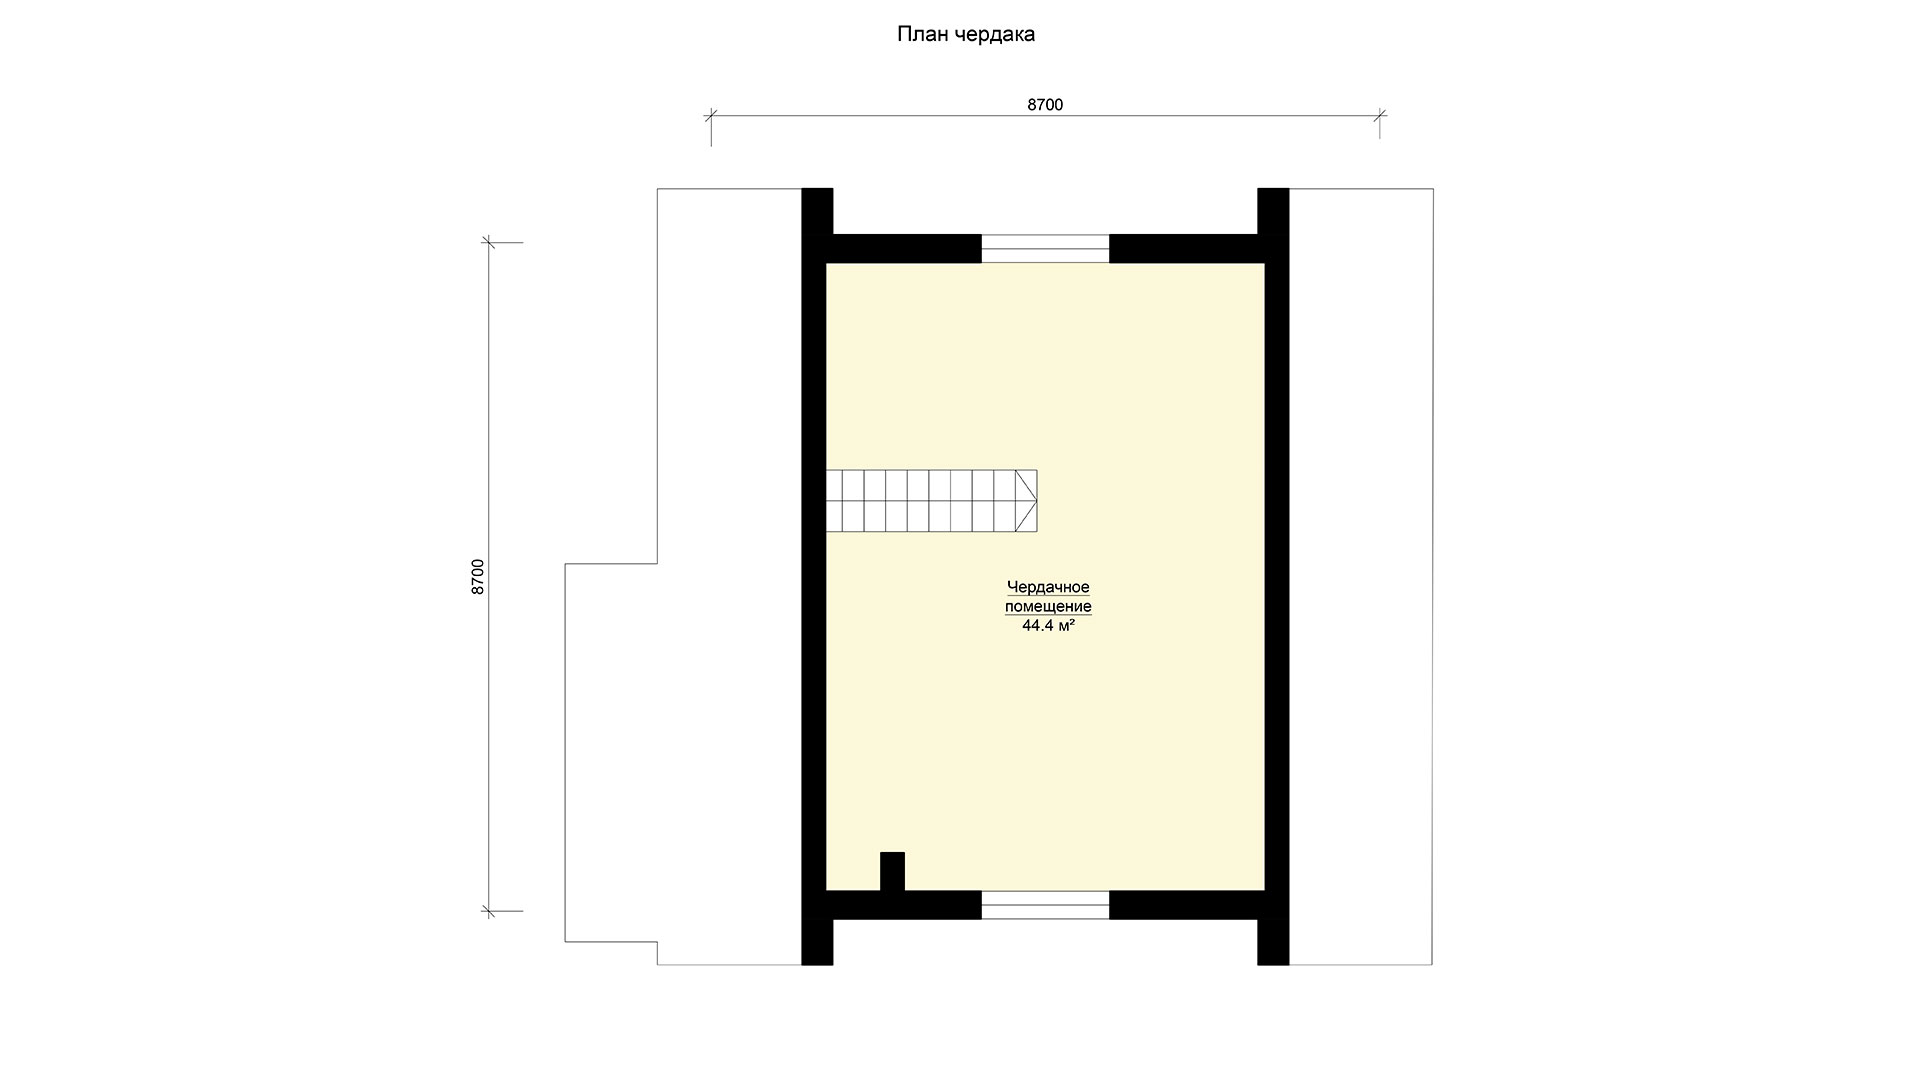

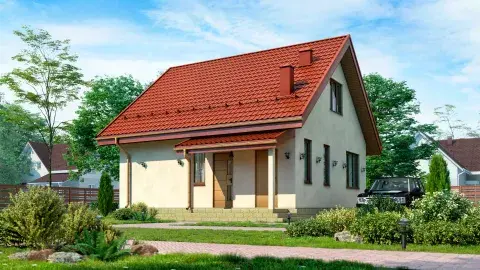
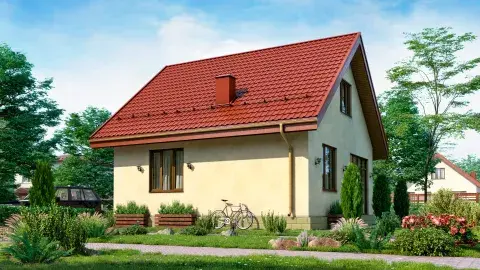
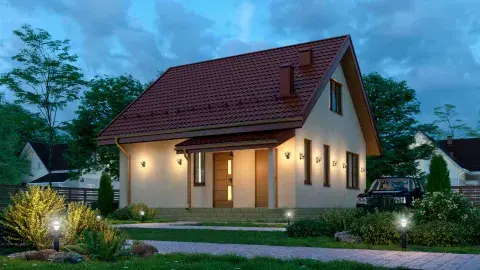
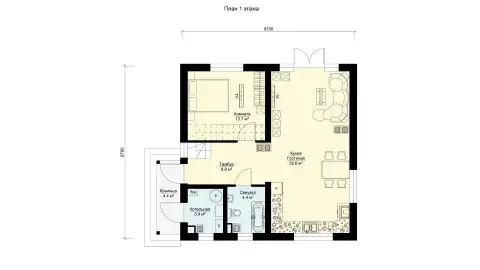
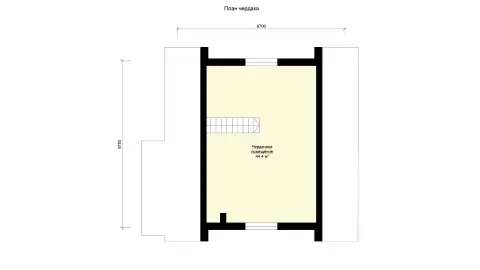


Одноэтажный дом площадью 64 квадратных метров. Имеет двускатную крышу и чердачное помещение над всем первым этажом. На основном этаже расположены: спальня, кухня- гостиная, санузел и котельная. В гостиной выполнено панорамное остекление. Этот прием добавляет дневного освещения и делает комнату светлее. Площадь кухни- гостиной почти 33 квадратных метро, что позволяет принимать гостей в комфортной обстановке. Входная группа имеет 2 двери: одна- вход в дом, другая – вход в котельную.
Небольшой и уютный дом со всеми удобствами. Подойдет как загородный дом для семьи из 2 человек.



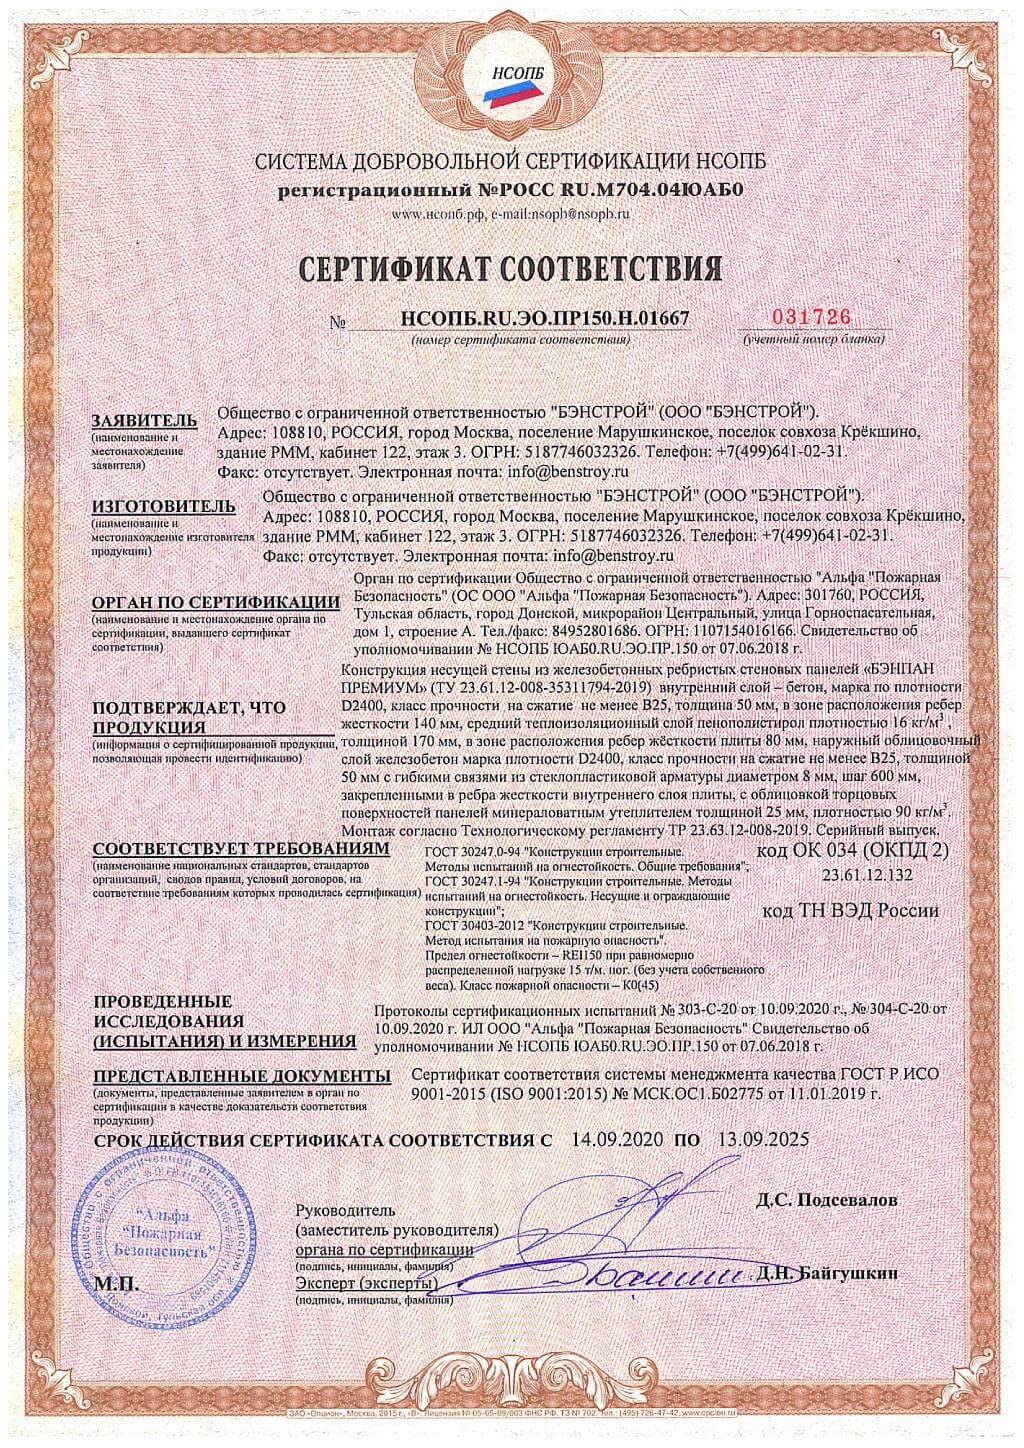
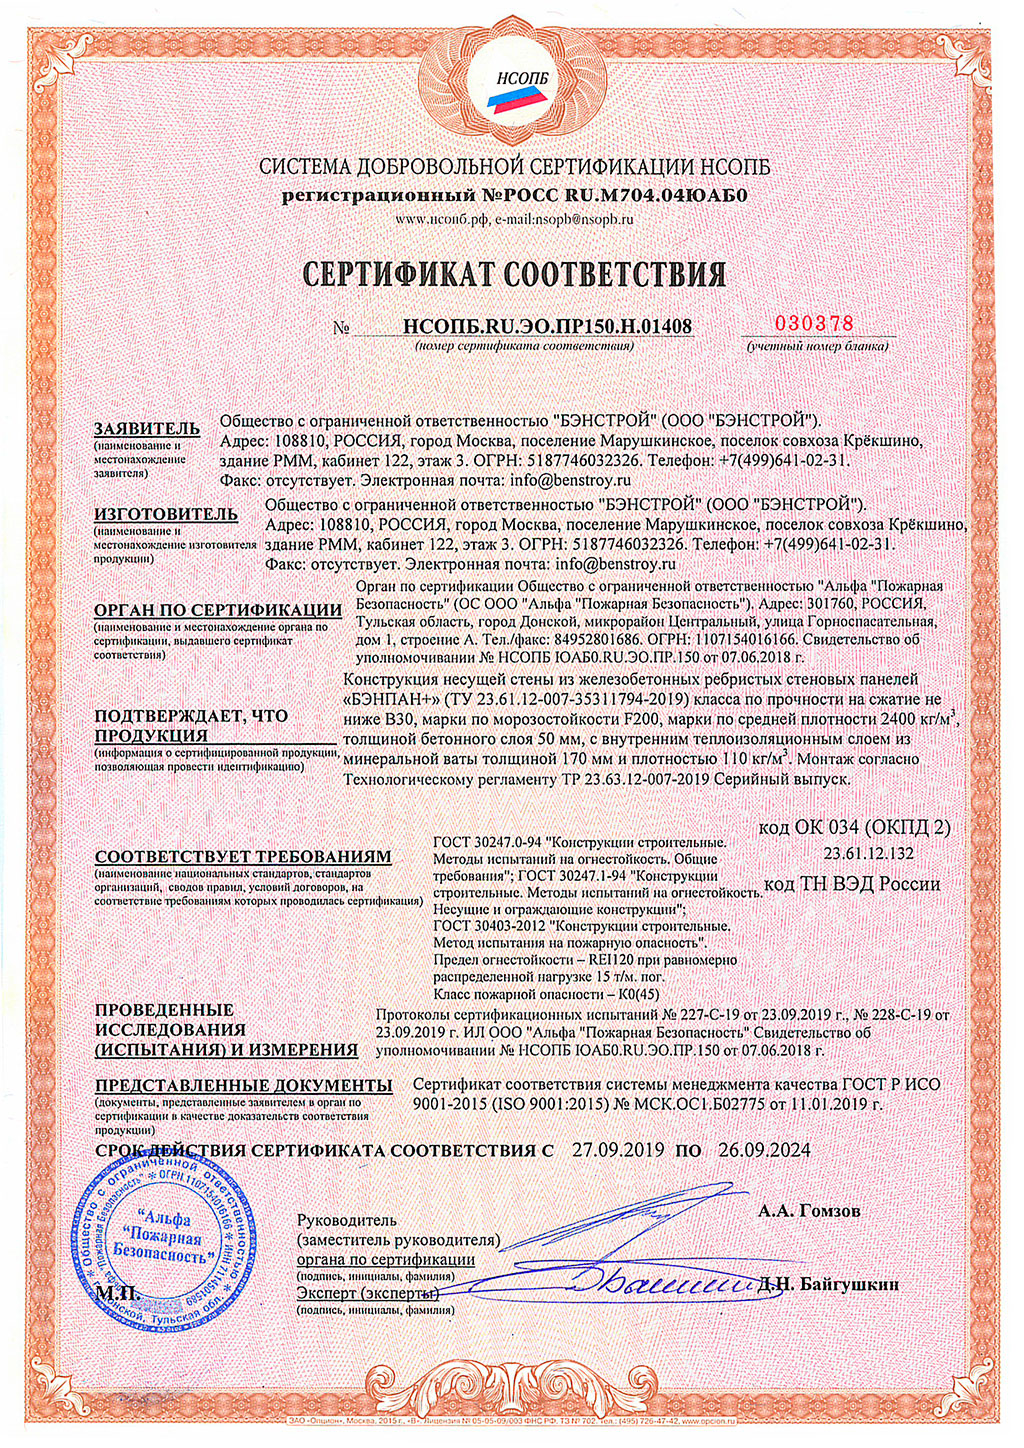
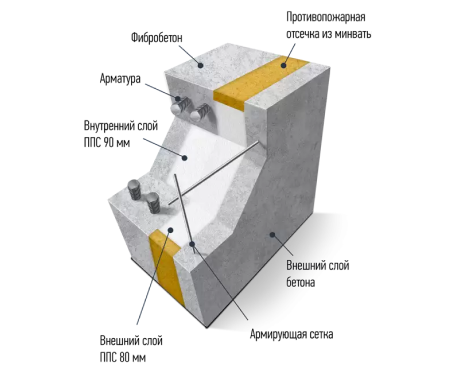
The BENPAN Premium reinforced-concrete wall panel has a three-layer build: an outer 50 mm B30 fibre-concrete layer, a 170 mm insulation layer, and an inner B20 fibre-concrete layer 50–140 mm thick in the rib. XPS or PIR panels can be used instead of EPS.
The size and shape of the BENPAN Premium panel, and the window and door openings, are set by the project. Maximum panel height is 3.05 m and length is 7 m
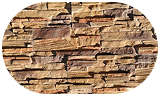
A cast panel with a wild-stone relief — a reliable facade that gives the house a unique look.
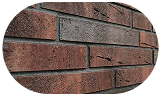
Clinker tile cladding is an effective wall finish. It is durable and gives the house a unique look.

Decorative facade plaster Сeresit, keeps its look for a long time and gives the surface an elegant finish.
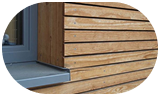
Larch planken gives the house a fine look, and the oiled surface protects the wood.