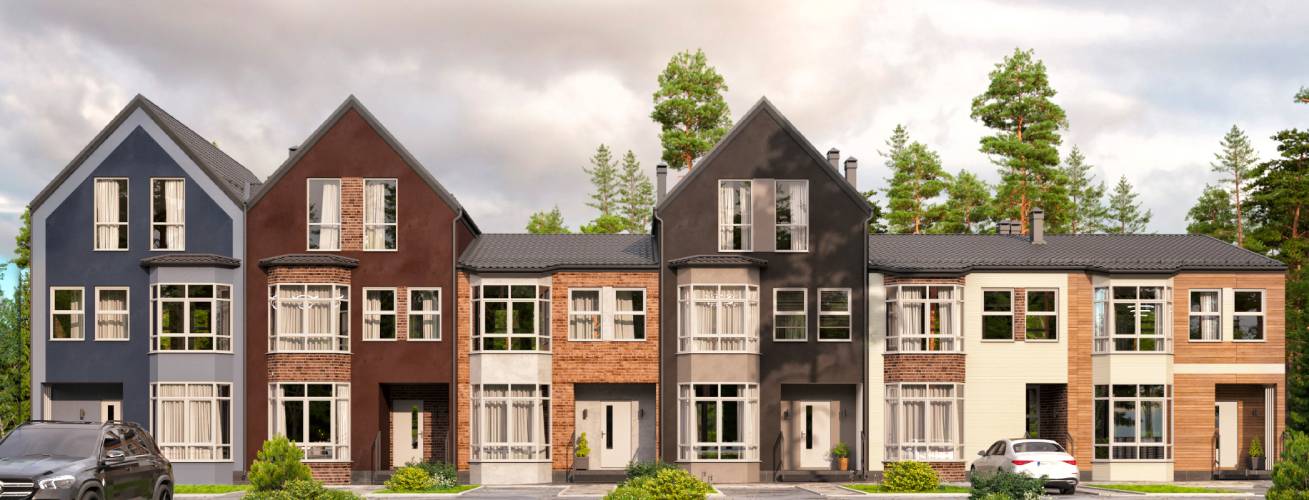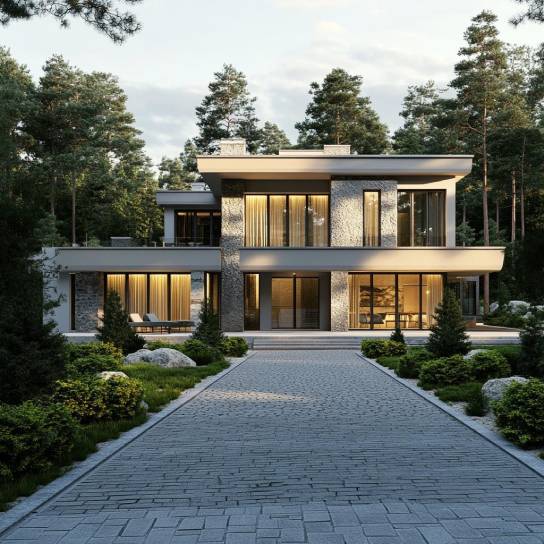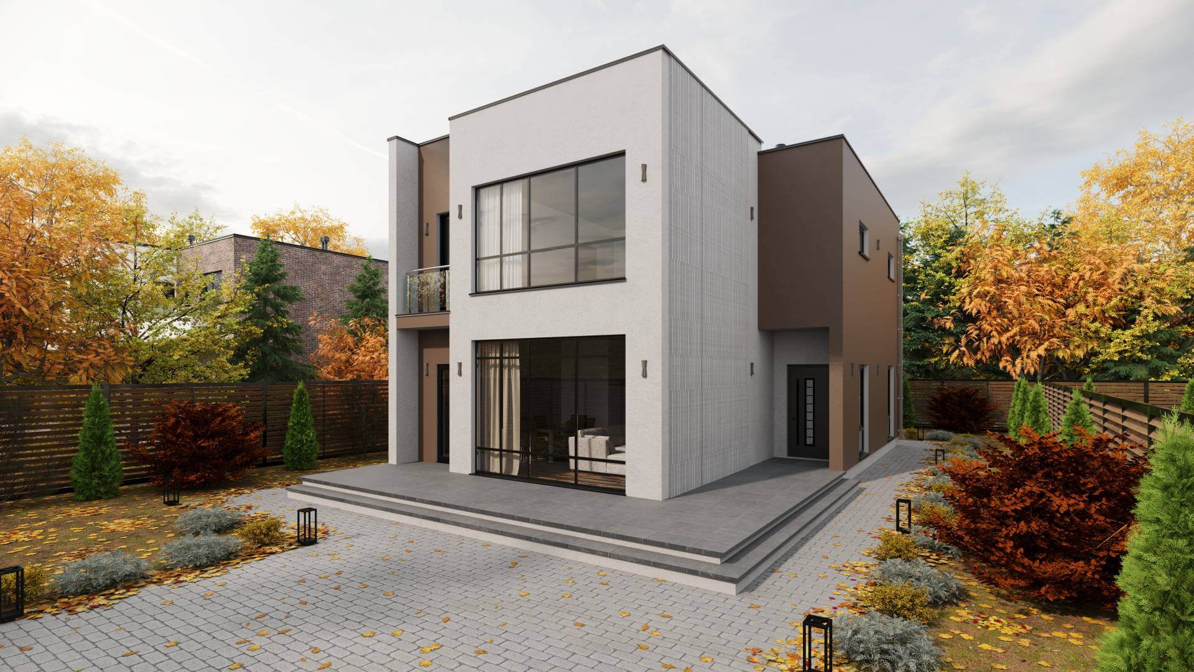
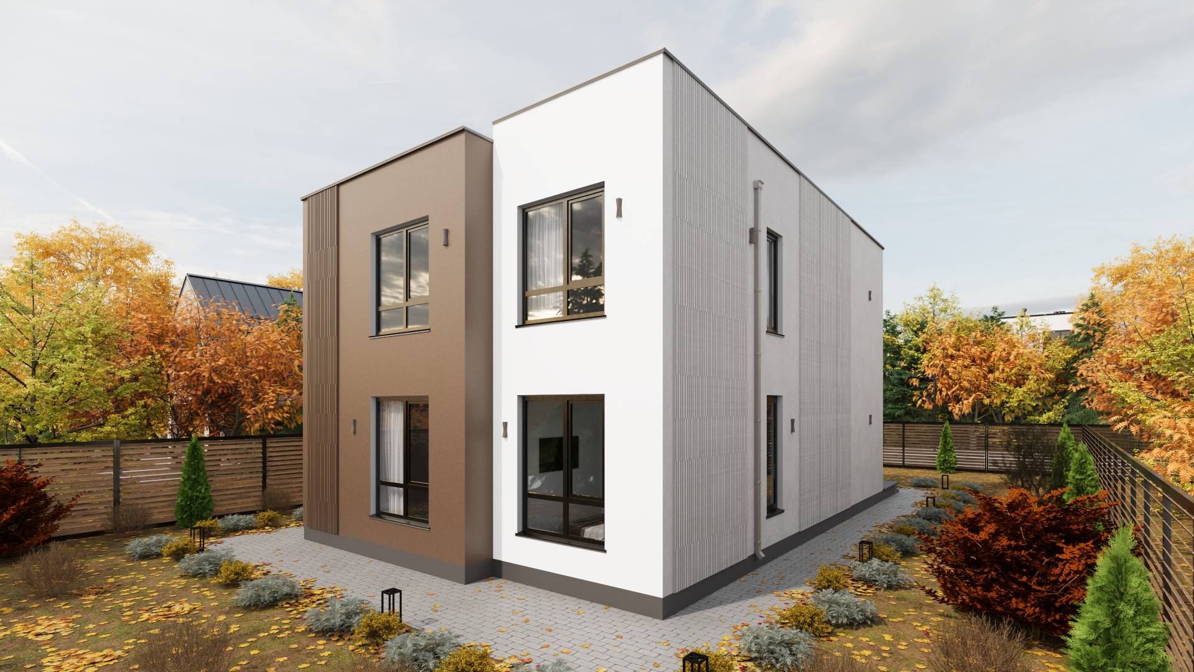
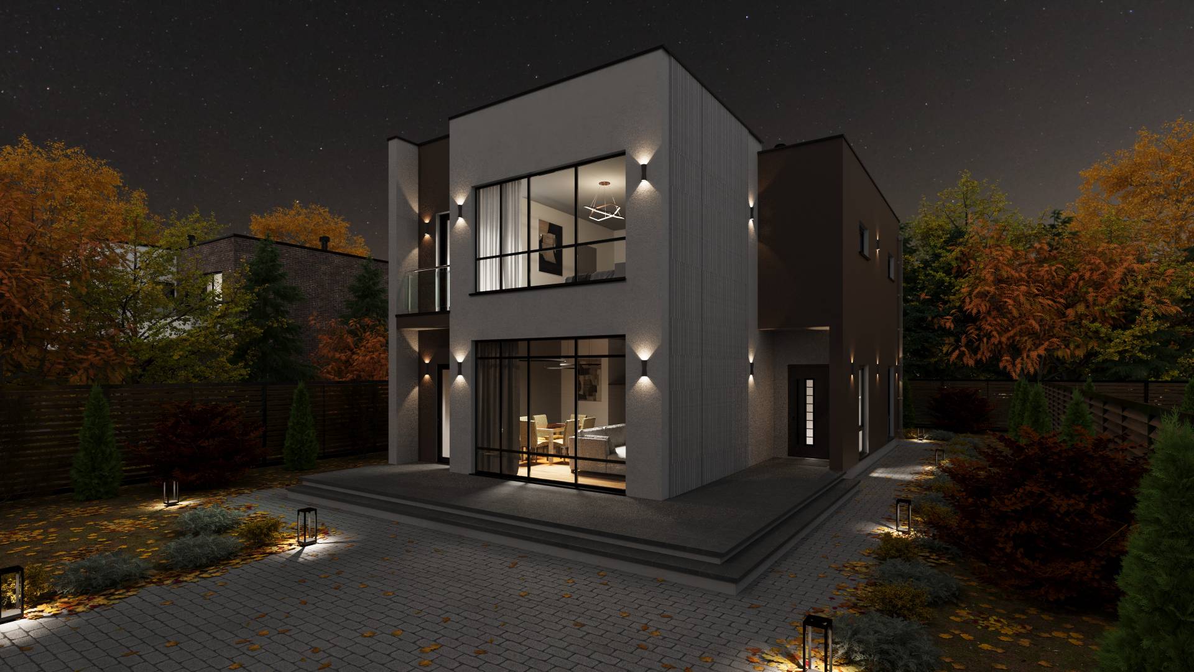
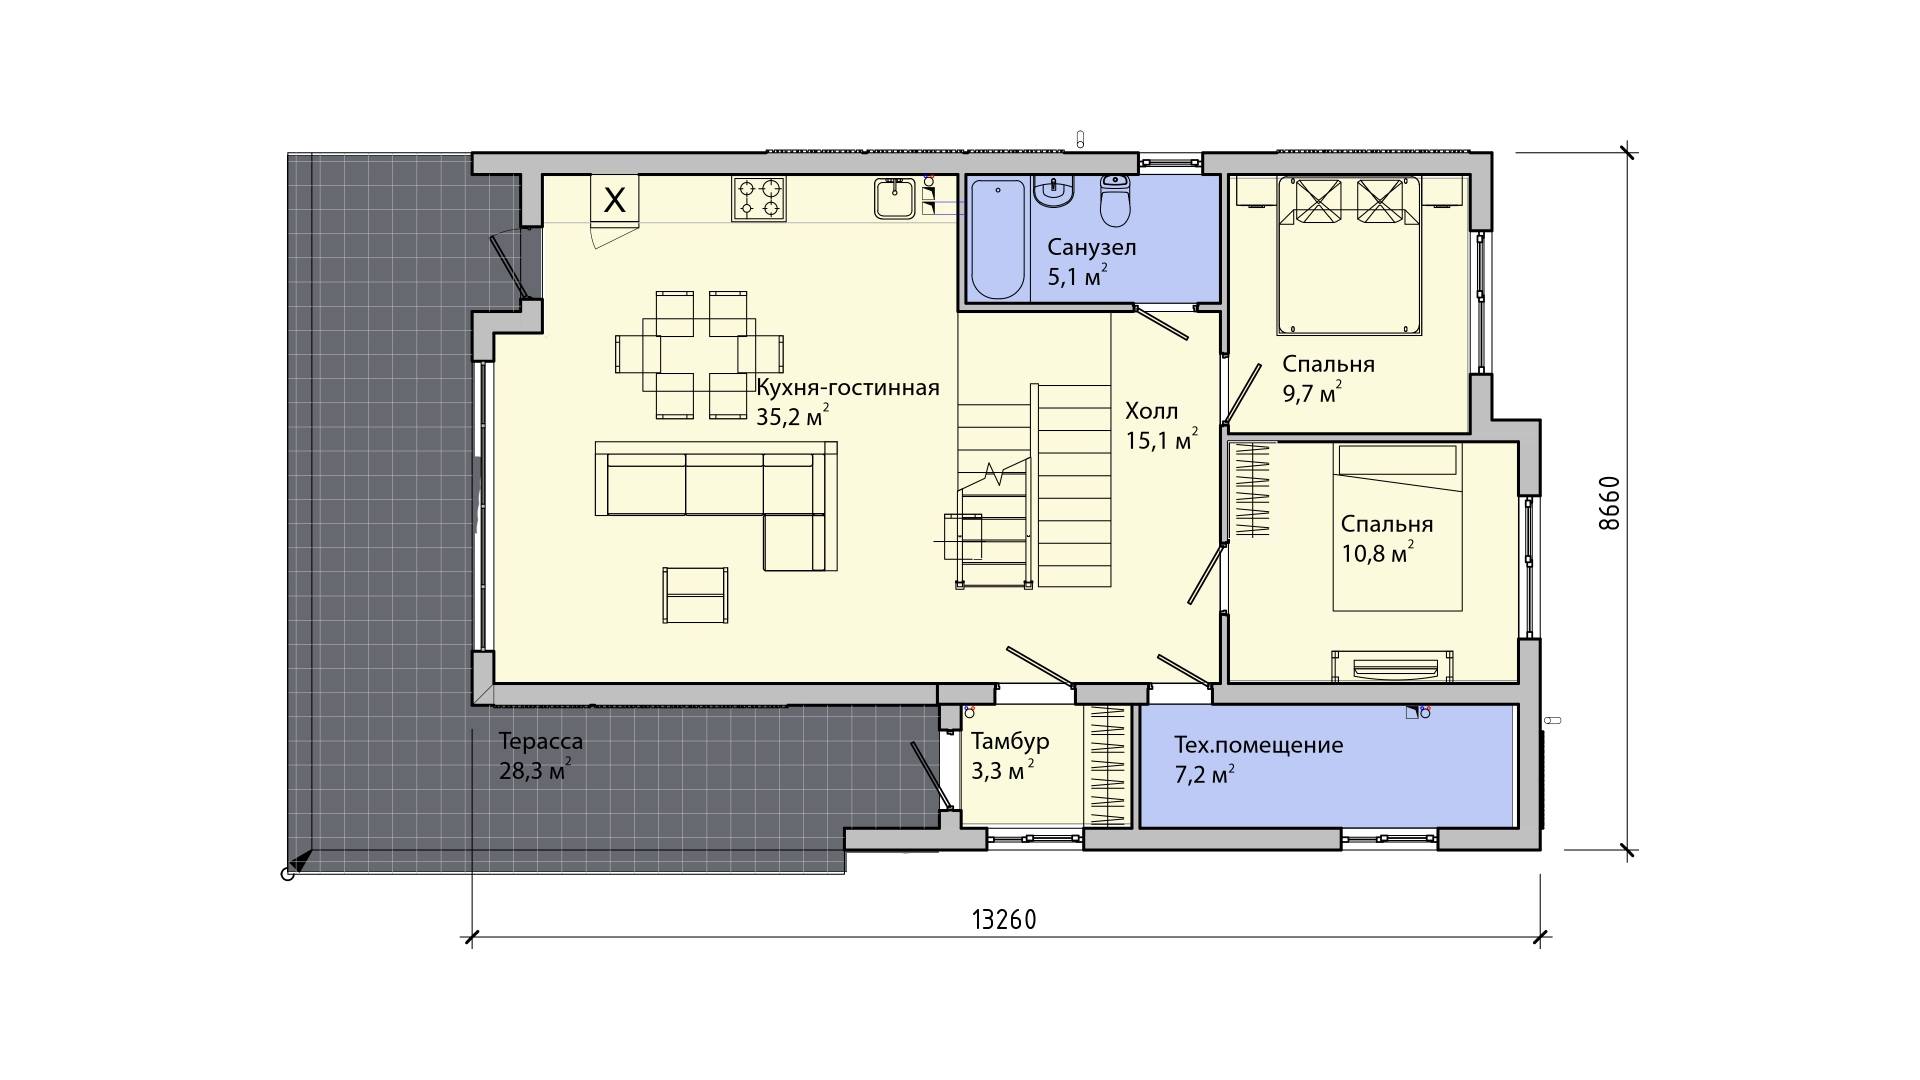
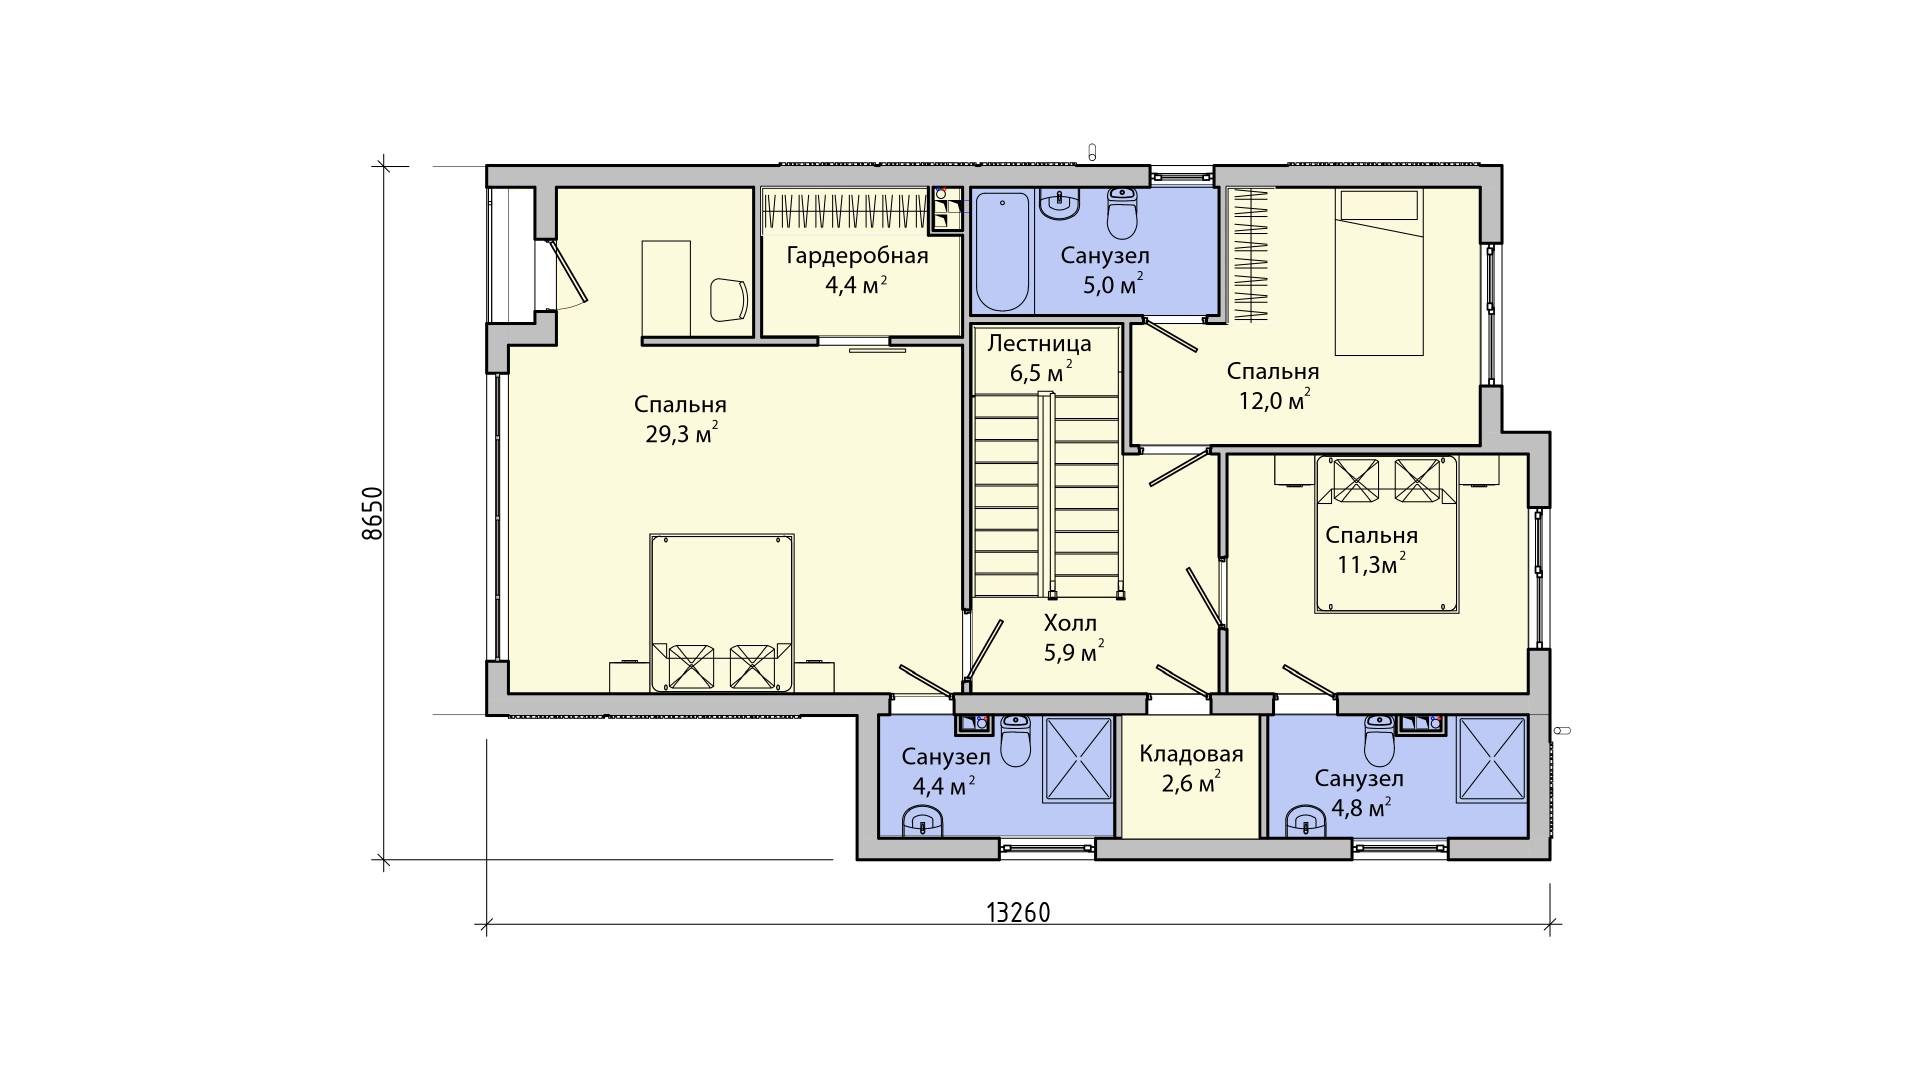

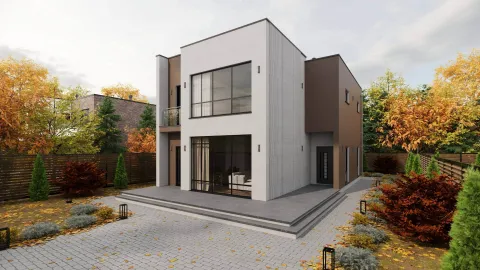
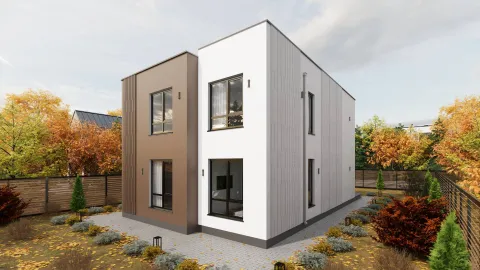
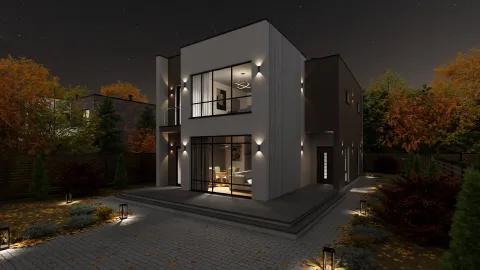
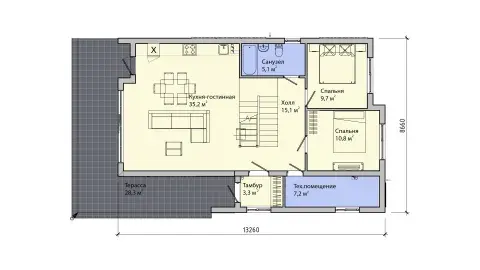
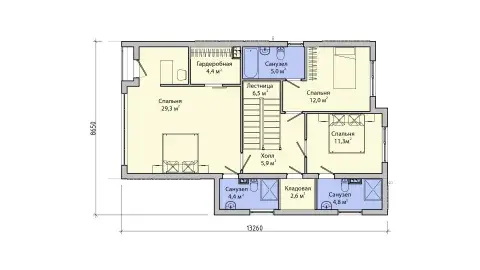


Custom house PB-200 in a contemporary style, total area 172.6 m² (excluding the terrace and porch). Designed for a family of 7–8 people.
A two-storey house without a basement. The first floor has: an entrance hall, a hall, a spacious kitchen combined with living and dining areas, 2 bedrooms, a bathroom and a technical room. The second floor comfortably has 2 bedrooms, each with its own bathroom, a small pantry and a master bedroom with a walk-in closet and bathroom.



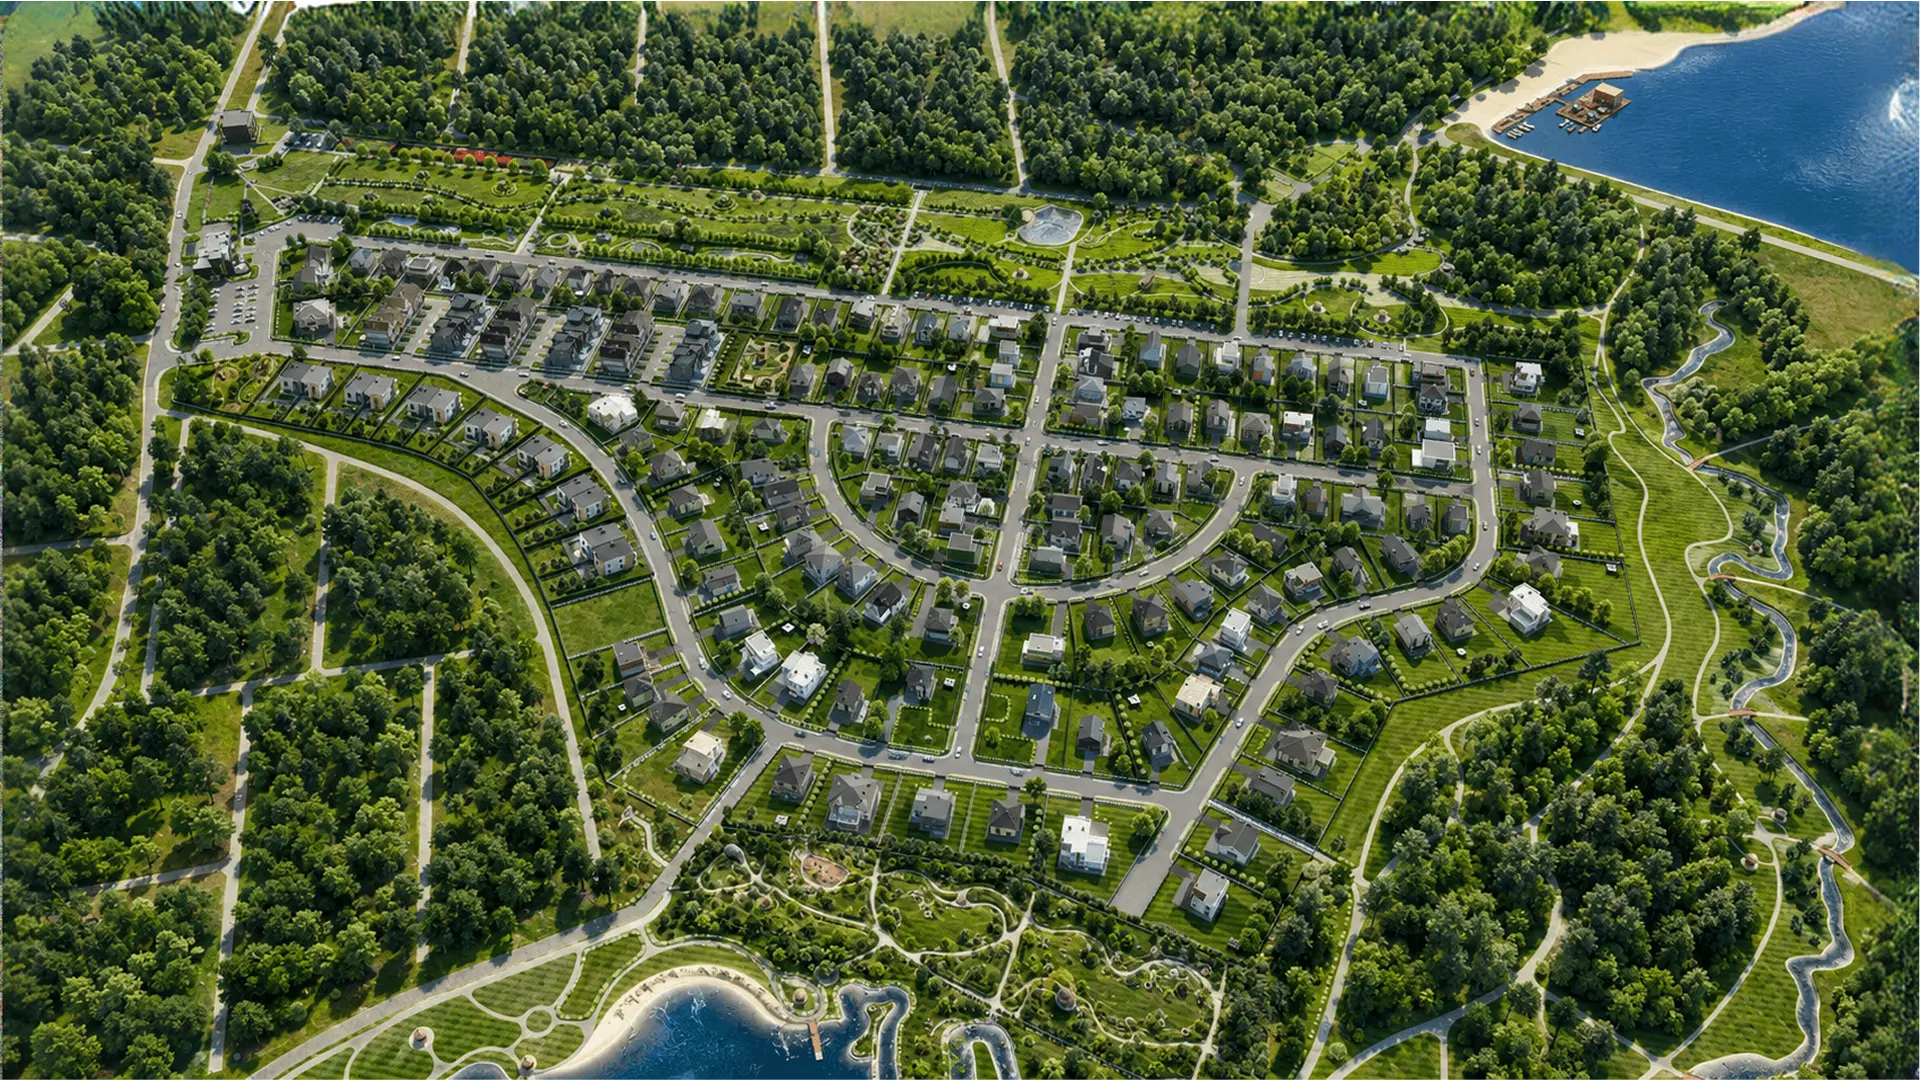
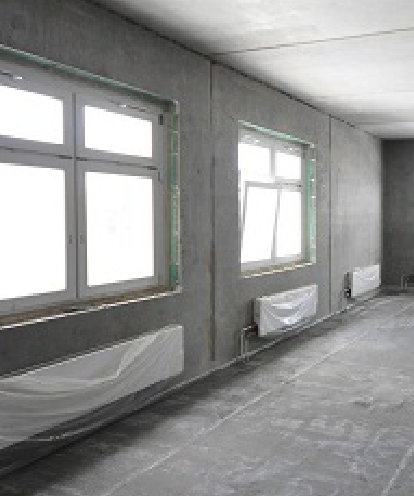
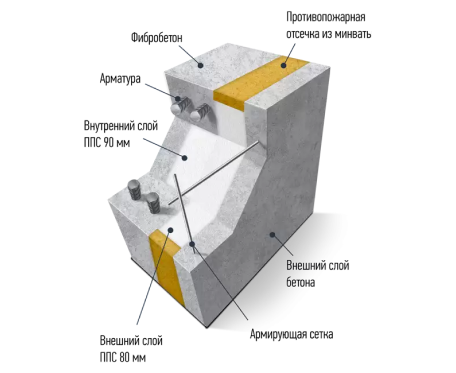
The BENPAN Premium reinforced-concrete wall panel has a three-layer build: an outer 50 mm B30 fibre-concrete layer, a 170 mm insulation layer, and an inner B20 fibre-concrete layer 50–140 mm thick in the rib. XPS or PIR panels can be used instead of EPS.
The size and shape of the BENPAN Premium panel, and the window and door openings, are set by the project. Maximum panel height is 3.05 m and length is 7 m
A cast panel with a wild-stone relief — a reliable facade that gives the house a unique look.
Clinker tile cladding is an effective wall finish. It is durable and gives the house a unique look.

Decorative facade plaster Сeresit, keeps its look for a long time and gives the surface an elegant finish.
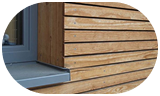
Larch planken gives the house a fine look, and the oiled surface protects the wood.








Alexey Klimov
Senior specialistAlexey Klimov
Senior specialist