/
МС-1145

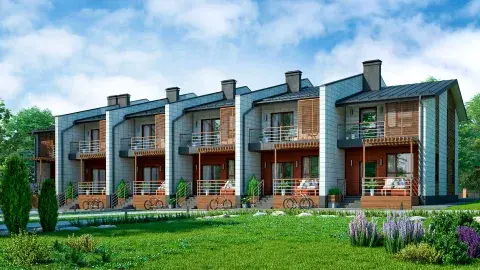
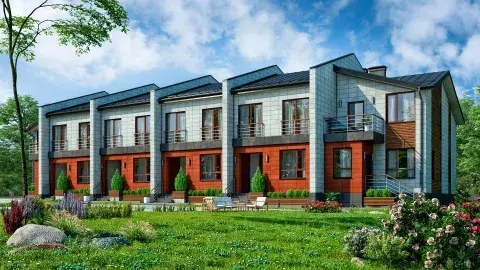
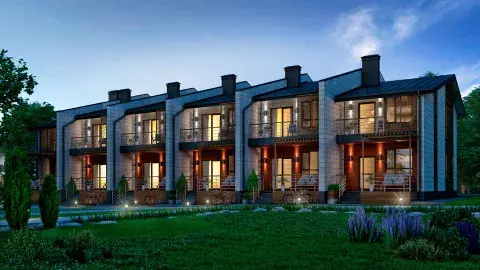
Двухэтажный таунхаус на 6 квартир с террасой и лоджией

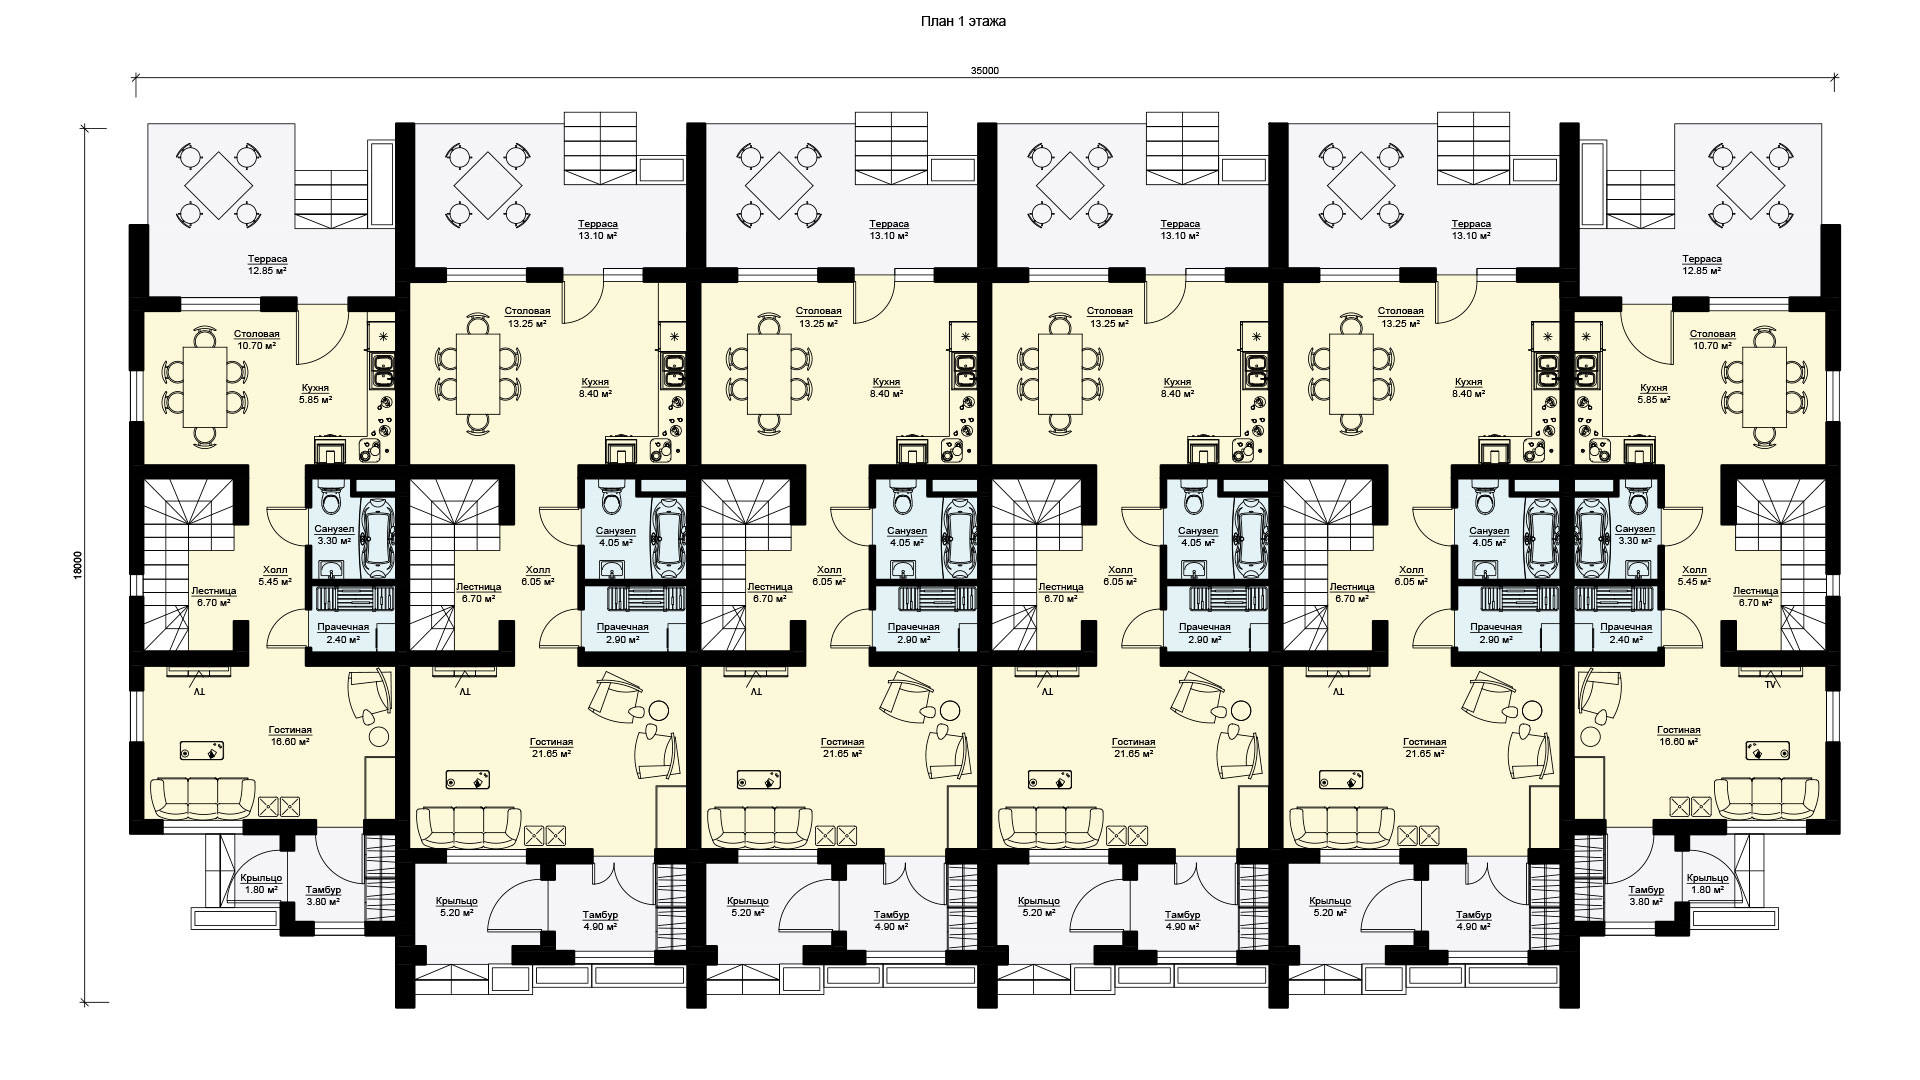
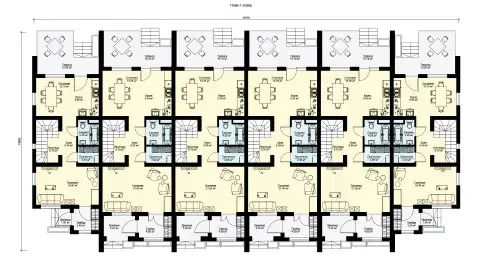
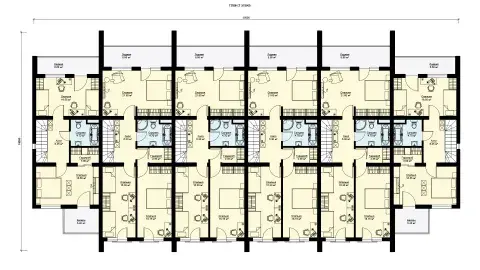
Планировка 1 floors таунхауса из шести квартир, проект BENPAN МС-1145
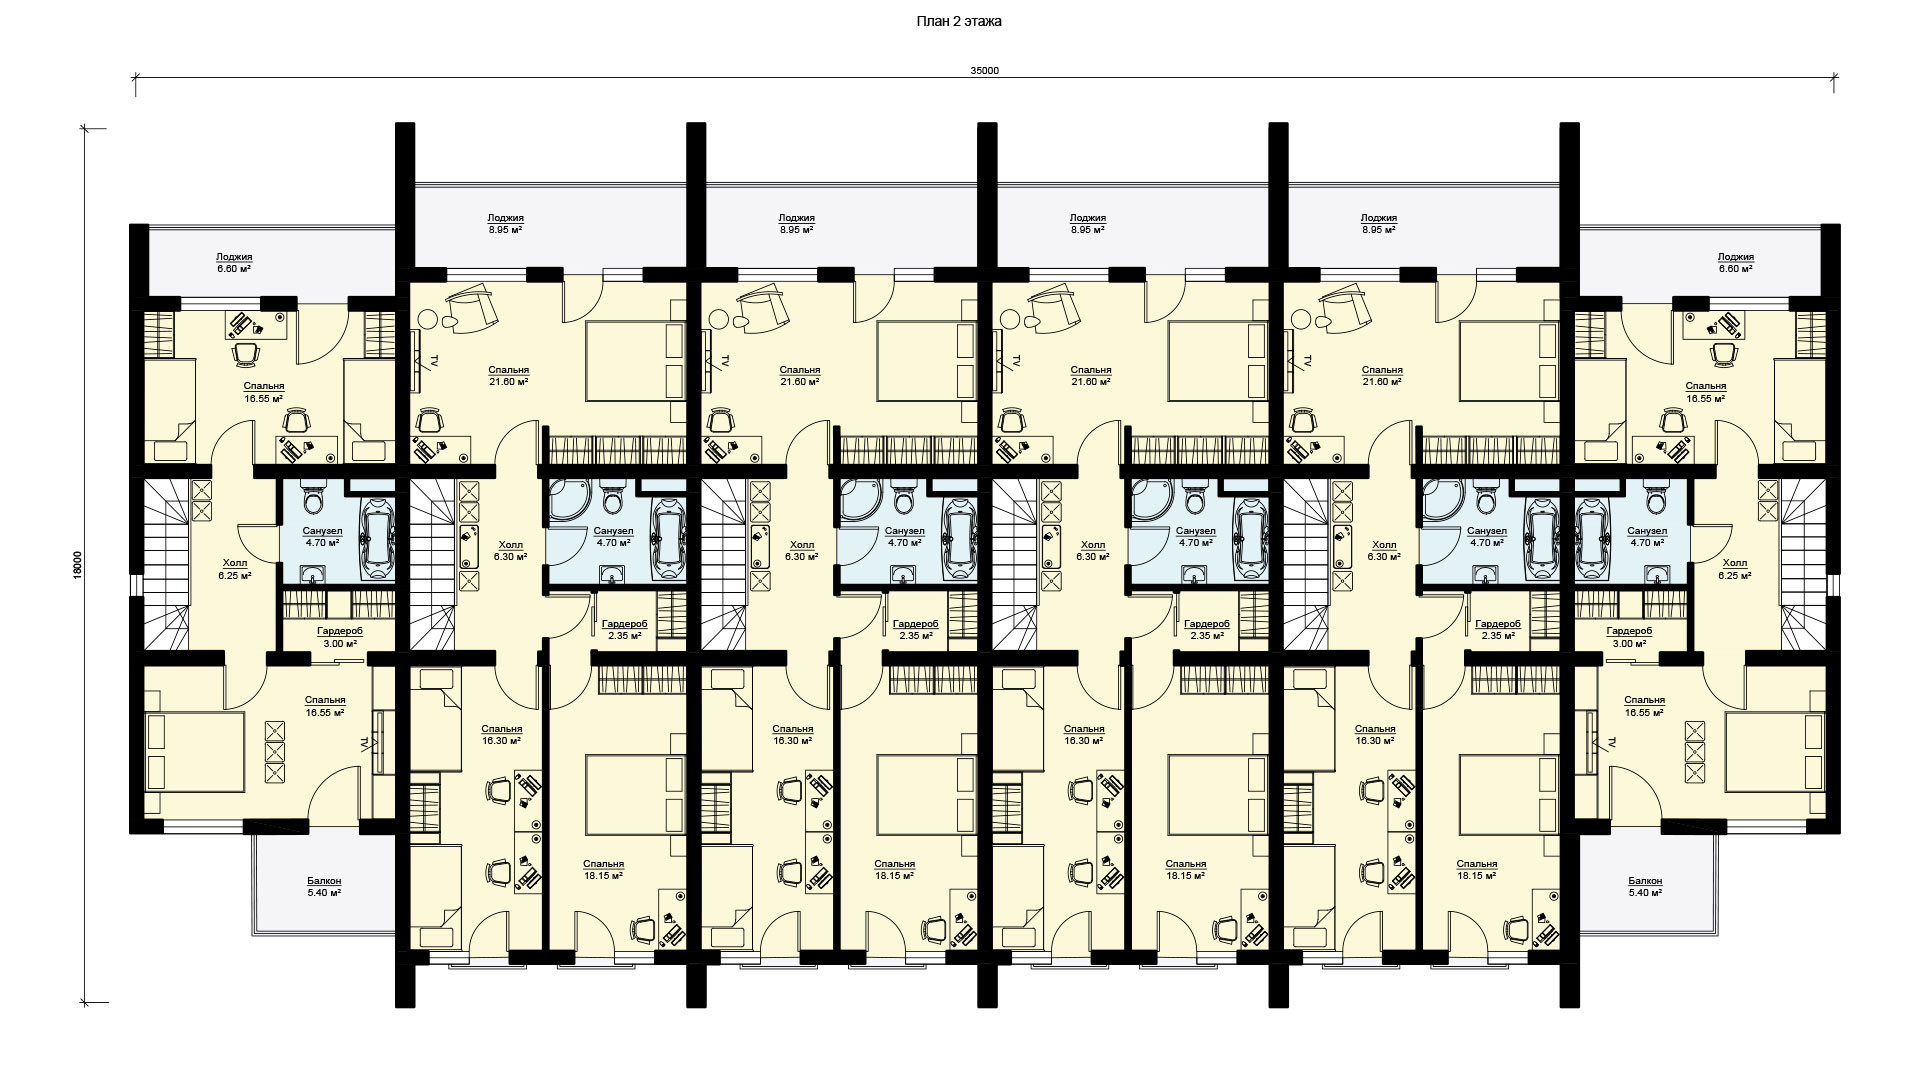
План 2 floors таунхауса из шести квартир, проект BENPAN МС-1145
Планировка 1 floors таунхауса из шести квартир, проект BENPAN МС-1145
План 2 floors таунхауса из шести квартир, проект BENPAN МС-1145
ares plot
758.09 sq. m.
2 floors
18 bedrooms
12 bathrooms
МС-1145

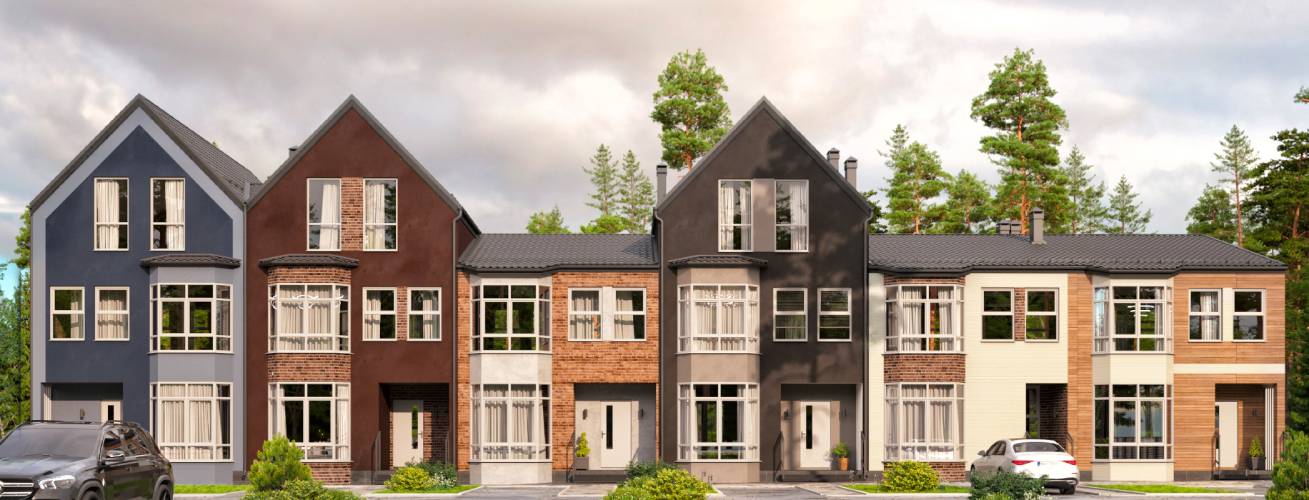
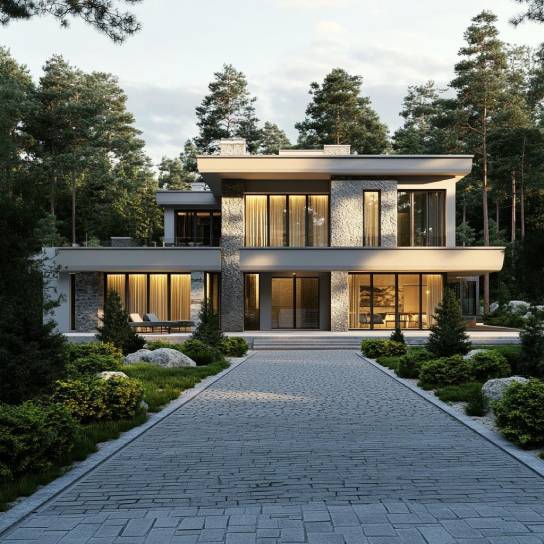
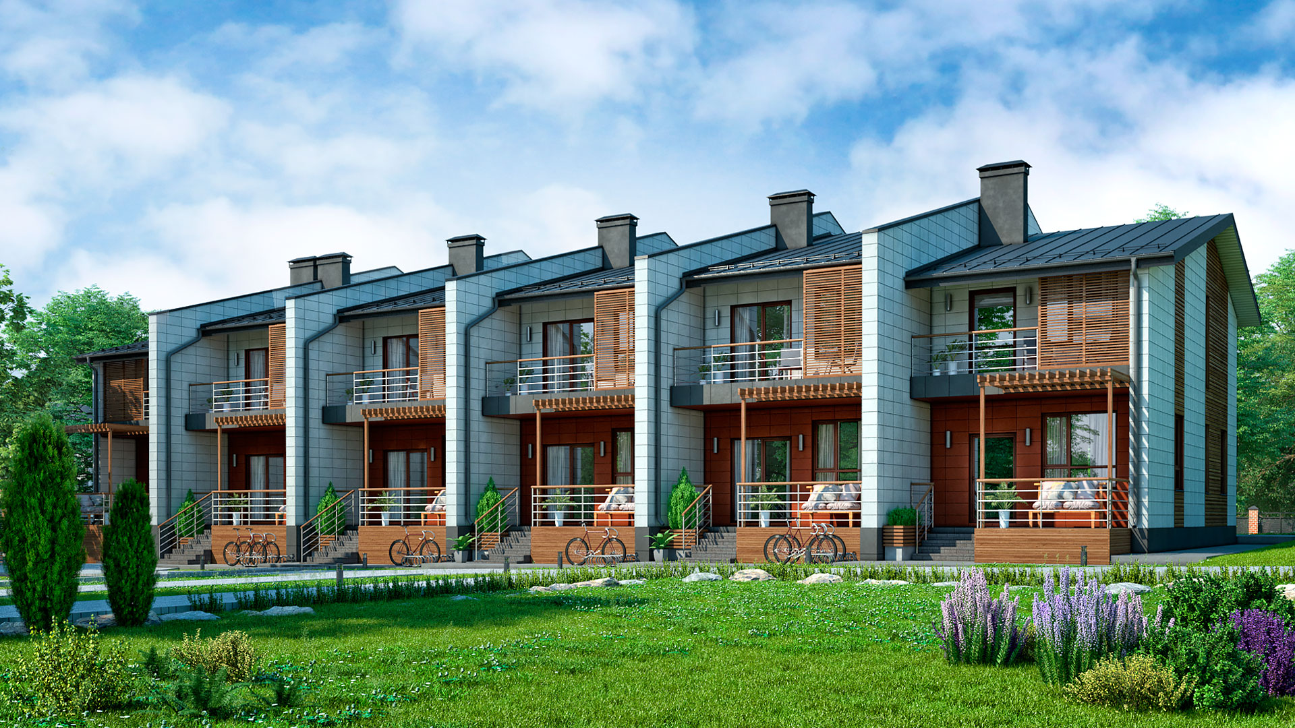
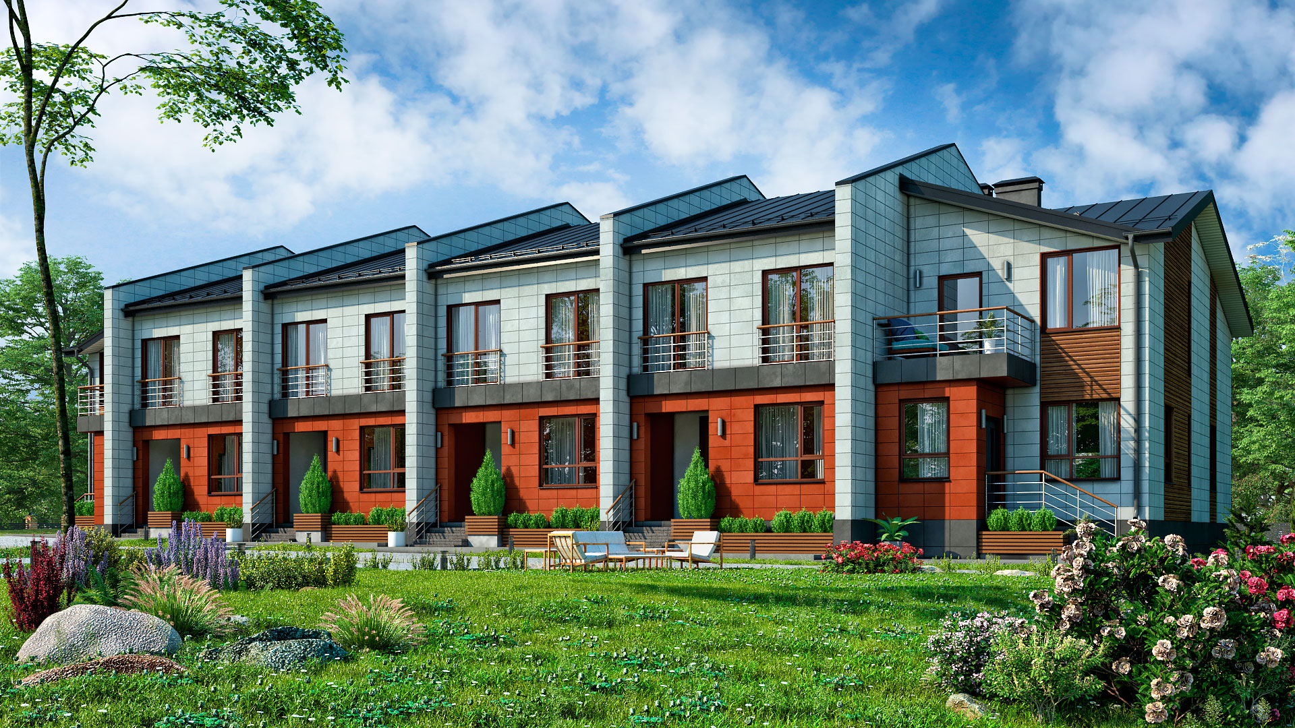
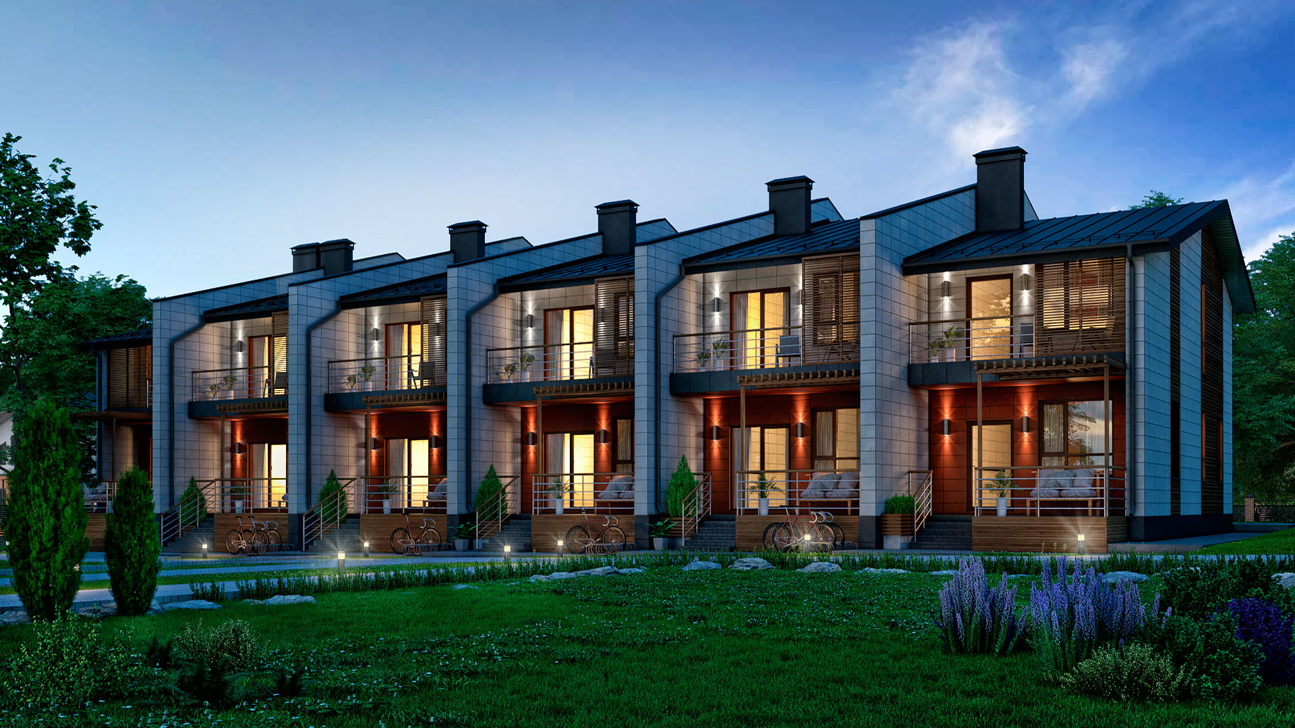
Проект МС-1145 - современный двухэтажный таунхаус на шесть квартир с террасой и лоджией общей площадью 758 м2, два типа планировки: 4 квартиры с тремя спальнями, для семей из 4-5 человек, и 2 квартиры с двумя спальнями, для семьи из 3-4 человек.

Планировка двухэтажного таунхауса на 6 квартир

Тип 1. Через главное крыльцо сначала мы попадаем в тамбур, затем в гостиную. На первом этаже расположены: кухня-столовая, холл, санузел и прачечная. Из кухни есть выход на индивидуальную террасу. На втором этаже находятся санузел и 3 bedrooms, одна из которых имеет собственную гардеробную. Одна из спальных комнат имеет выход на лоджию.

Тип 2. С крыльца входим в тамбур, затем в гостиную. На первом этаже кухня-столовая, холл, санузел и прачечная. Из кухни можно выйти на террасу. На втором этаже расположены санузел и 2 bedrooms, одна из которых с собственной гардеробной. Обе комнаты имеют выход на лоджию.

What is included
in the offer
price

house
HOUSE
“WARM SHELL”
REHAU WINDOWS
70 SERIES
DOOR
WITH THERMAL BREAK
METAL STAIR
FRAME
utilities
SEWAGE
CONNECTED
electricity
(10 kW)
WATER SUPPLY
CONNECTED
GAS AT THE
PLOT BOUNDARY
plot
FENCE
AROUND THE
PLOT
PAVING
BLIND AREA
PREPARED
PARKING SPACE
FIBRE
INTERNET CABLE

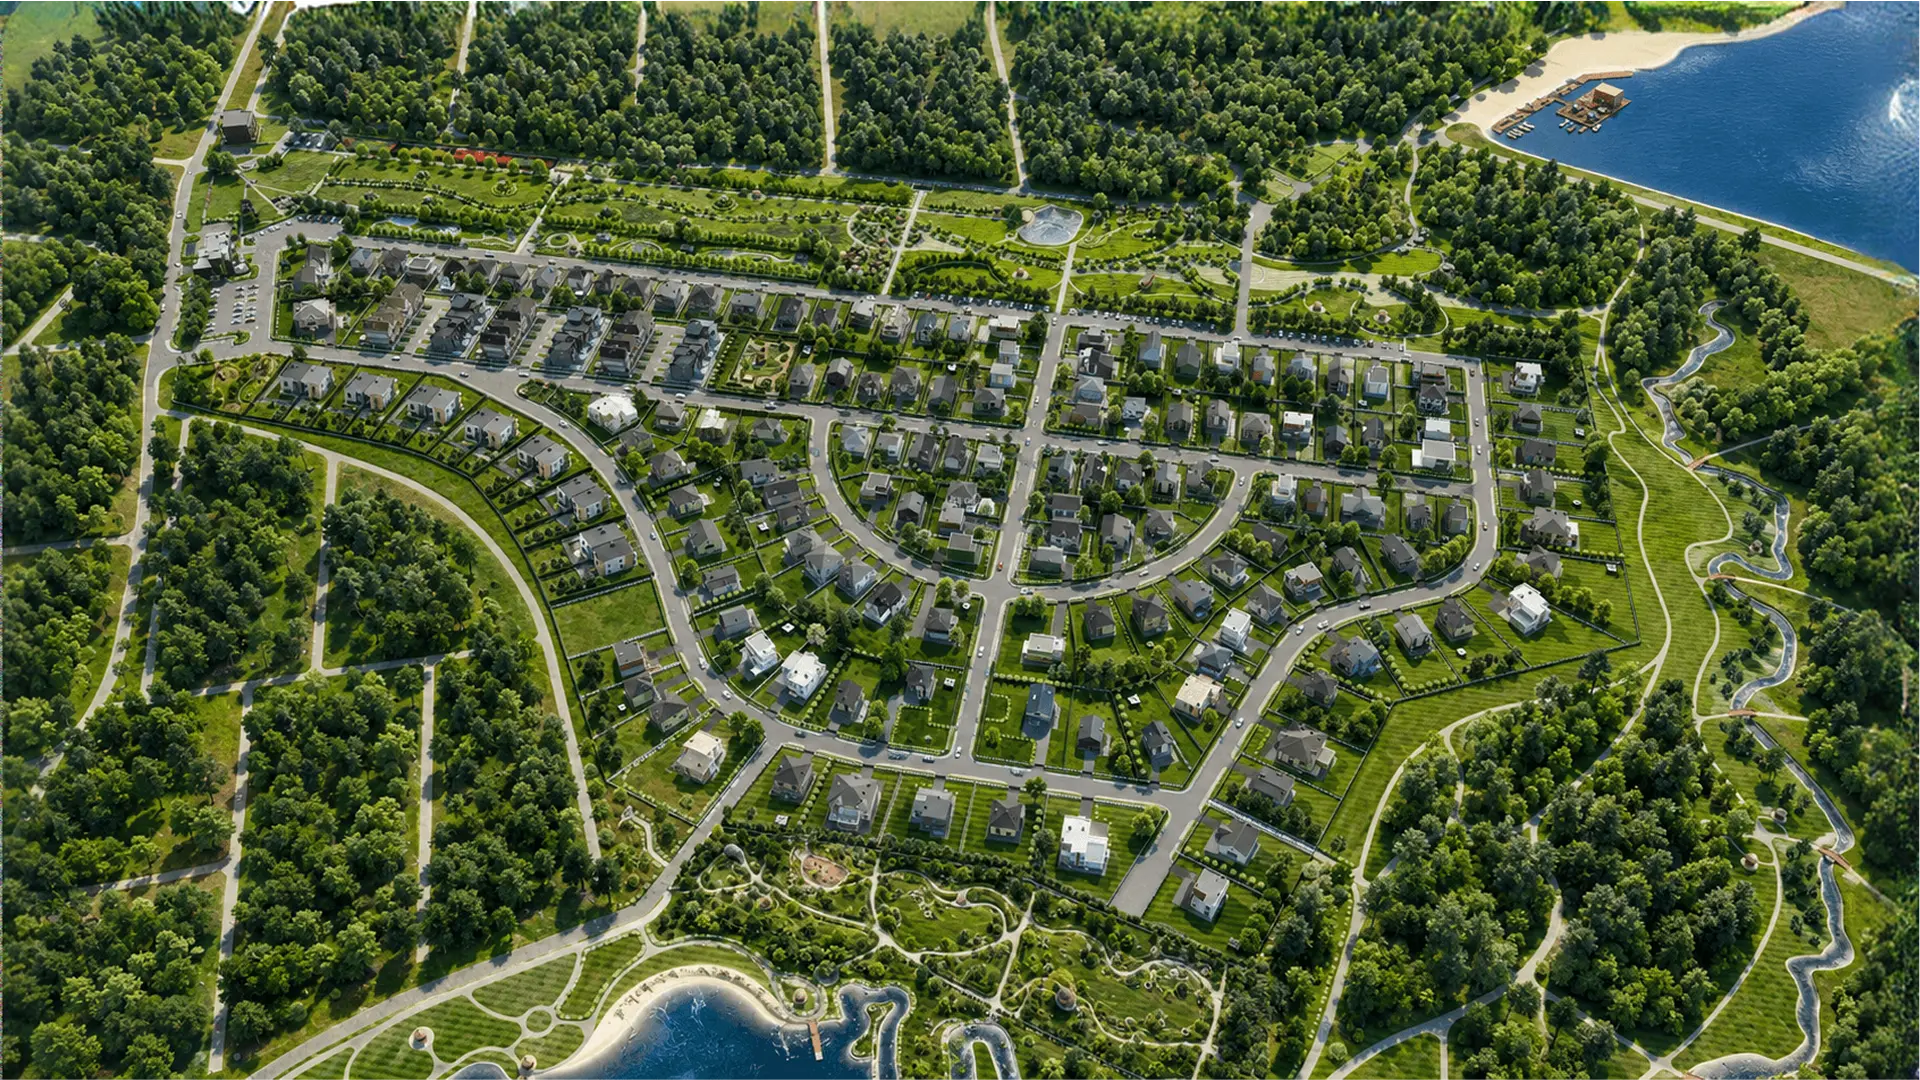
master plan
of the cottage village
Bereg Pesochnoy

Sold
Ready
Under construction
Townhouses
Plots with construction
Description
Description
Description
Description
Description
Description
Description
Description
Description
Description
Description
Description
Big Image

We build with
the BENPAN technology

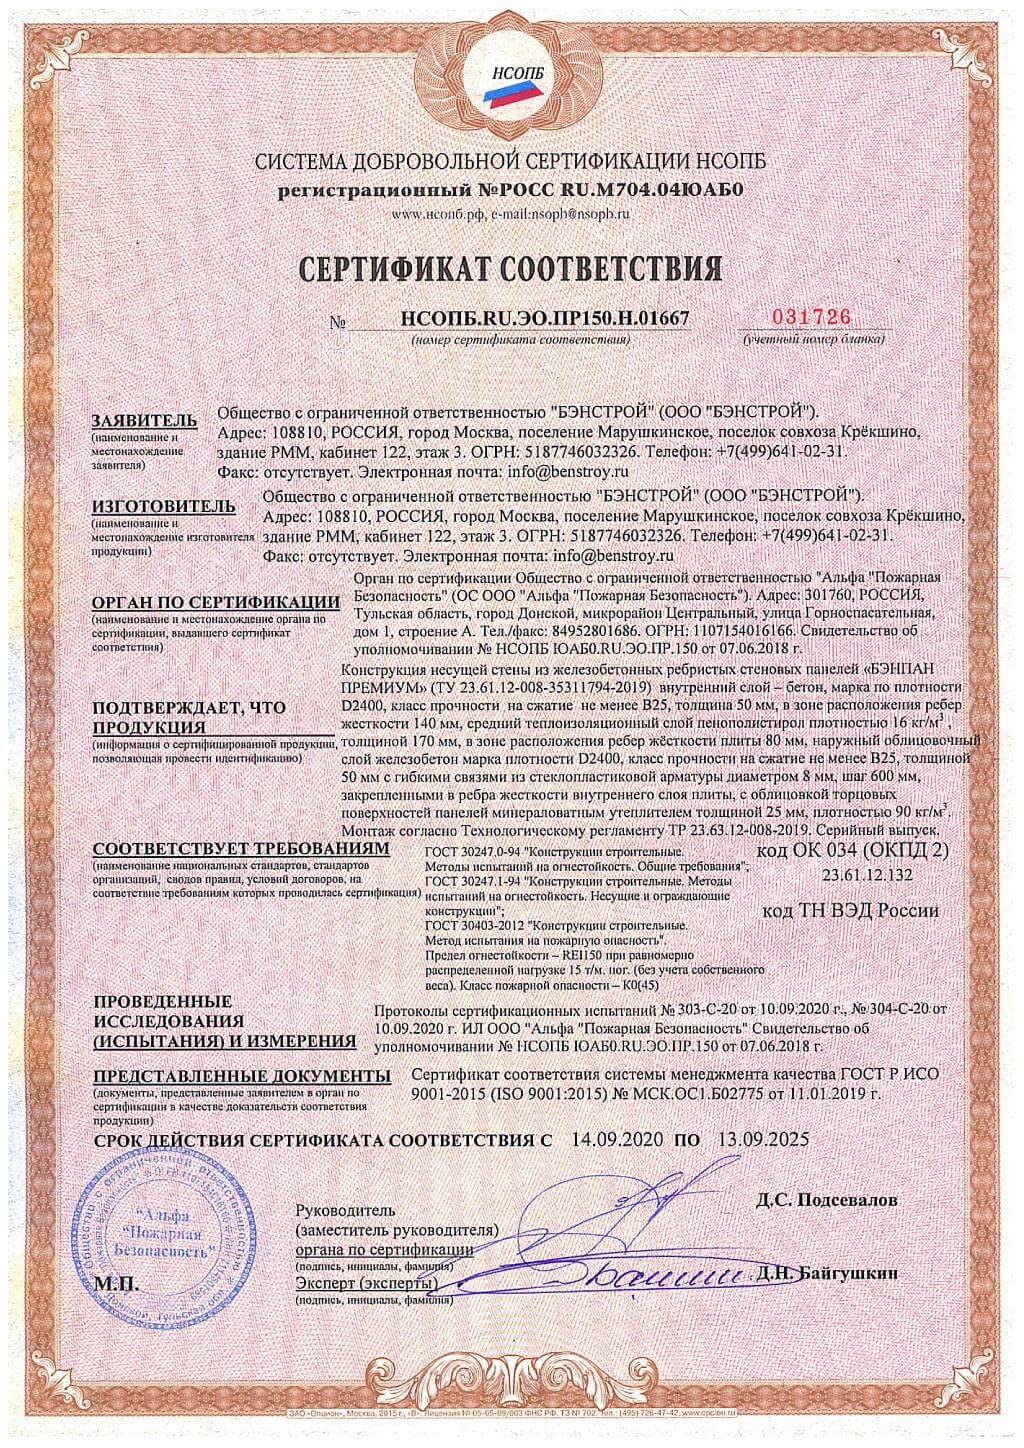
BENPAN Premium wall panels

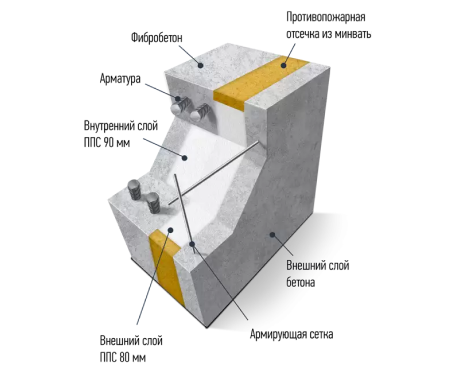
The BENPAN Premium reinforced-concrete wall panel has a three-layer build: an outer 50 mm B30 fibre-concrete layer, a 170 mm insulation layer, and an inner B20 fibre-concrete layer 50–140 mm thick in the rib. XPS or PIR panels can be used instead of EPS.

The size and shape of the BENPAN Premium panel, and the window and door openings, are set by the project. Maximum panel height is 3.05 m and length is 7 m
The outer face of the panels can be
smooth or with a facade finish:
wild stone

A cast panel with a wild-stone relief — a reliable facade that gives the house a unique look.
Clinker

Clinker tile cladding is an effective wall finish. It is durable and gives the house a unique look.
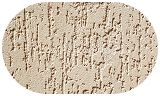
plaster

Decorative facade plaster Сeresit, keeps its look for a long time and gives the surface an elegant finish.
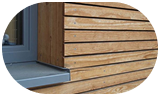
Planken

Larch planken gives the house a fine look, and the oiled surface protects the wood.

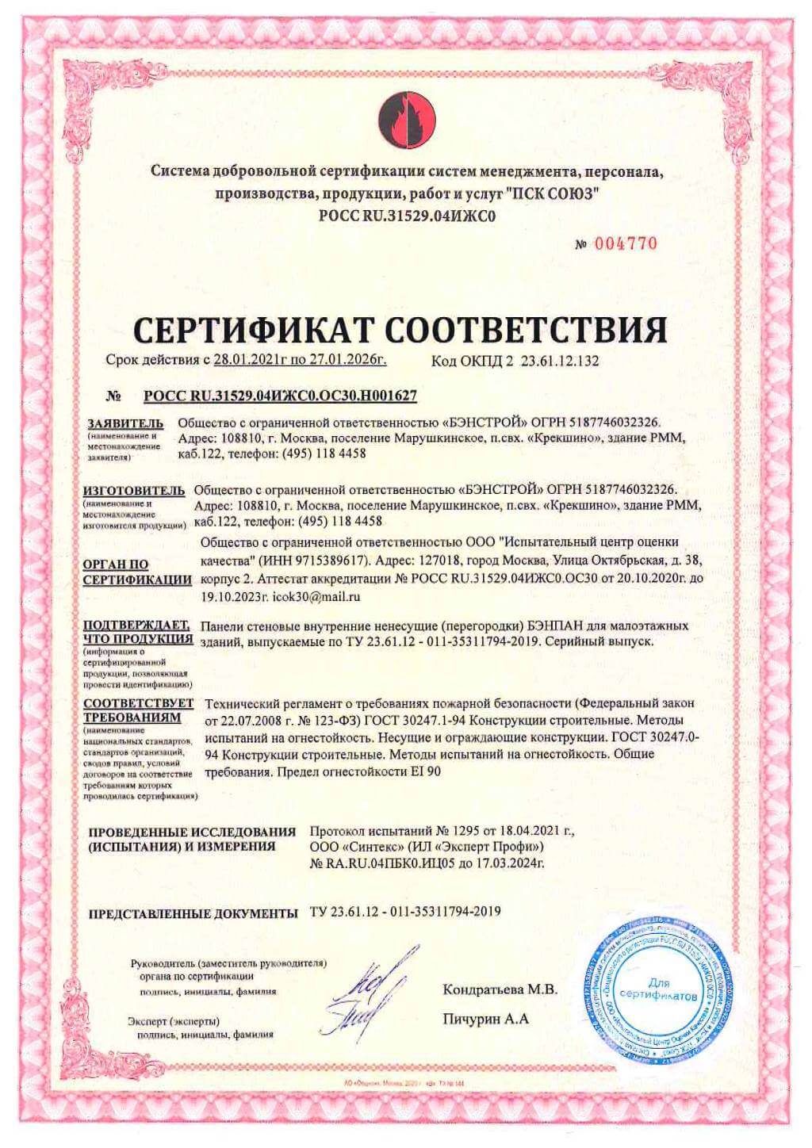
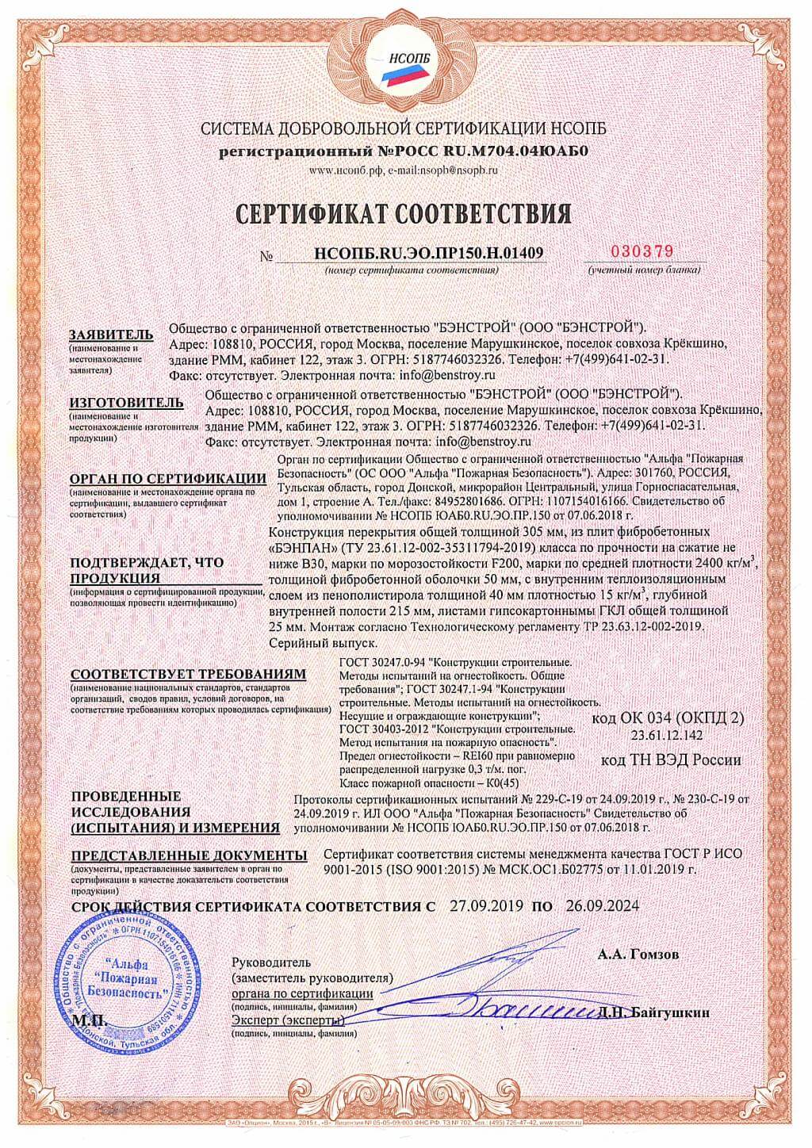
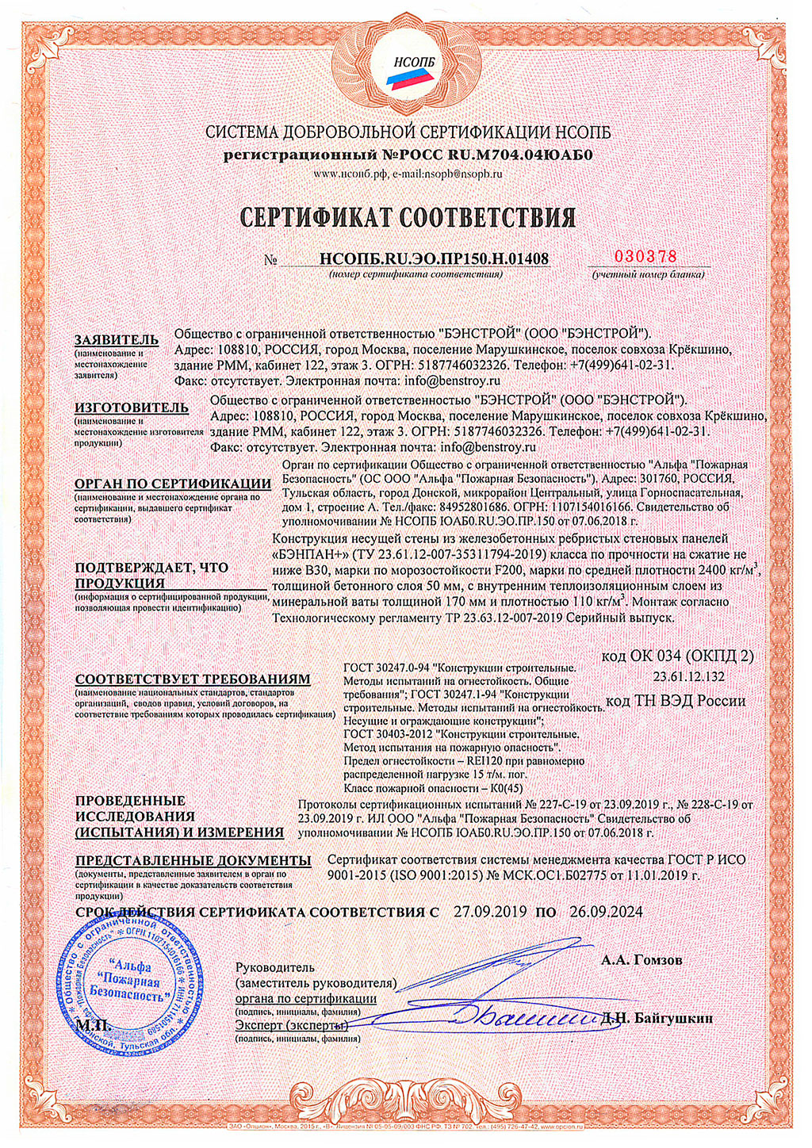
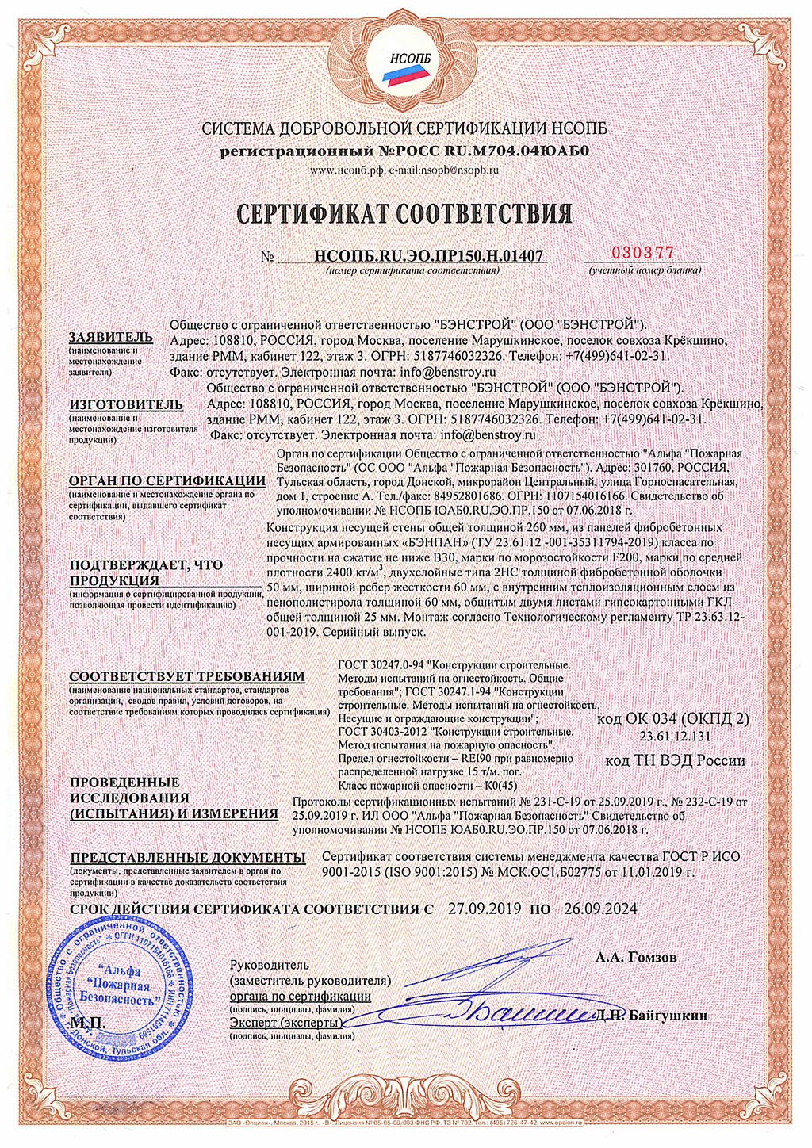
Certificates for RC panels:

Leave the house
finishing to us

rough finishing
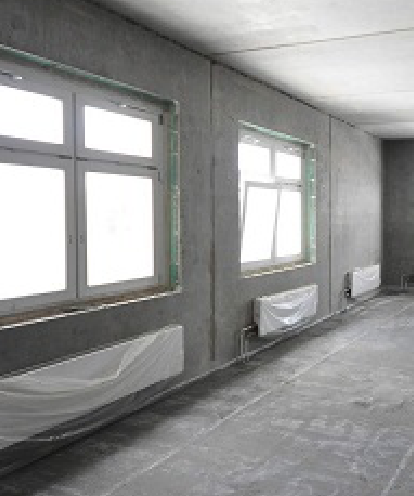
Preparing all indoor surfaces for the next finish
interior design
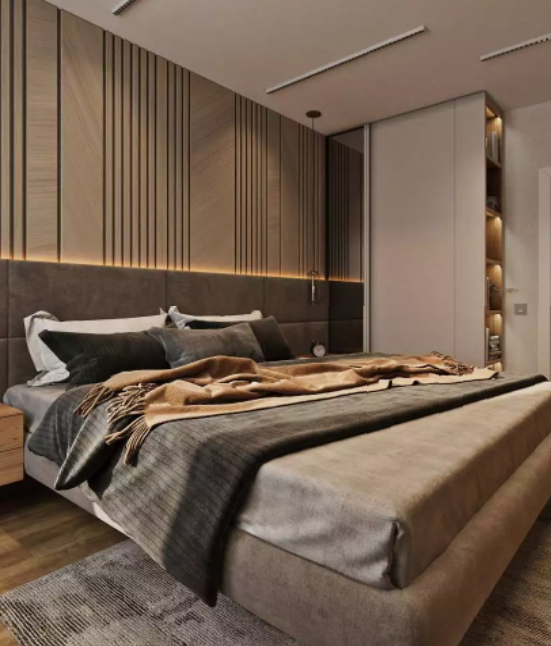
Custom design, unique solutions and professional support at every stage
white box
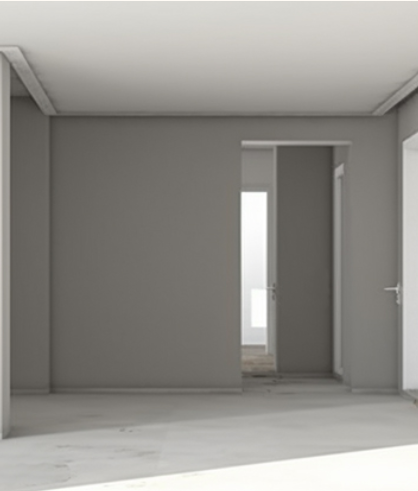
Power, water, sewage and heating systems, radiator installation, window sills. Wall plaster with facade mesh.
Next
Next
The BENPAN architecture studio designs interiors for private low-rise houses and landscaping. Experienced architects and designers will create a unique interior, help you buy furniture and place it to your wishes and current trends.
a single
architectural
style
secured
grounds
жизнь
с инфраструктурой
for work

WHAT TO DO

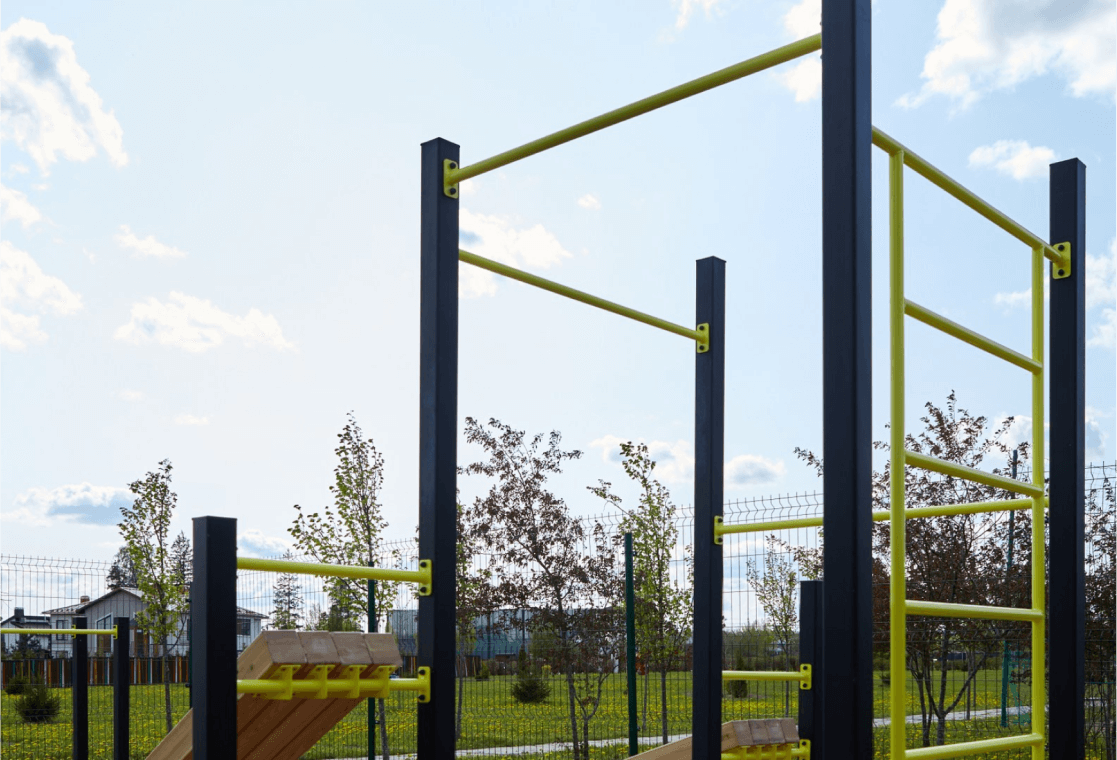
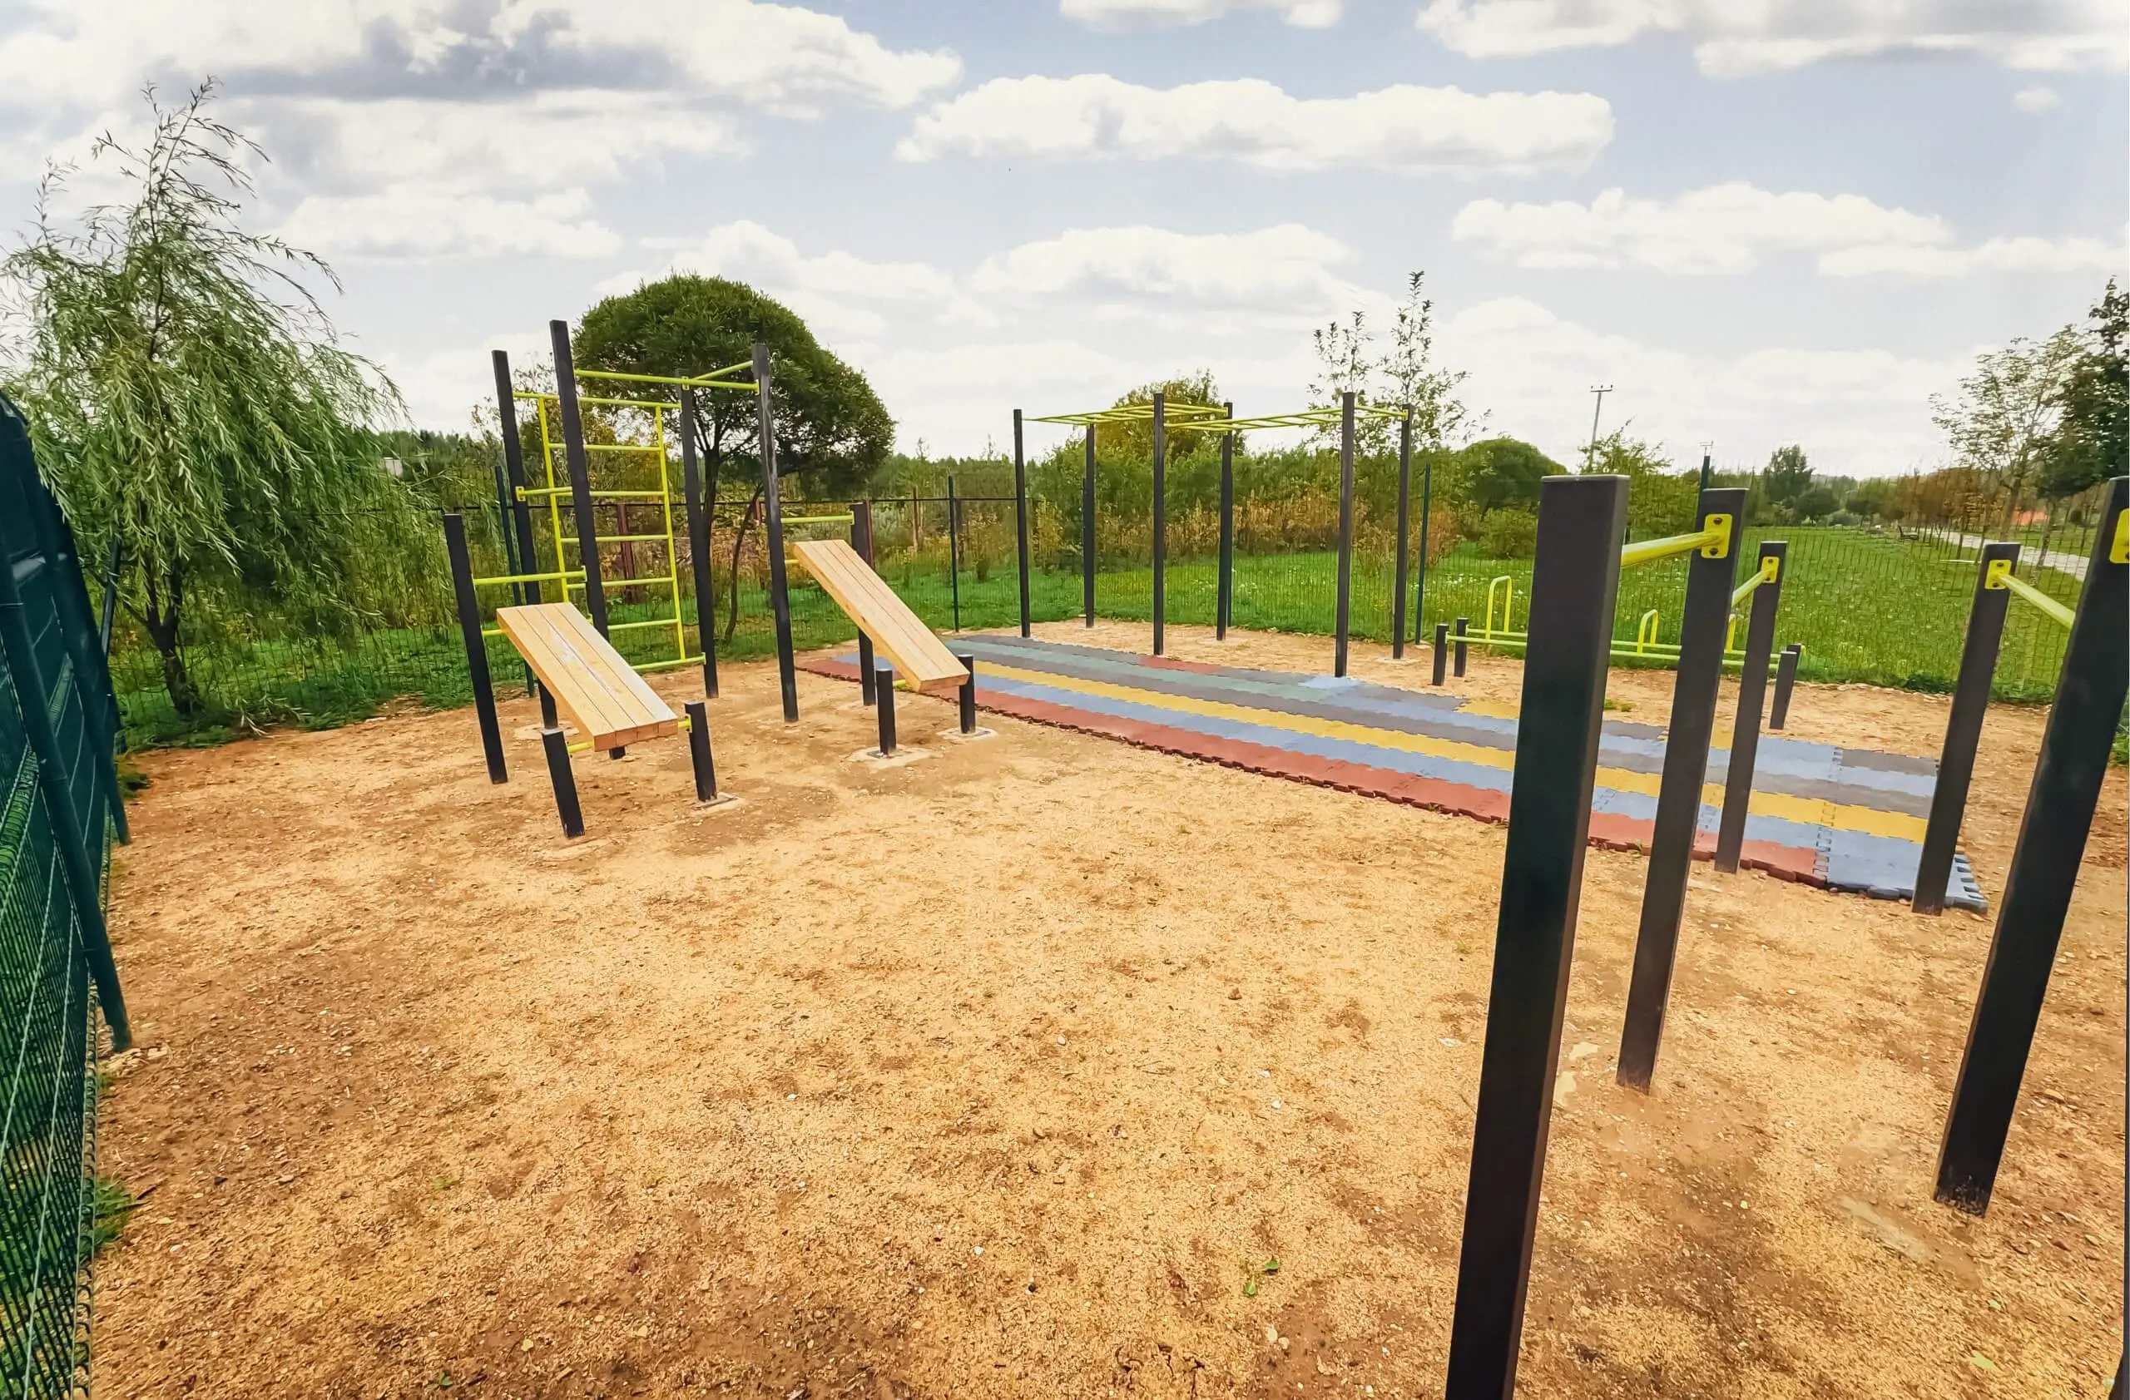
gymnastics area
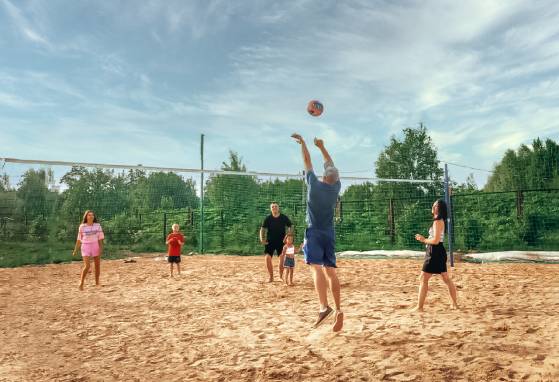
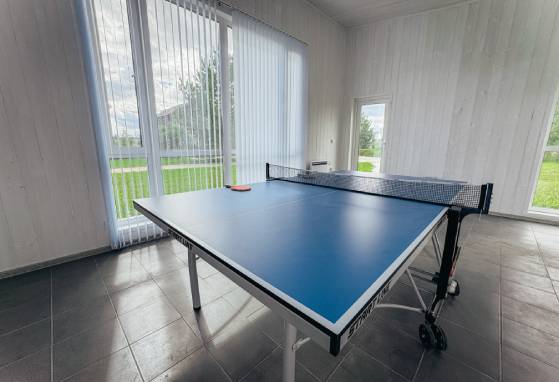
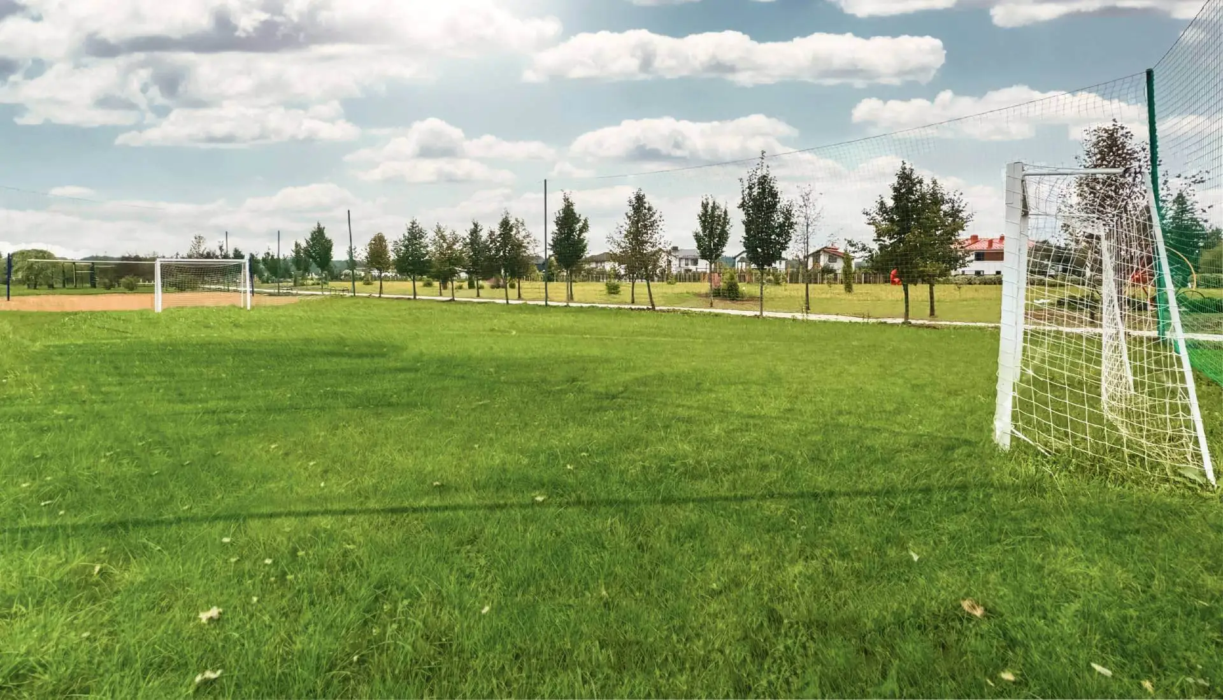
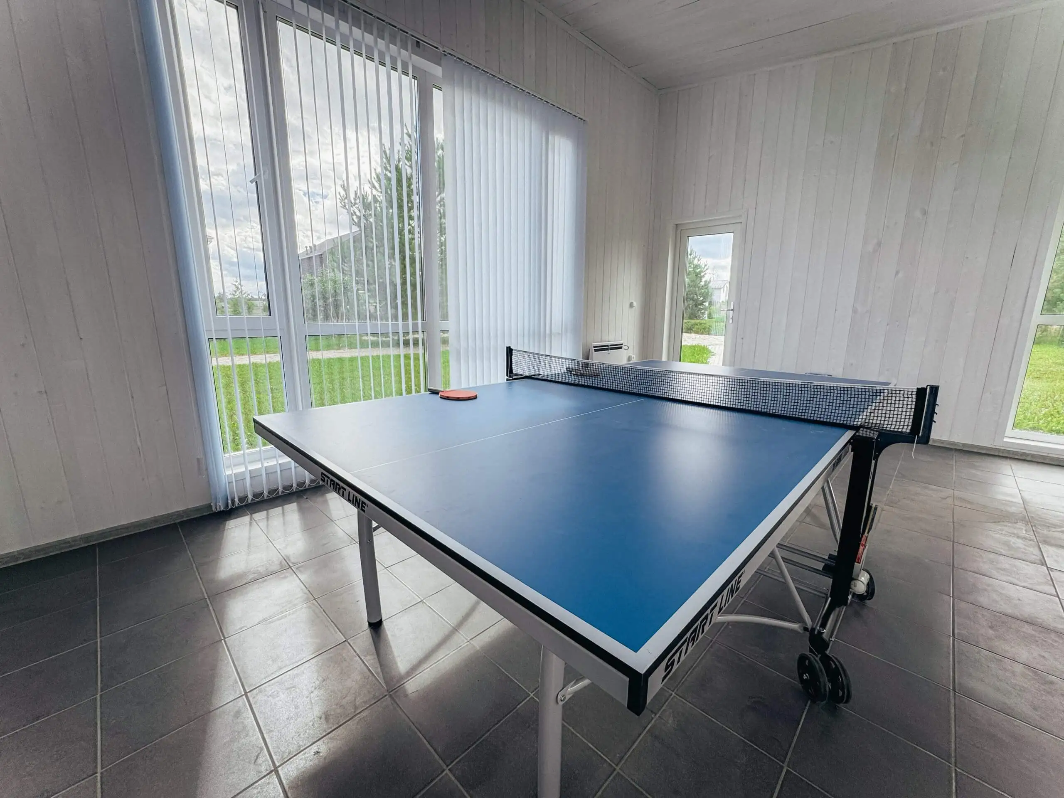
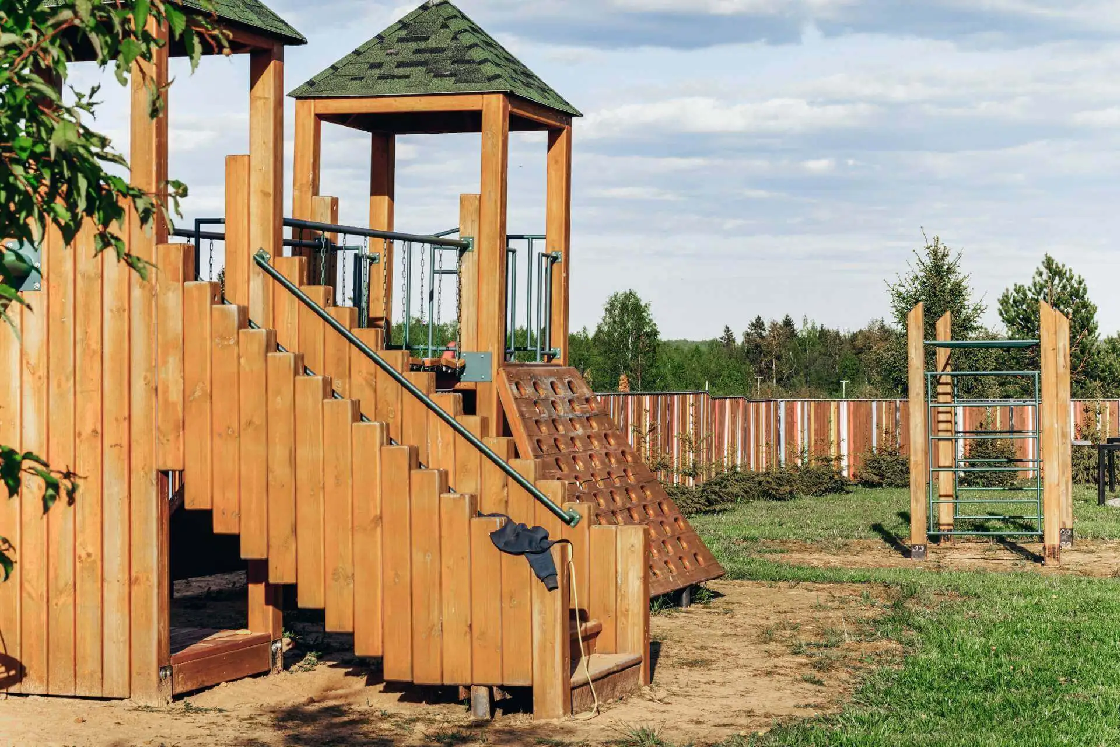
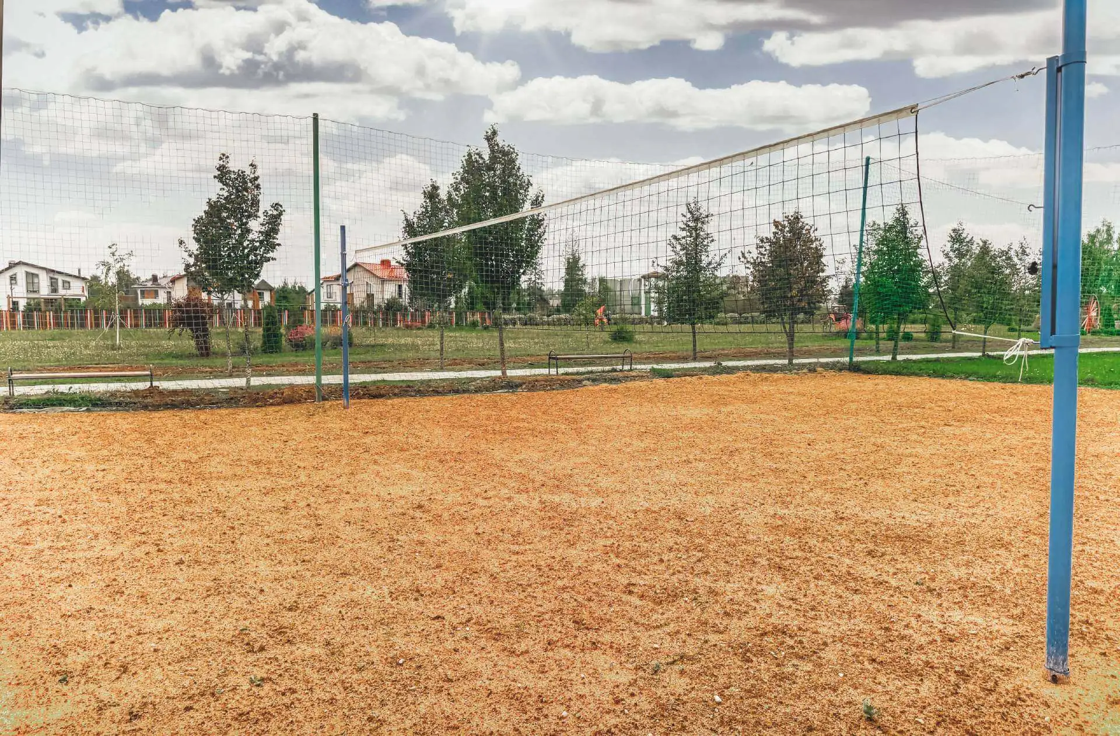
Everything for sport and outdoor leisure. A street gymnastics (workout) area, a volleyball court and table-tennis tables.
volleyball
Enjoy the game on a large court
table tennis
Previous
Next
utilities
Central power, trunk gas, our own water intake, central sewage, fibre internet

book
a viewing

We will explain how to get a mortgage on good terms and advise on construction and other questions
София
online