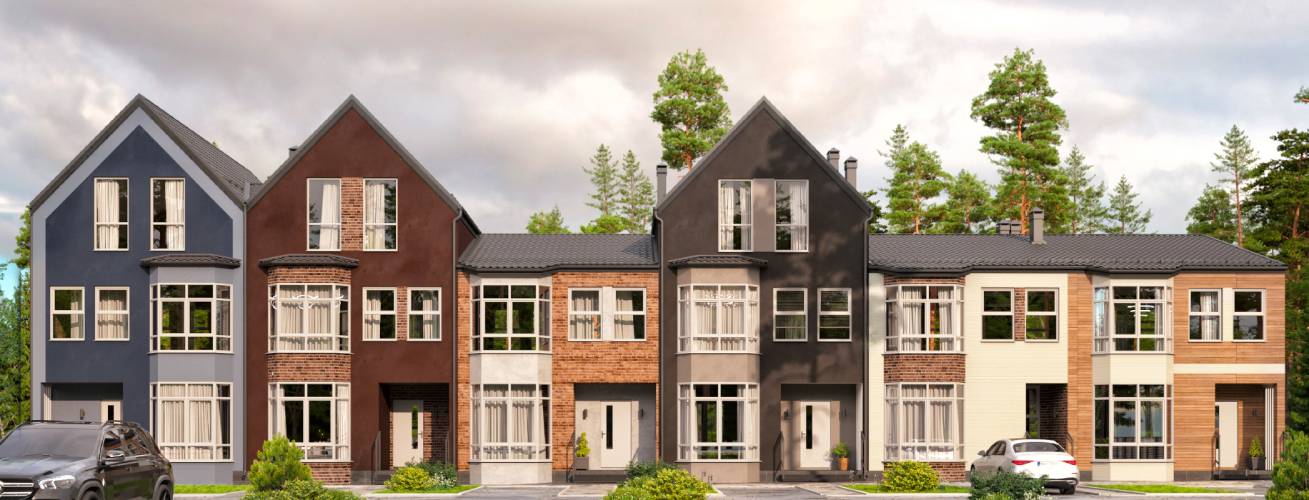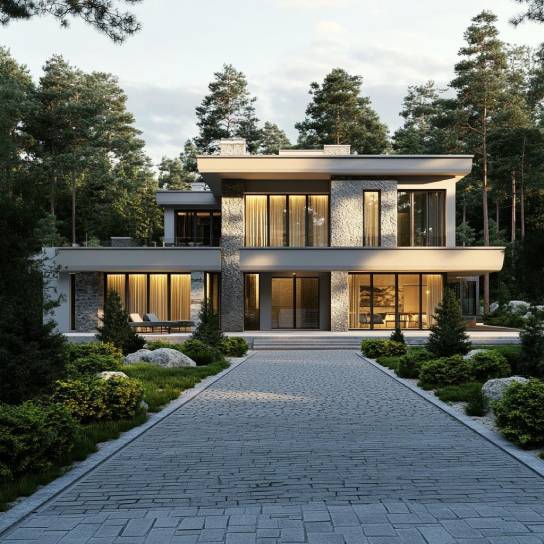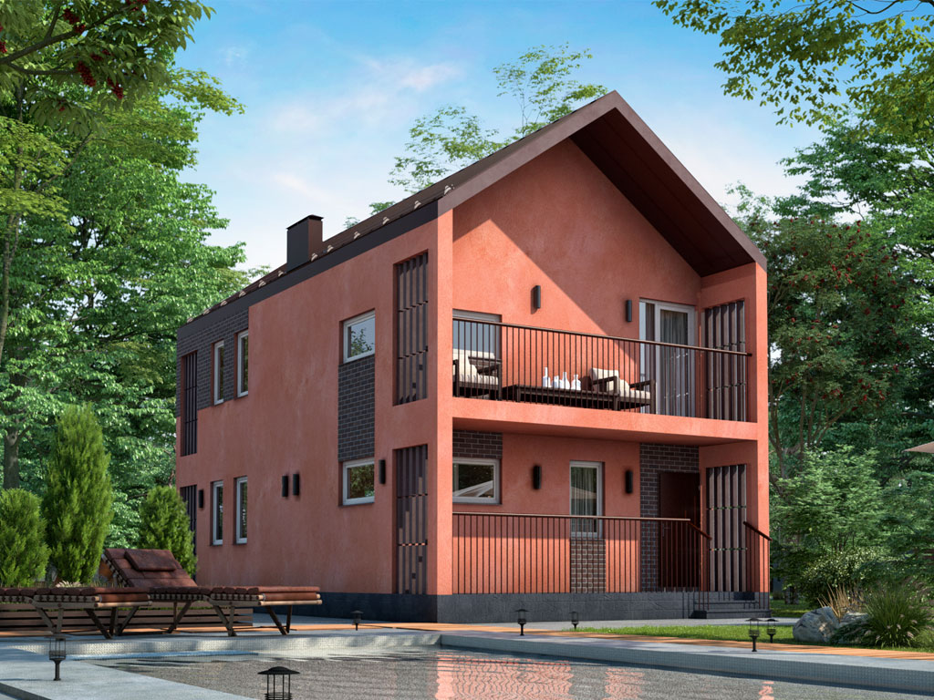
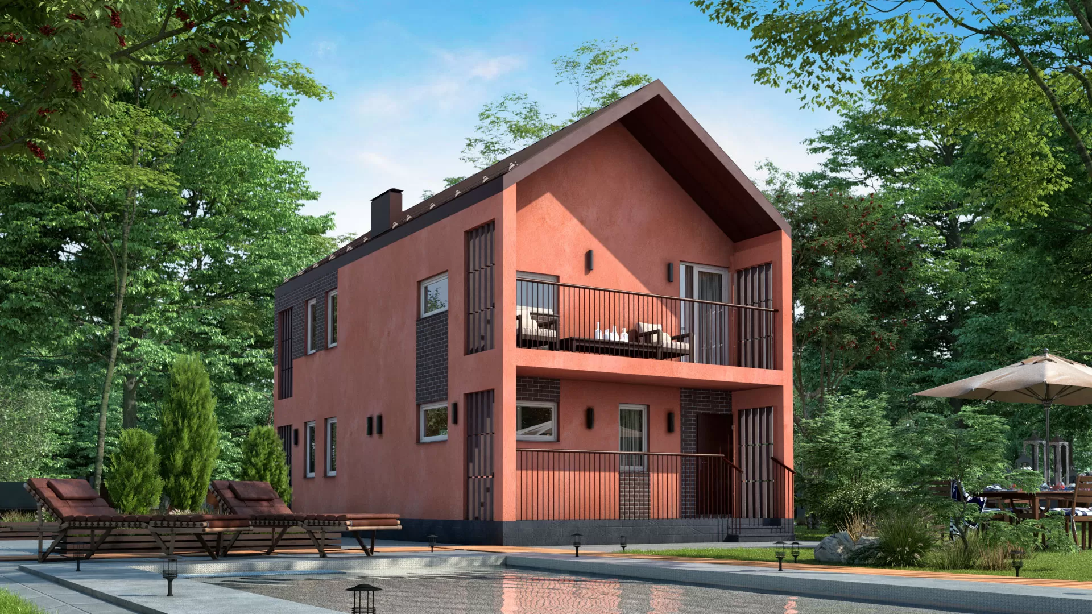
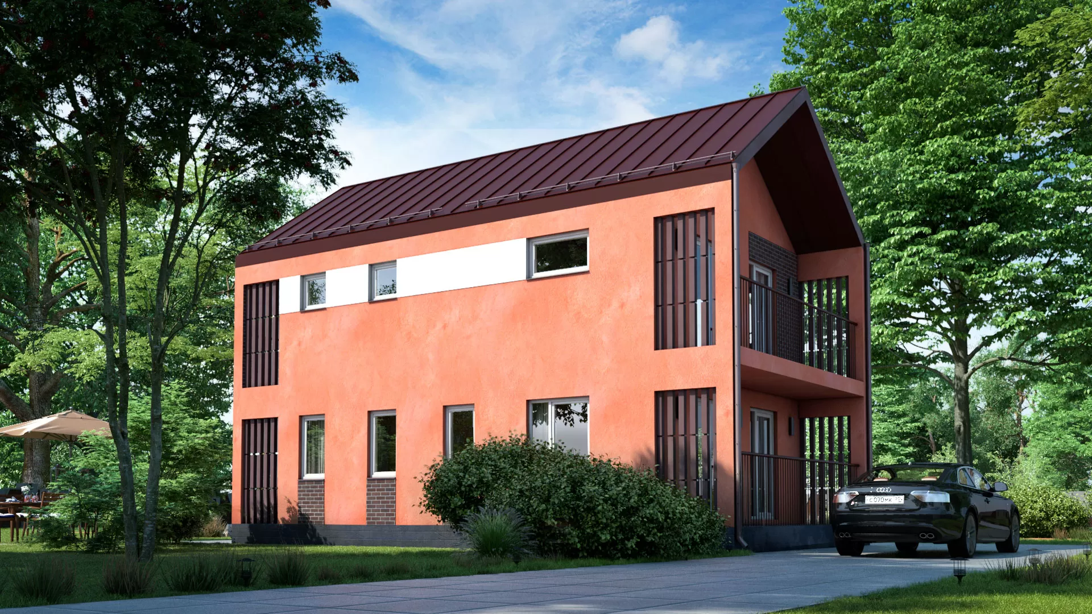
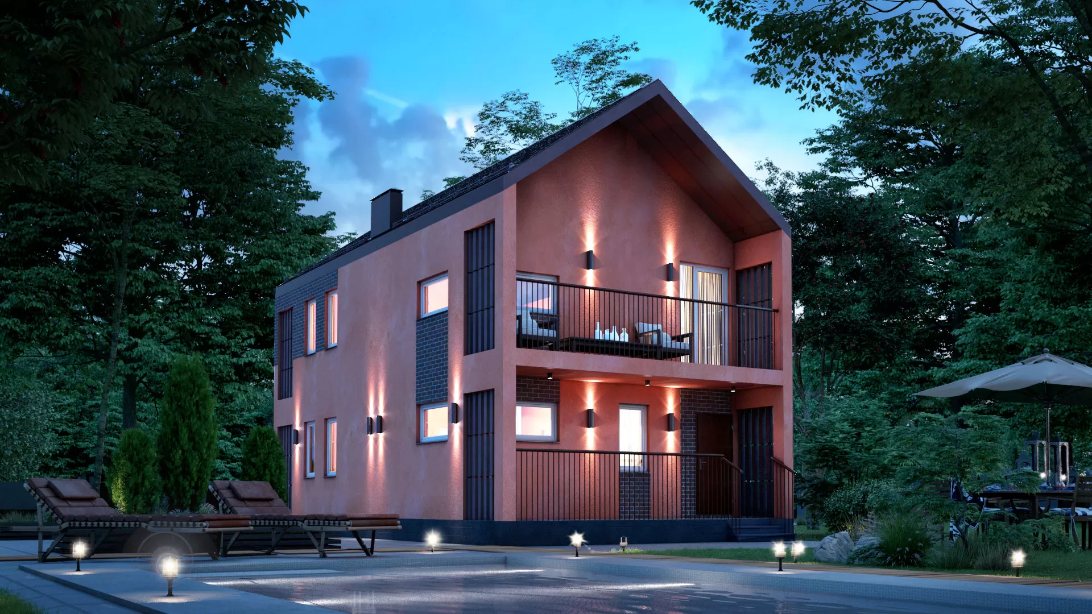
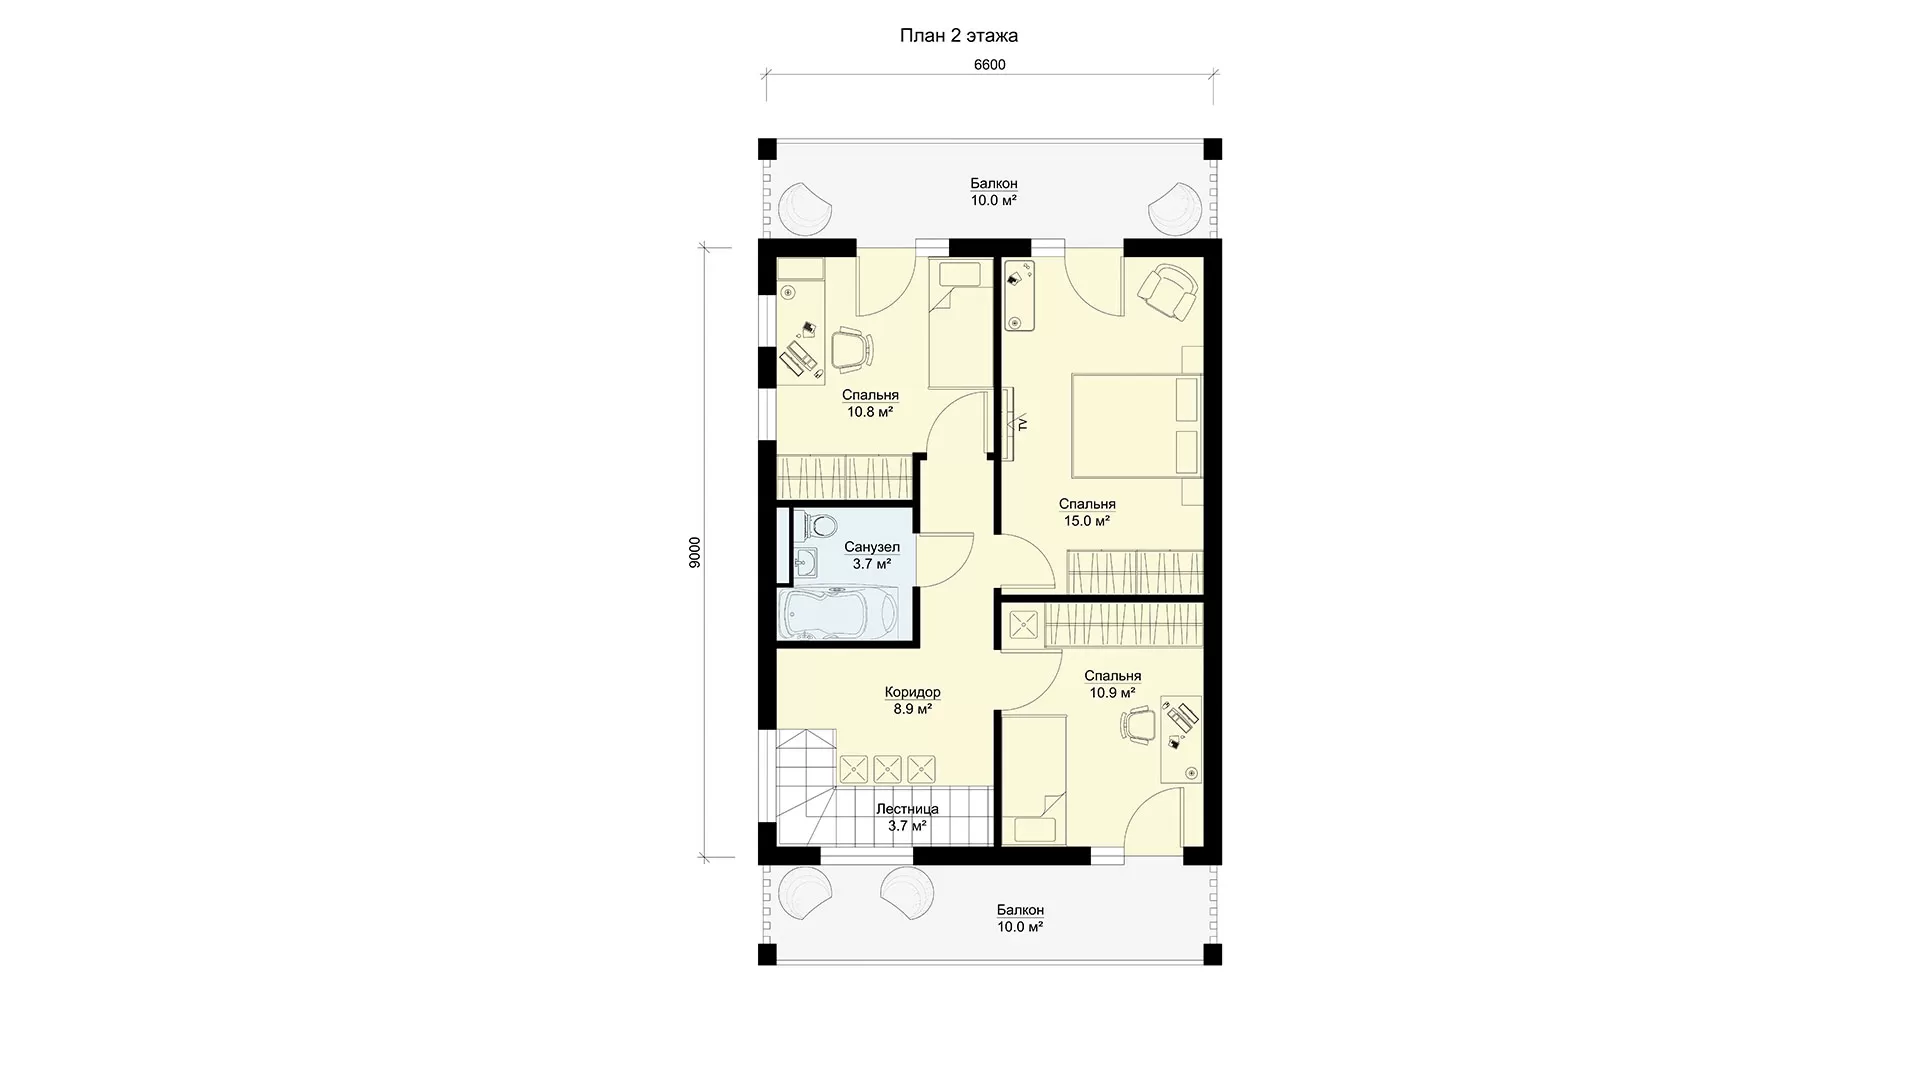

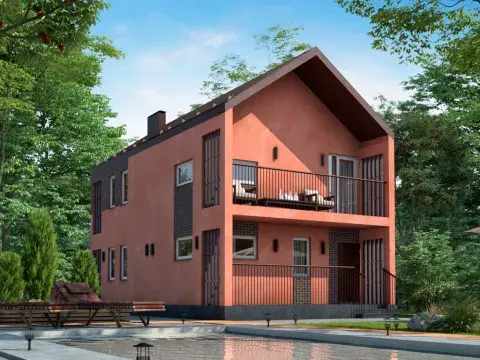




Дом МС-144 является одним из самых оптимальных projects эконом класса, так как спроектирован с высоким функциональным жилым пространством. Дом подойдет для проживания семьи из 5-7 человек. Планировочные решения и зонирование помещений по их функциональному назначению способствуют комфортному размещению членов семьи и удобству проживания их в доме круглый год. На первом этаже находится кабинет, который, по необходимости может послужить комнатой для гостей или старшего поколения семьи.
Кому рекомендуем: для семьи из 5-7 человек.
Планировка
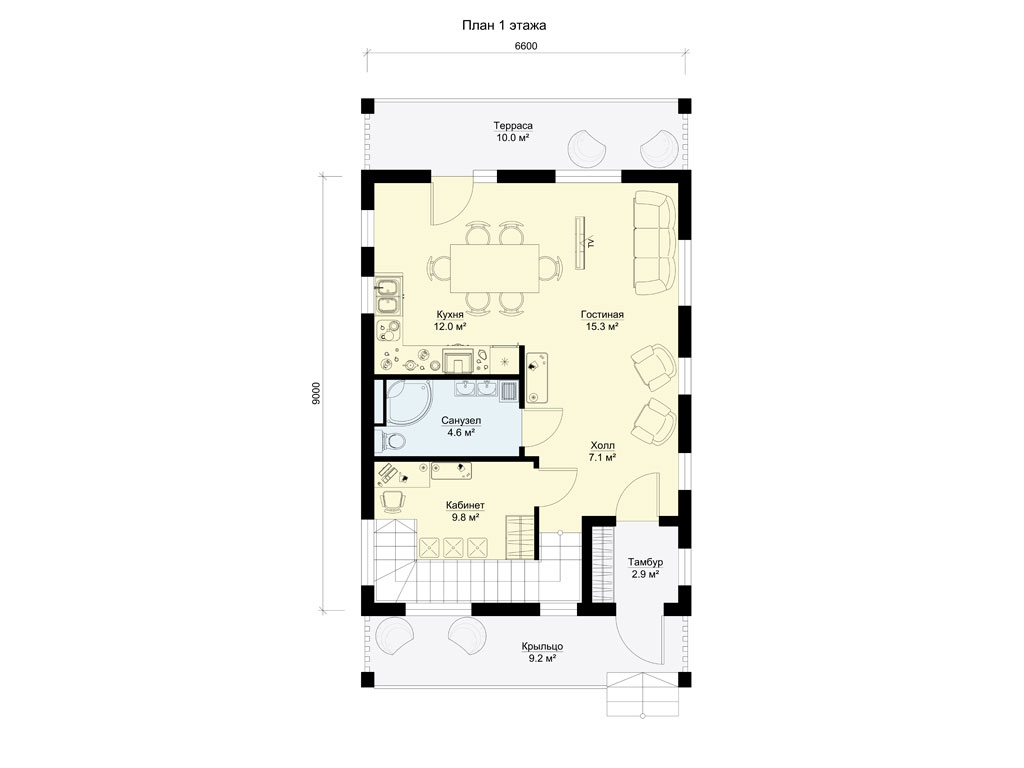
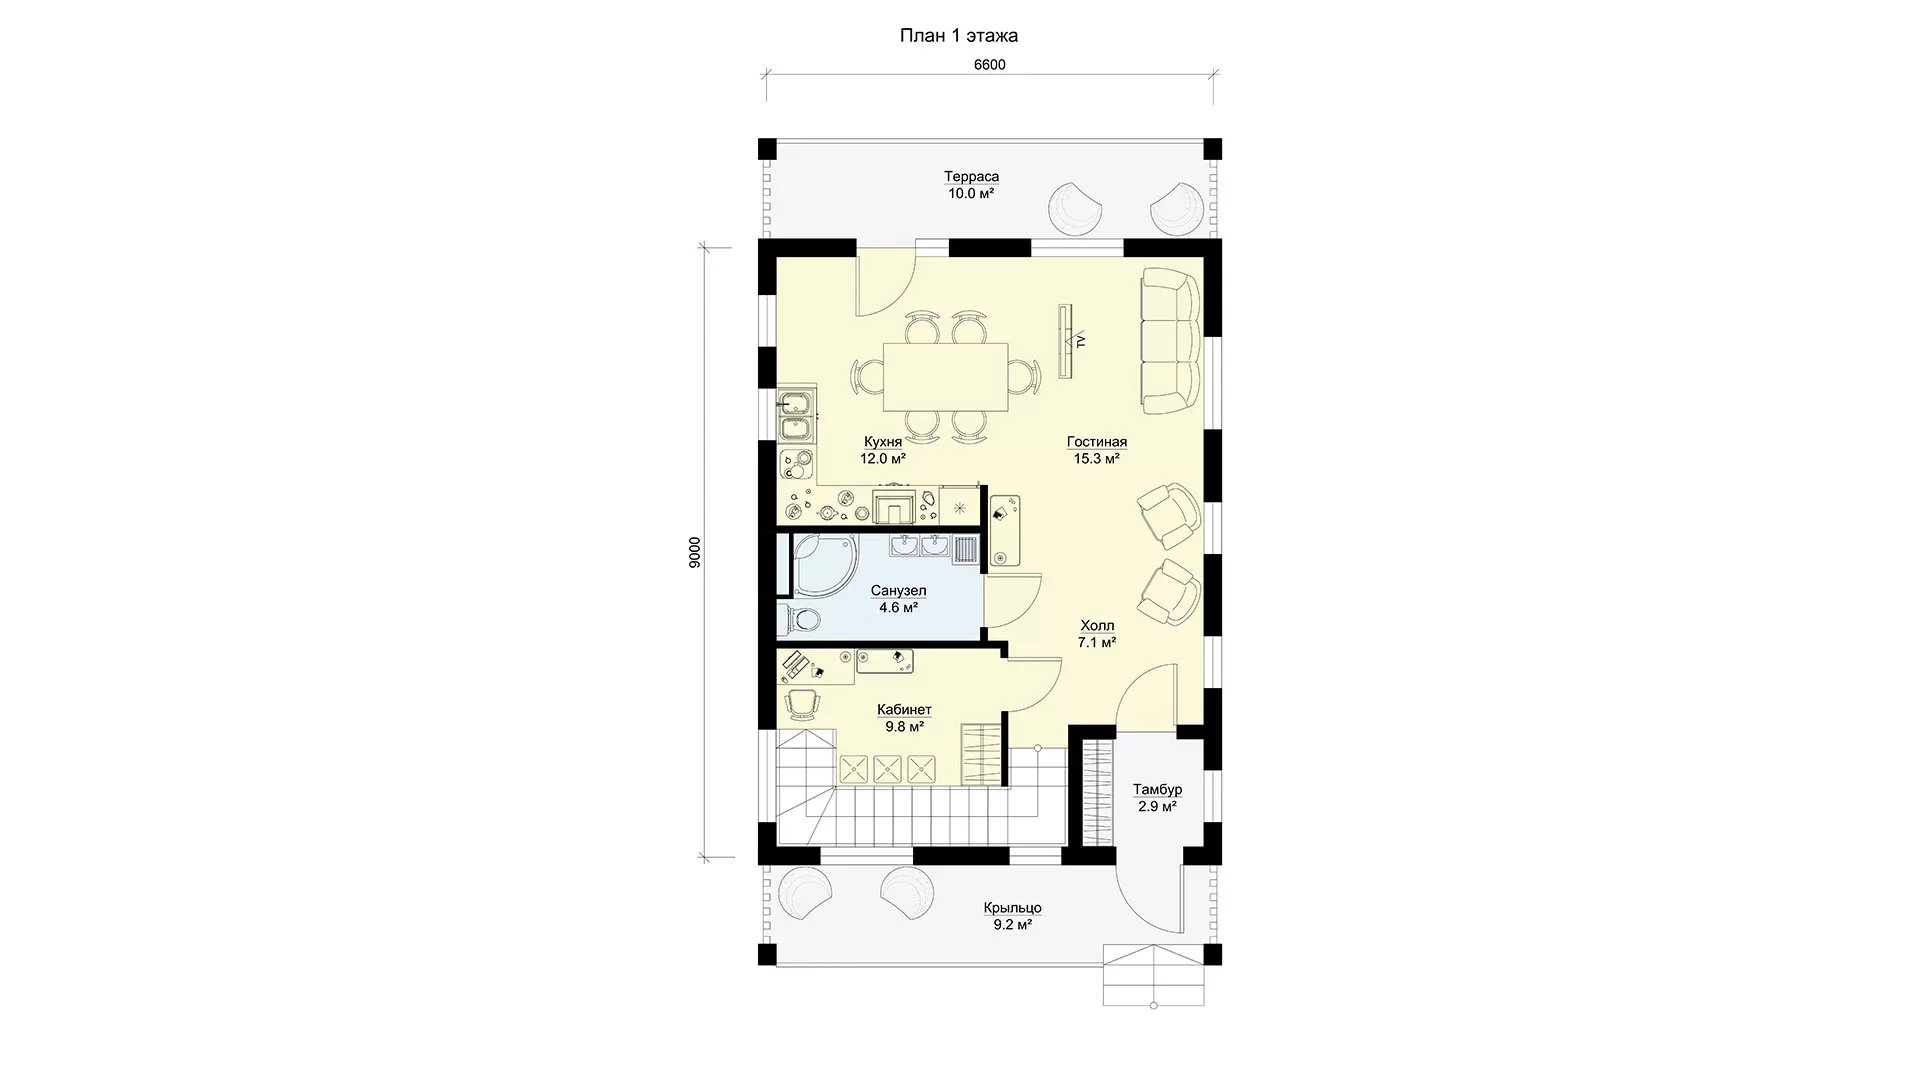
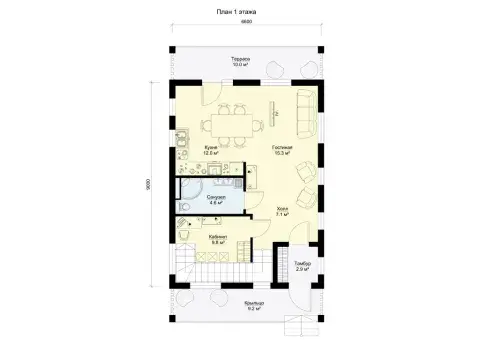
1 floor На этом этаже из тамбура открывается единое пространство используемое в качестве холла (7.1 м2), кухни (12.0 м2) свободно перетекающей в гостиную (15.3 м2). откуда осуществляется выход на крытую террасу (10.0 м2).С левой стороны находится помещение bathrooms (4.6 м2) и кабинет (9.8 м2). Здесь же находится лестница на второй этаж.
2 floor: Второй этаж включает три комфортные спальни, в том числе хозяйскую ( 15.0 м2, 10.8 м2 и 10.9 м2), светлый коридор (8.9 м2) и санузел (3.7 м2). All спальни имеют выходы на балконы – передний и задний, площадью по 10 м2.
Высота потолков: 2.73 м (возможно и 3.05 м)
Балконы and terraces
Важным плюсом дома МС-144 являются крытое крыльцо, и большая терраса на задний двор, создавая переход, который подчеркивает внутреннюю и внешнюю жизнь. Над ними расположены два балкона, из-за чего дом становится особенно привлекательным и комфортным.
Технические помещения
Для небольшого дома МС-144 нет помещения специально предназначенное для отопительного оборудования
Варианты планировки
В проекте МС-144 возможны следующие изменения планировки (без заказа отдельной услуги перепланирования дома):
Похожие проекты домов
На нашем сайте представлены проекты со сходной, но более компактный БП-86, БП-95 или БП-95/1, а вариант без террас и балконов БП-107.



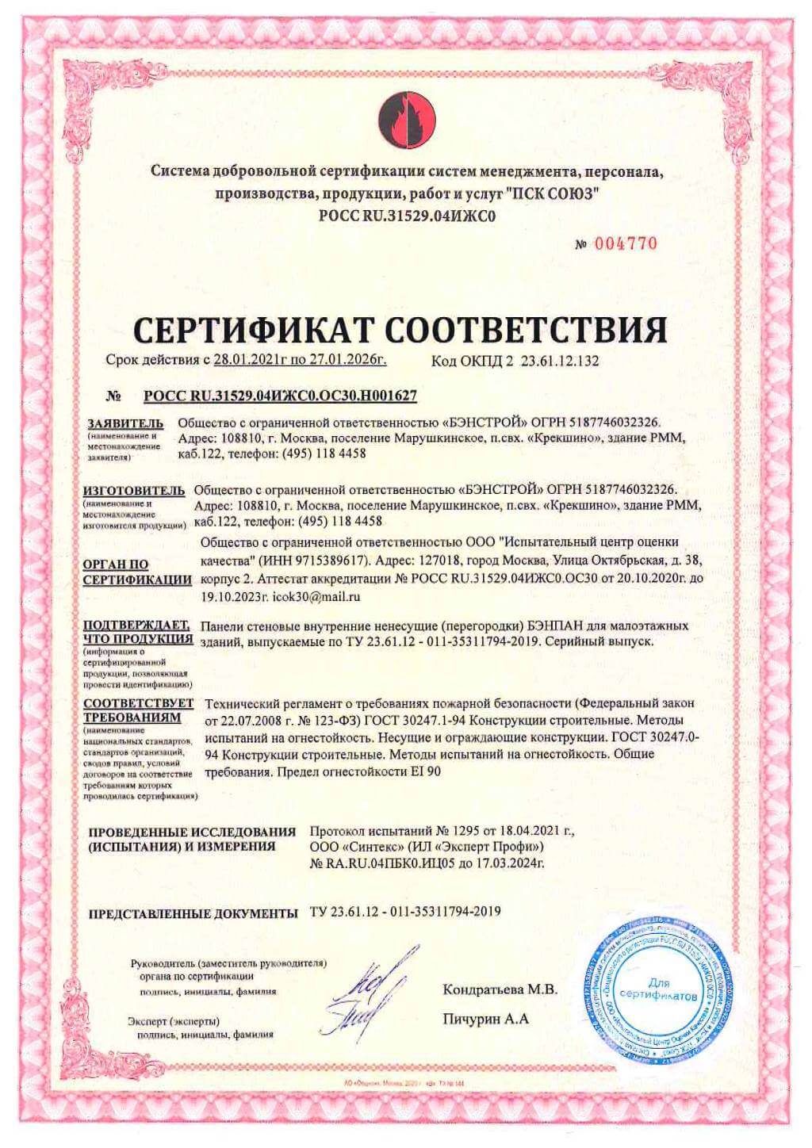
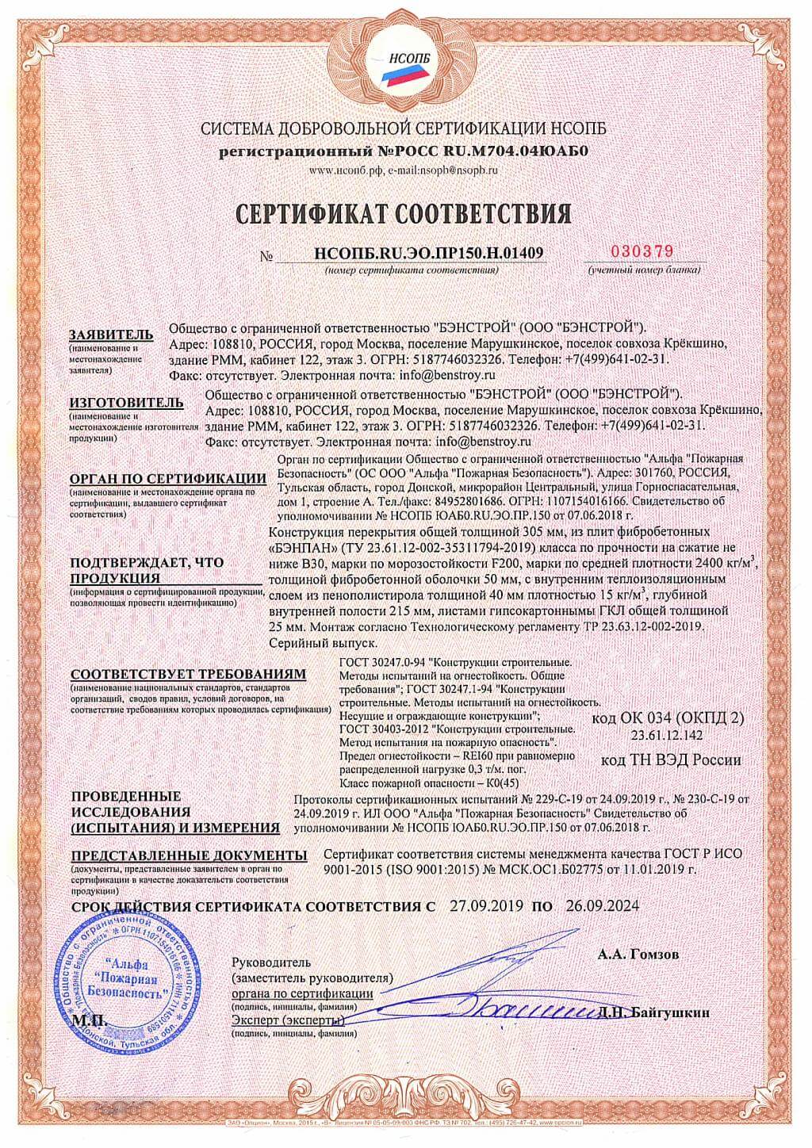
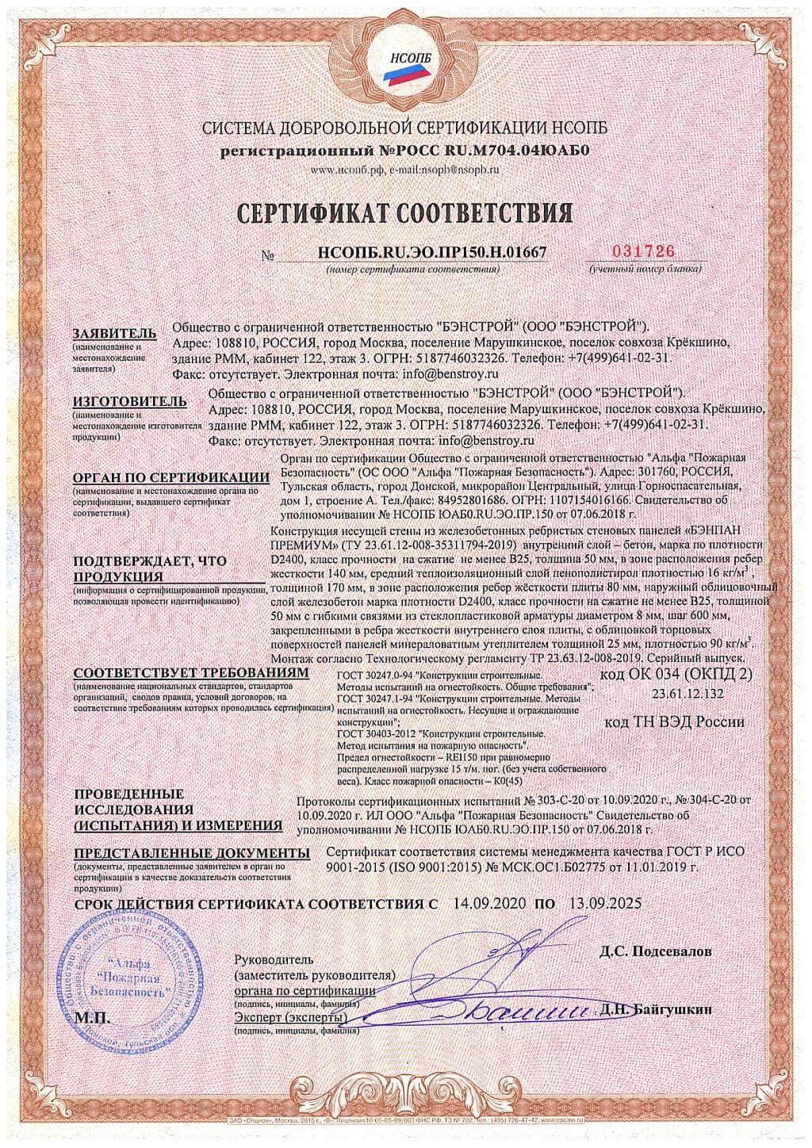
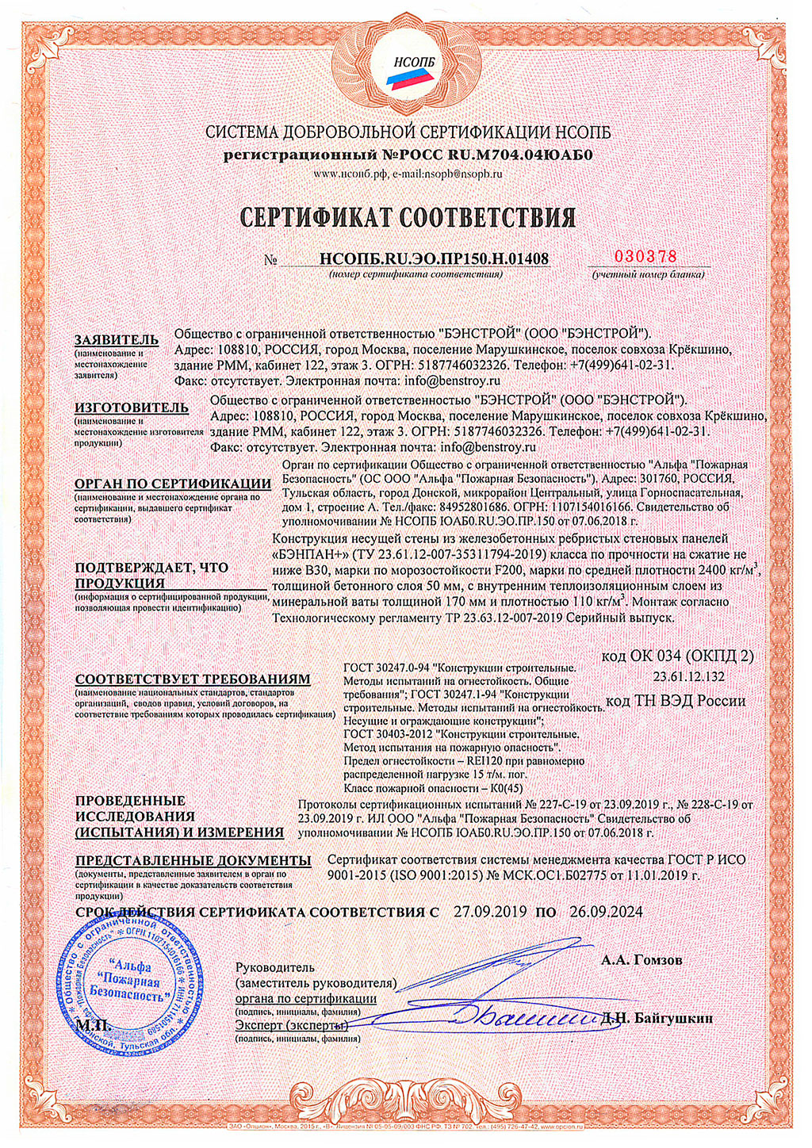
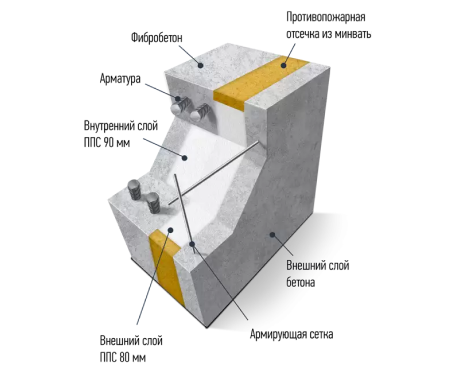
The BENPAN Premium reinforced-concrete wall panel has a three-layer build: an outer 50 mm B30 fibre-concrete layer, a 170 mm insulation layer, and an inner B20 fibre-concrete layer 50–140 mm thick in the rib. XPS or PIR panels can be used instead of EPS.
The size and shape of the BENPAN Premium panel, and the window and door openings, are set by the project. Maximum panel height is 3.05 m and length is 7 m
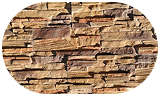
A cast panel with a wild-stone relief — a reliable facade that gives the house a unique look.
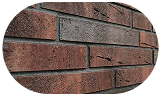
Clinker tile cladding is an effective wall finish. It is durable and gives the house a unique look.
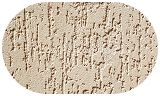
Decorative facade plaster Сeresit, keeps its look for a long time and gives the surface an elegant finish.
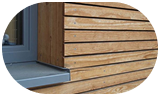
Larch planken gives the house a fine look, and the oiled surface protects the wood.