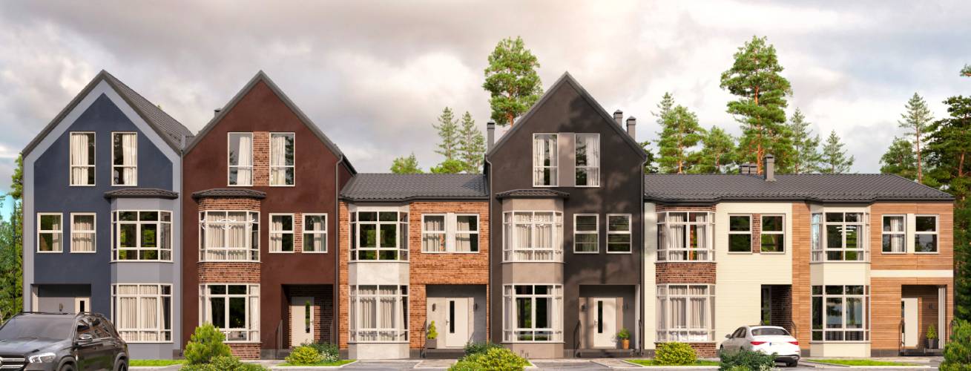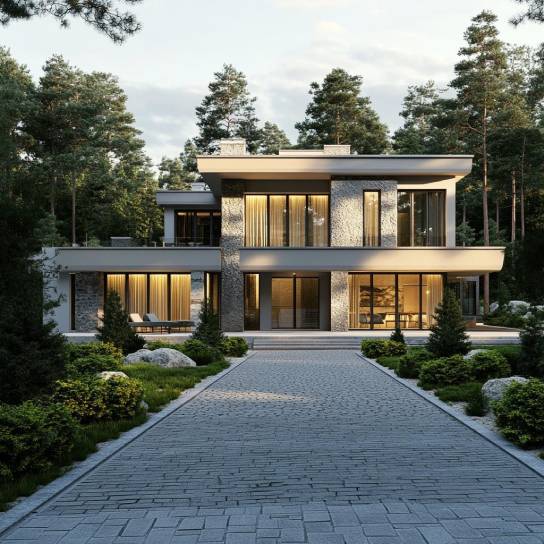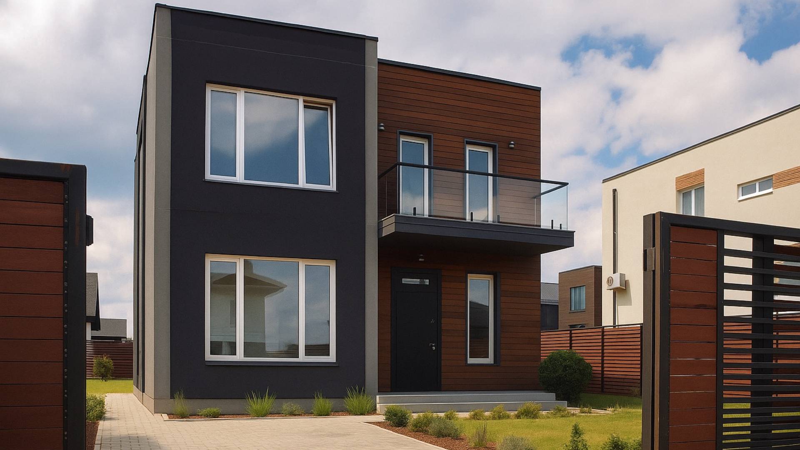
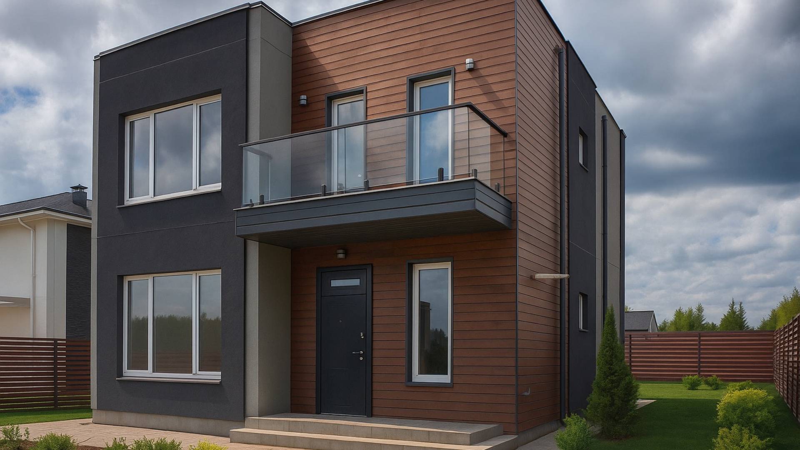
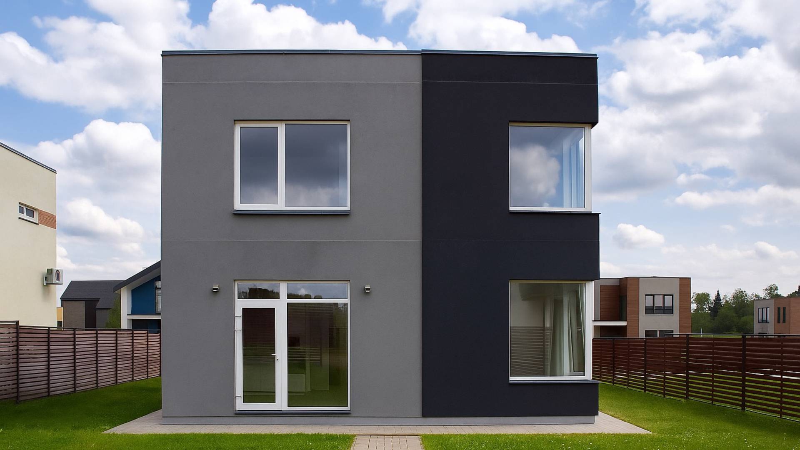
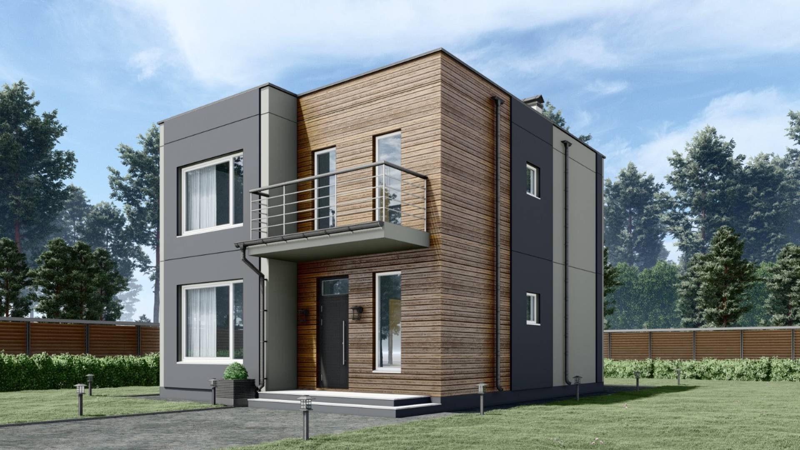
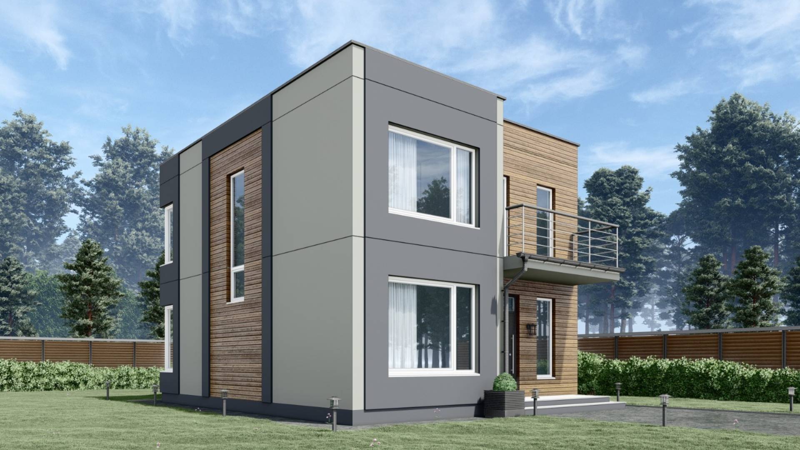
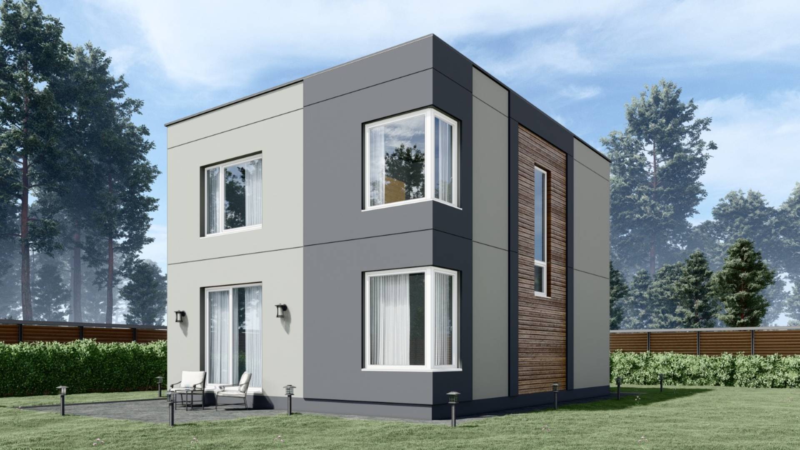
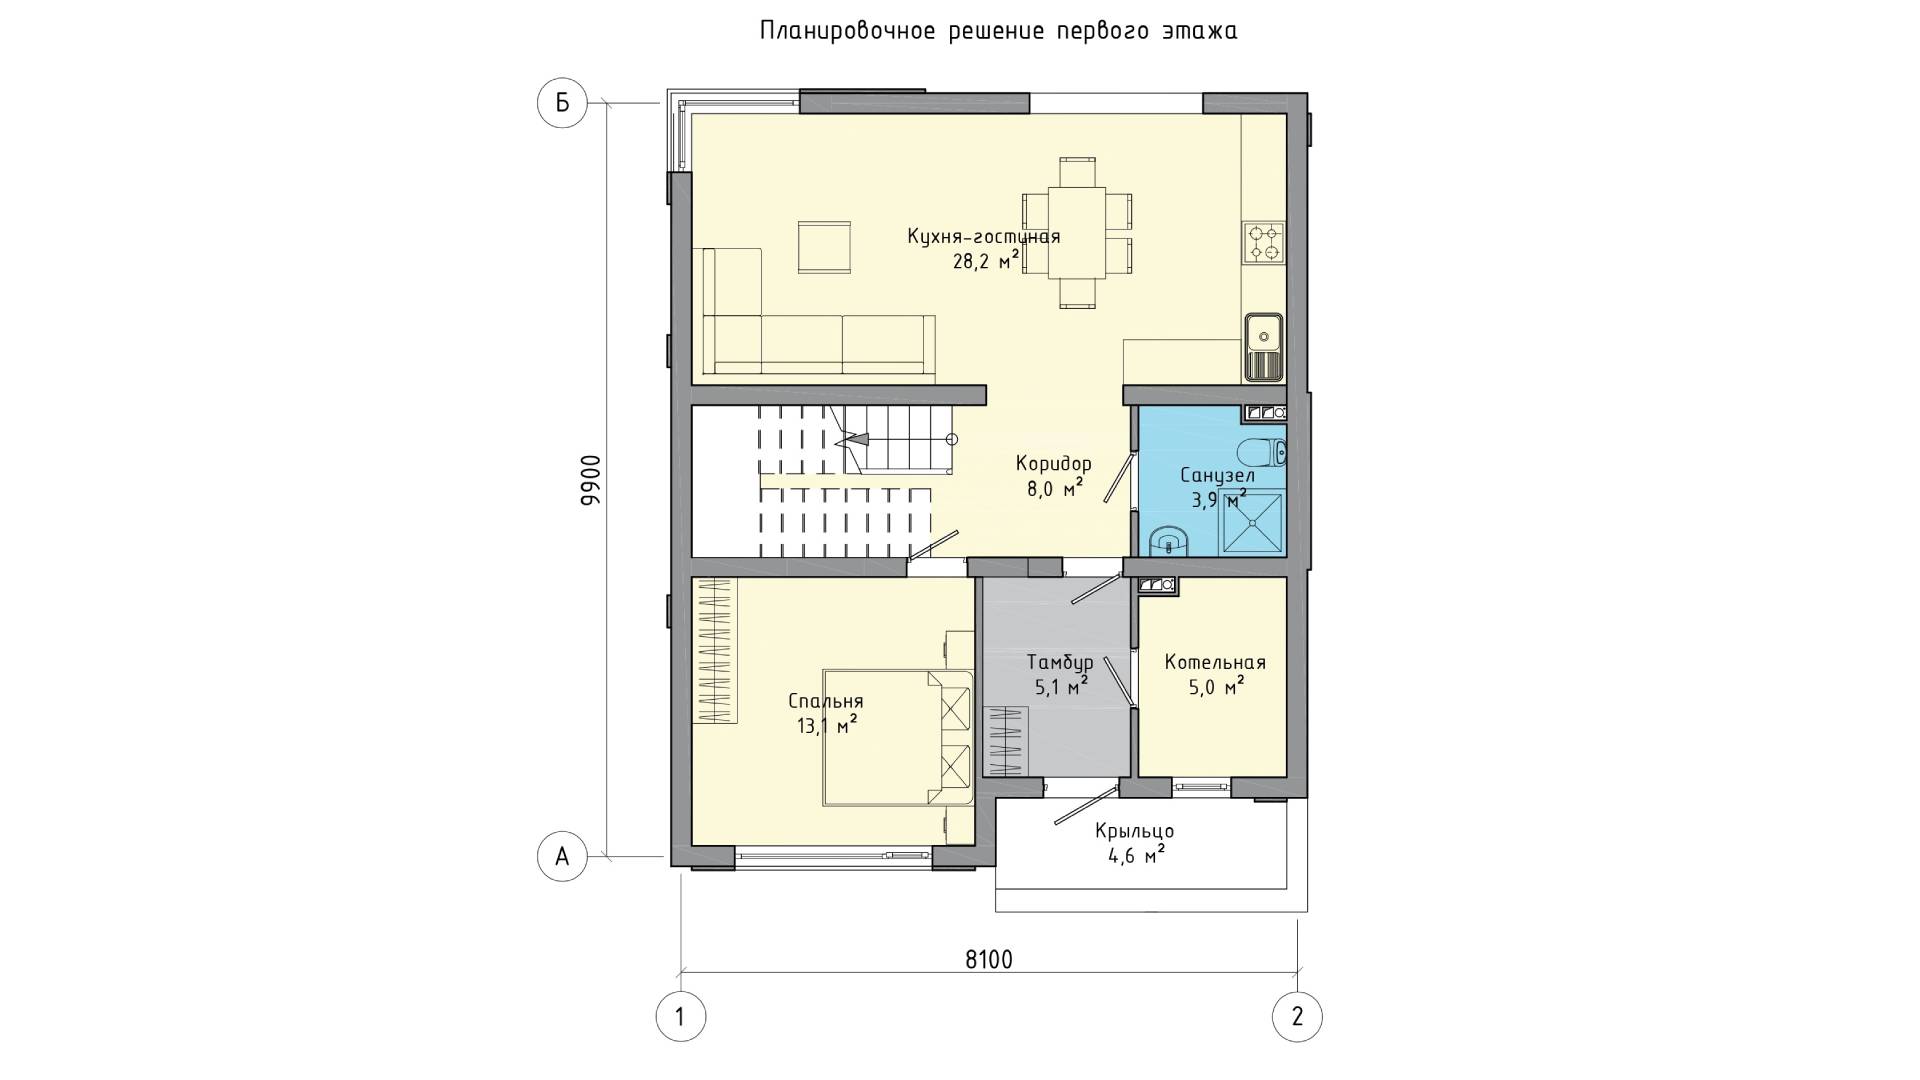
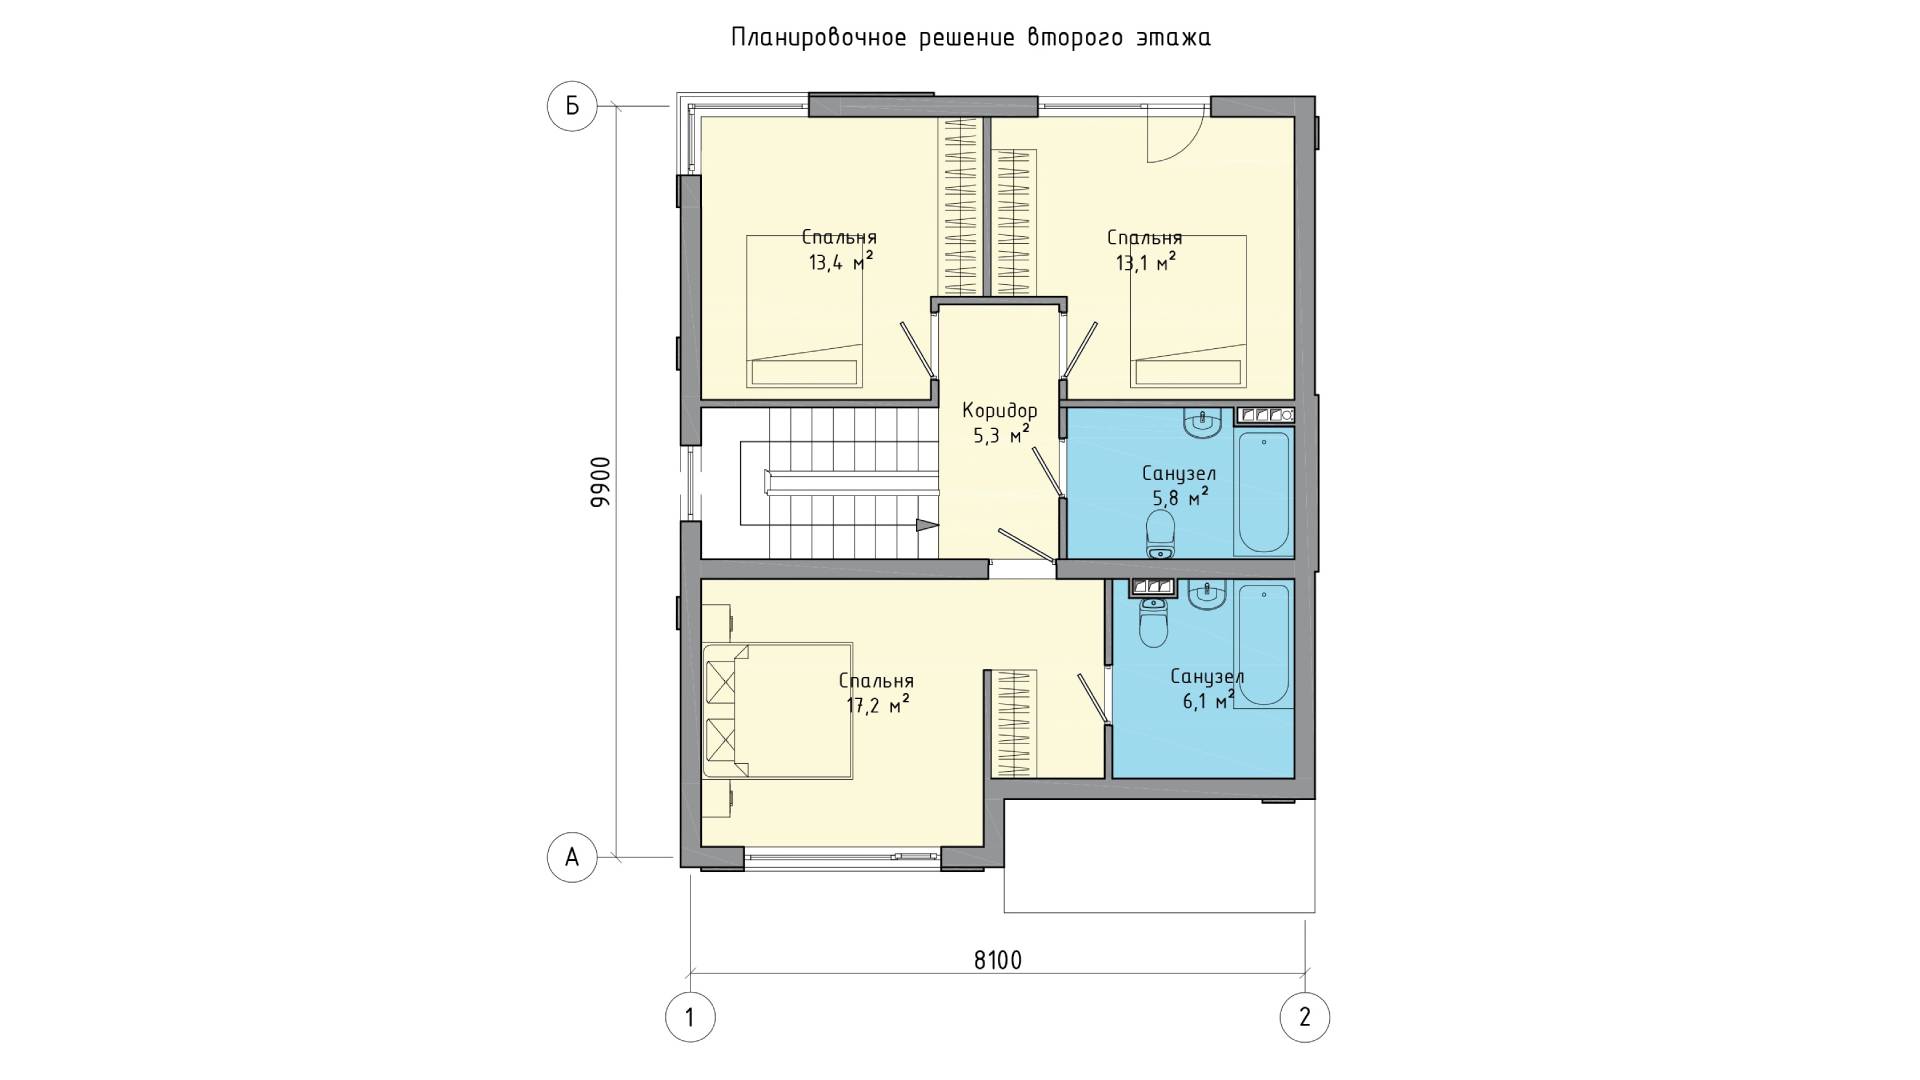

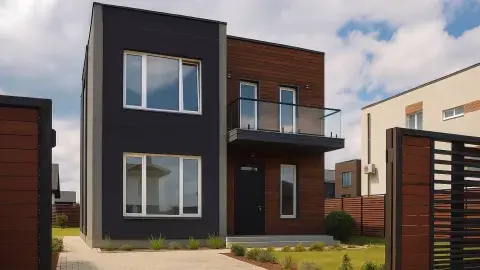
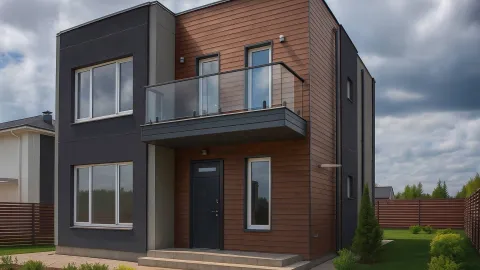
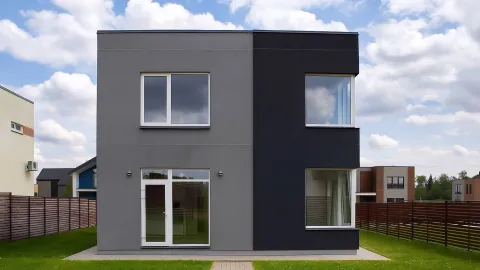
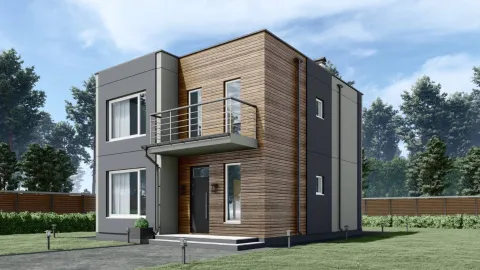
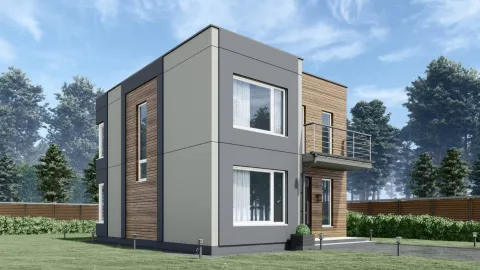
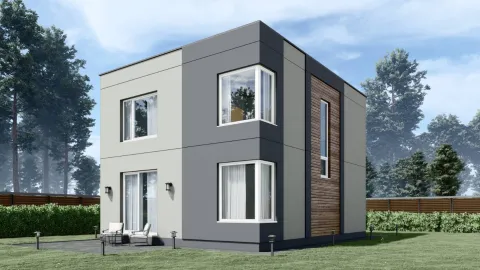
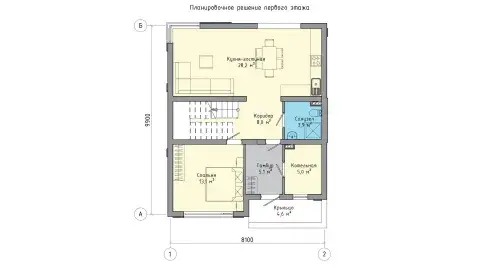
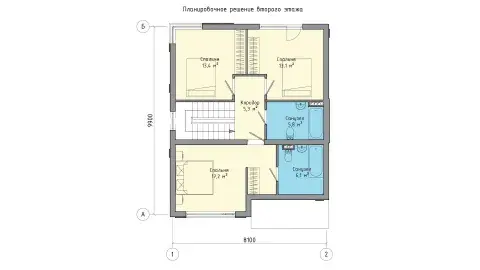


ПБ-131 - проект современного двухэтажного загородного коттеджа 8 на 10 общей площадью 135,6 м2 из многослойных энергоэффективных железобетонных панелей БЭНПАН Премиум и БЭНПАН Апекс с скрытыми межпанельными швами.
Entering the house you come into an entrance hall, from which you can go to the boiler room and the hall, where the stair to the second floor is, the entrance to a bathroom, a guest room and a large open kitchen-living room. On the second floor расположен a hall, from it you can go to a bathroom and three bedrooms, one of which has its own bathroom and a balcony.
Two-storey house сprojectирован for comfortable living of a family of 5-6 people.



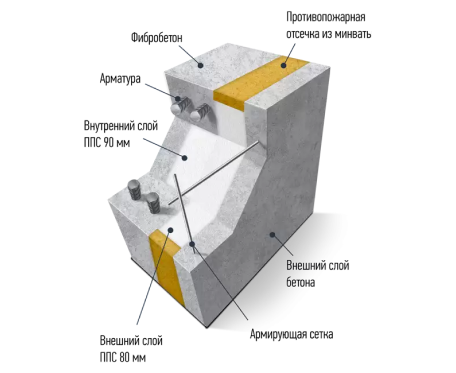
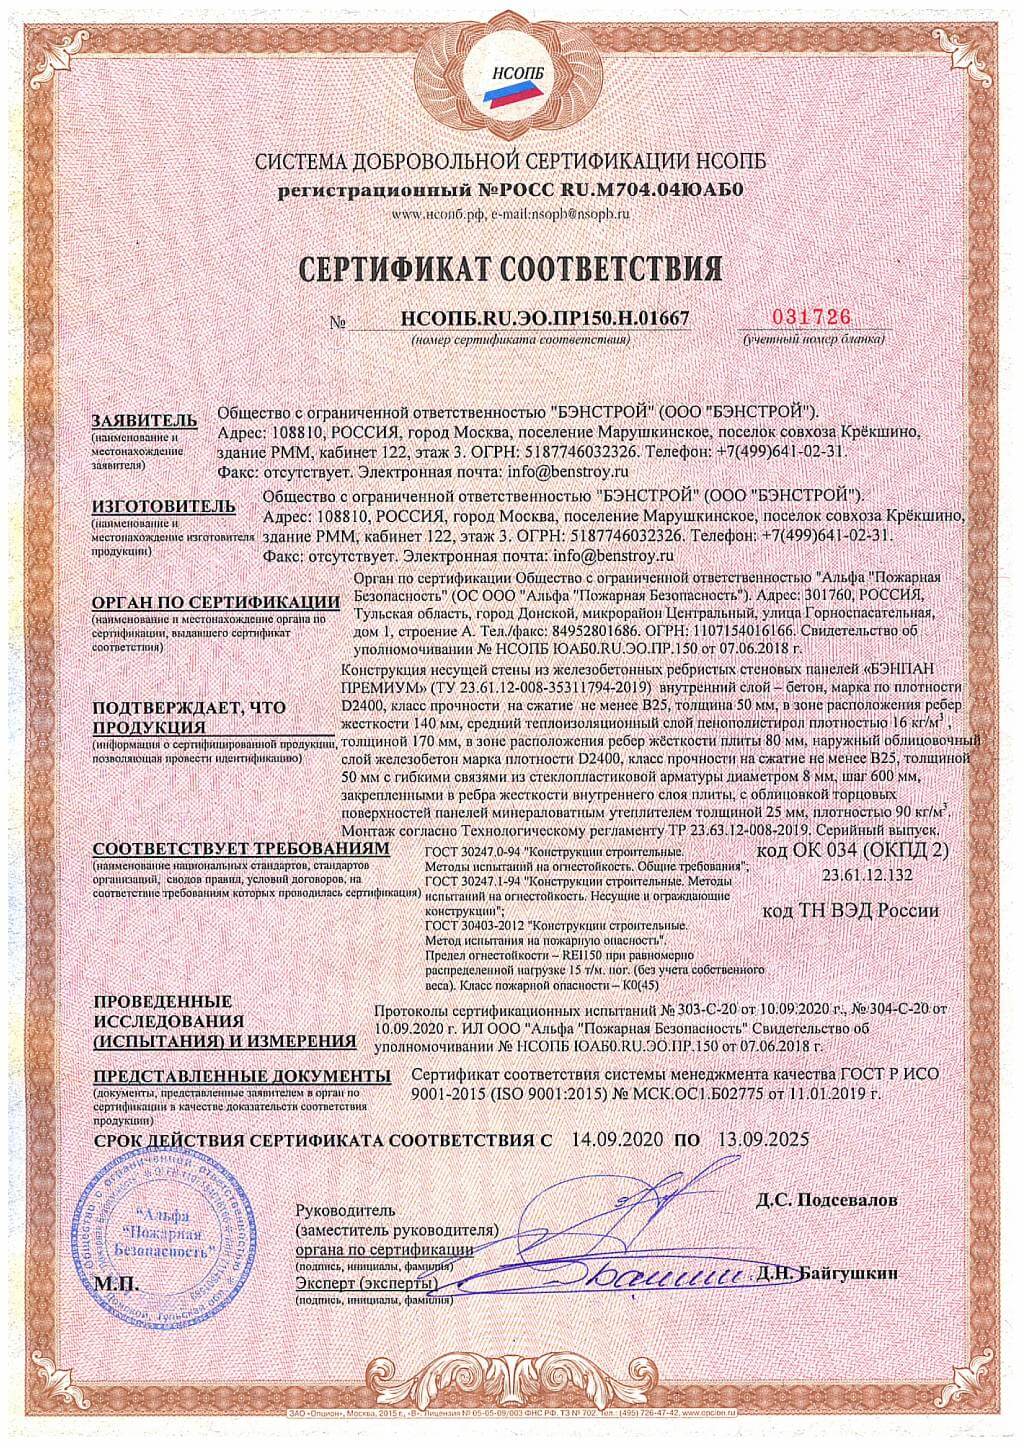
The BENPAN Premium reinforced-concrete wall panel has a three-layer build: an outer 50 mm B30 fibre-concrete layer, a 170 mm insulation layer, and an inner B20 fibre-concrete layer 50–140 mm thick in the rib. XPS or PIR panels can be used instead of EPS.
The size and shape of the BENPAN Premium panel, and the window and door openings, are set by the project. Maximum panel height is 3.05 m and length is 7 m
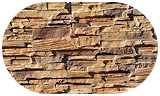
A cast panel with a wild-stone relief — a reliable facade that gives the house a unique look.
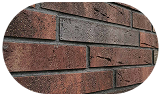
Clinker tile cladding is an effective wall finish. It is durable and gives the house a unique look.

Decorative facade plaster Сeresit, keeps its look for a long time and gives the surface an elegant finish.
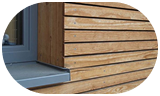
Larch planken gives the house a fine look, and the oiled surface protects the wood.






Alexey Klimov
Senior specialistAlexey Klimov
Senior specialist