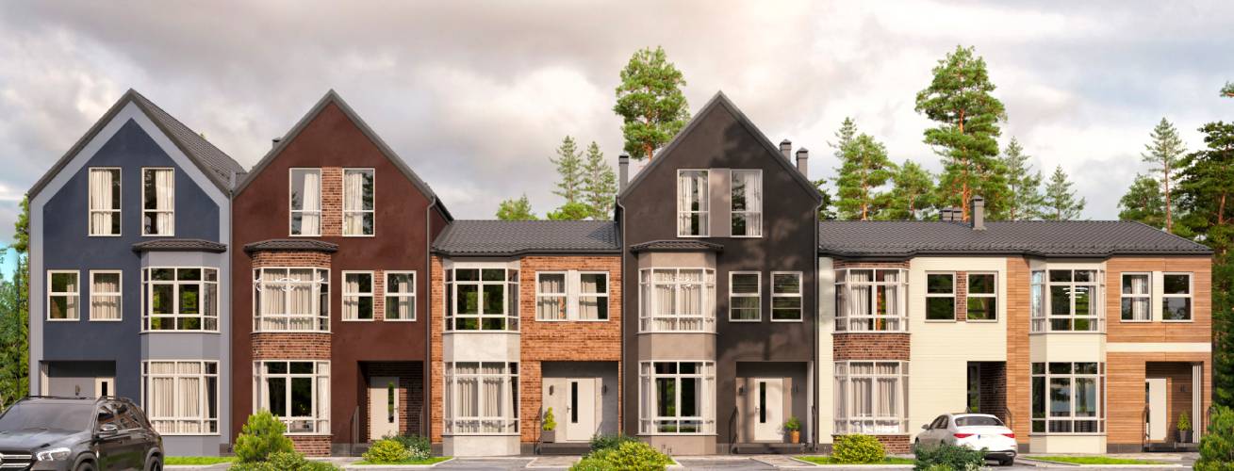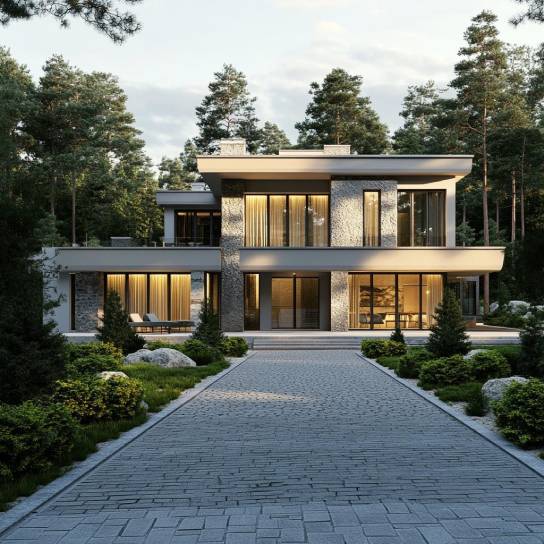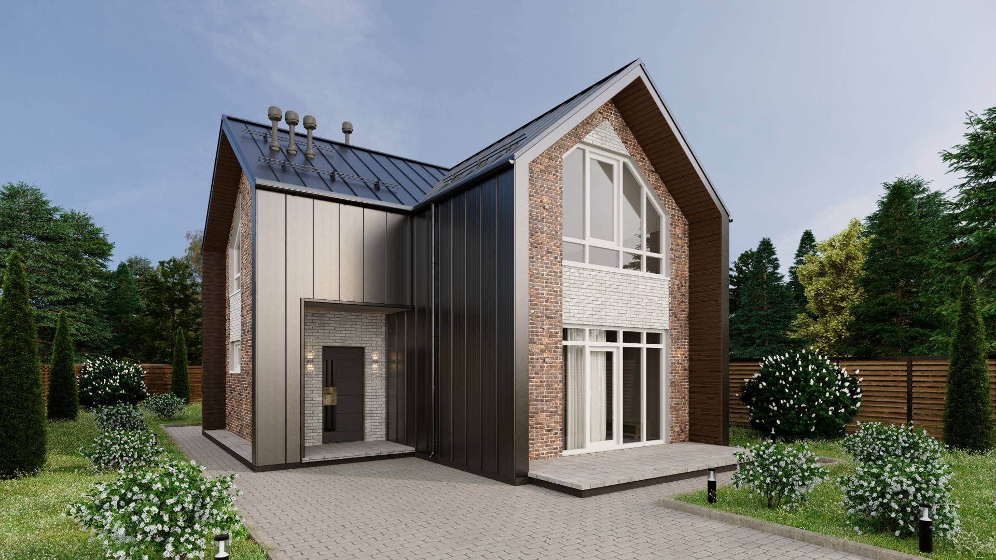
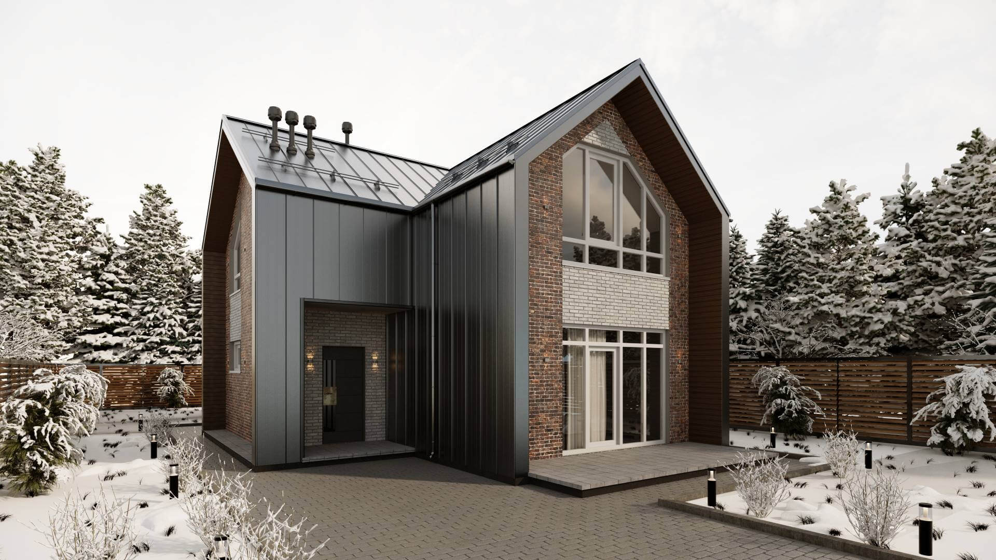
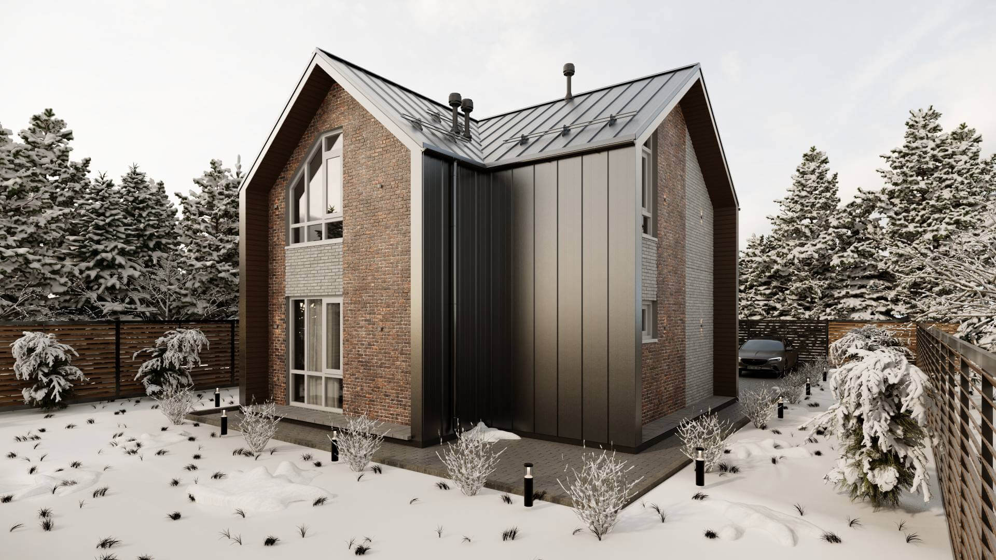
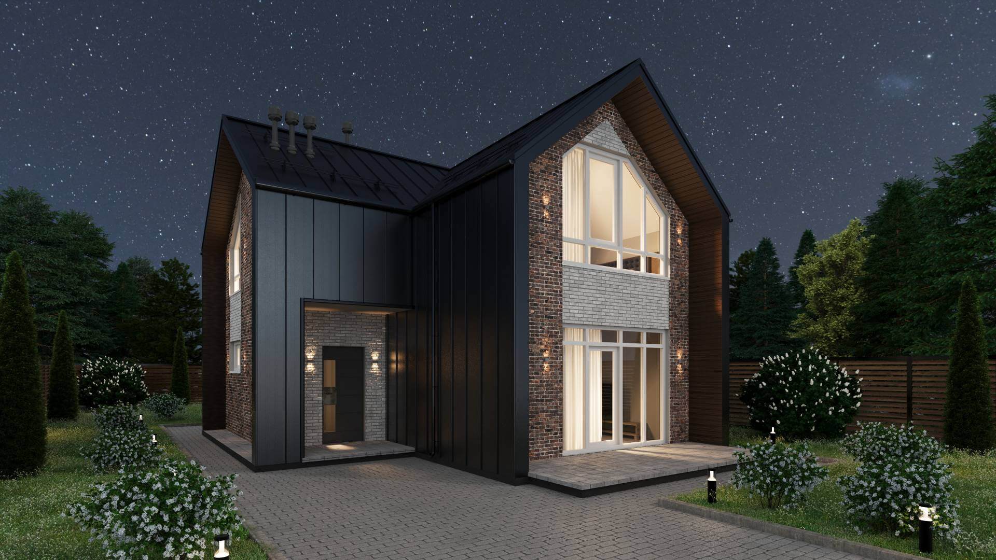
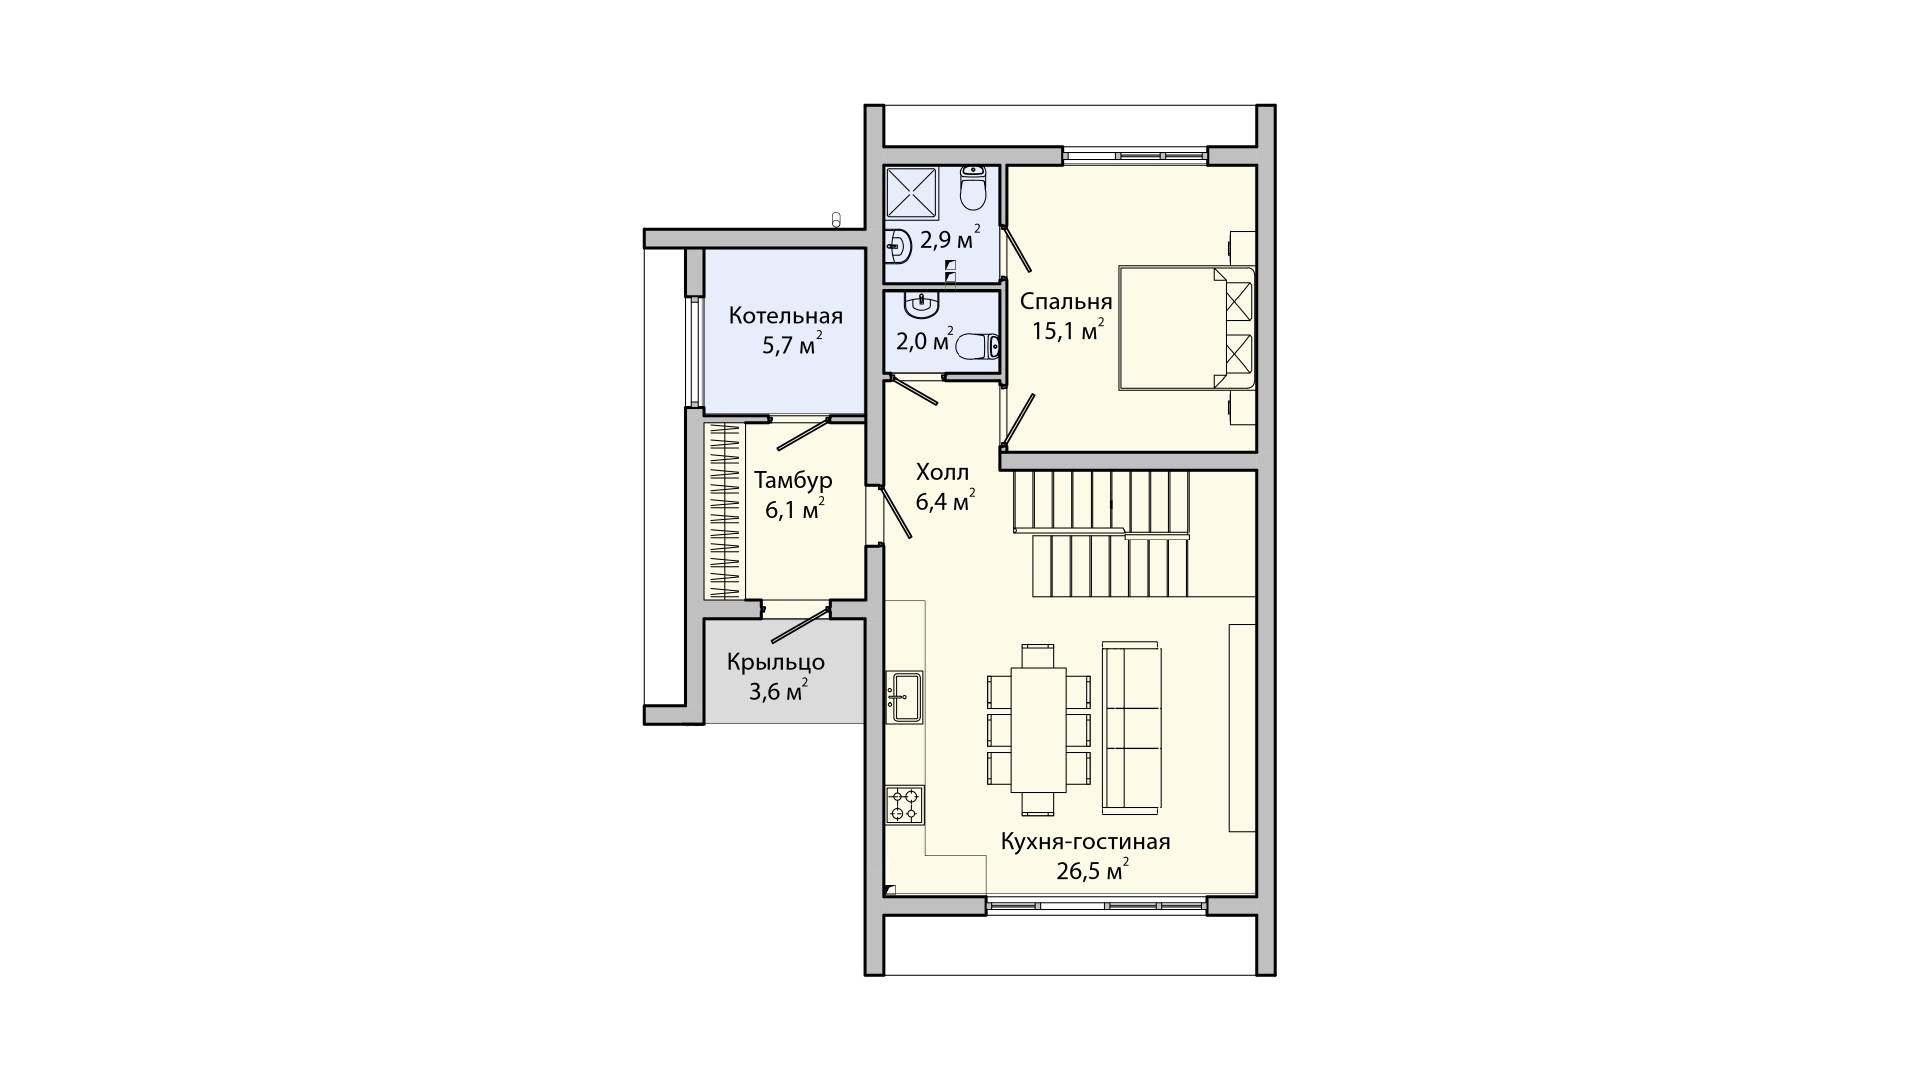
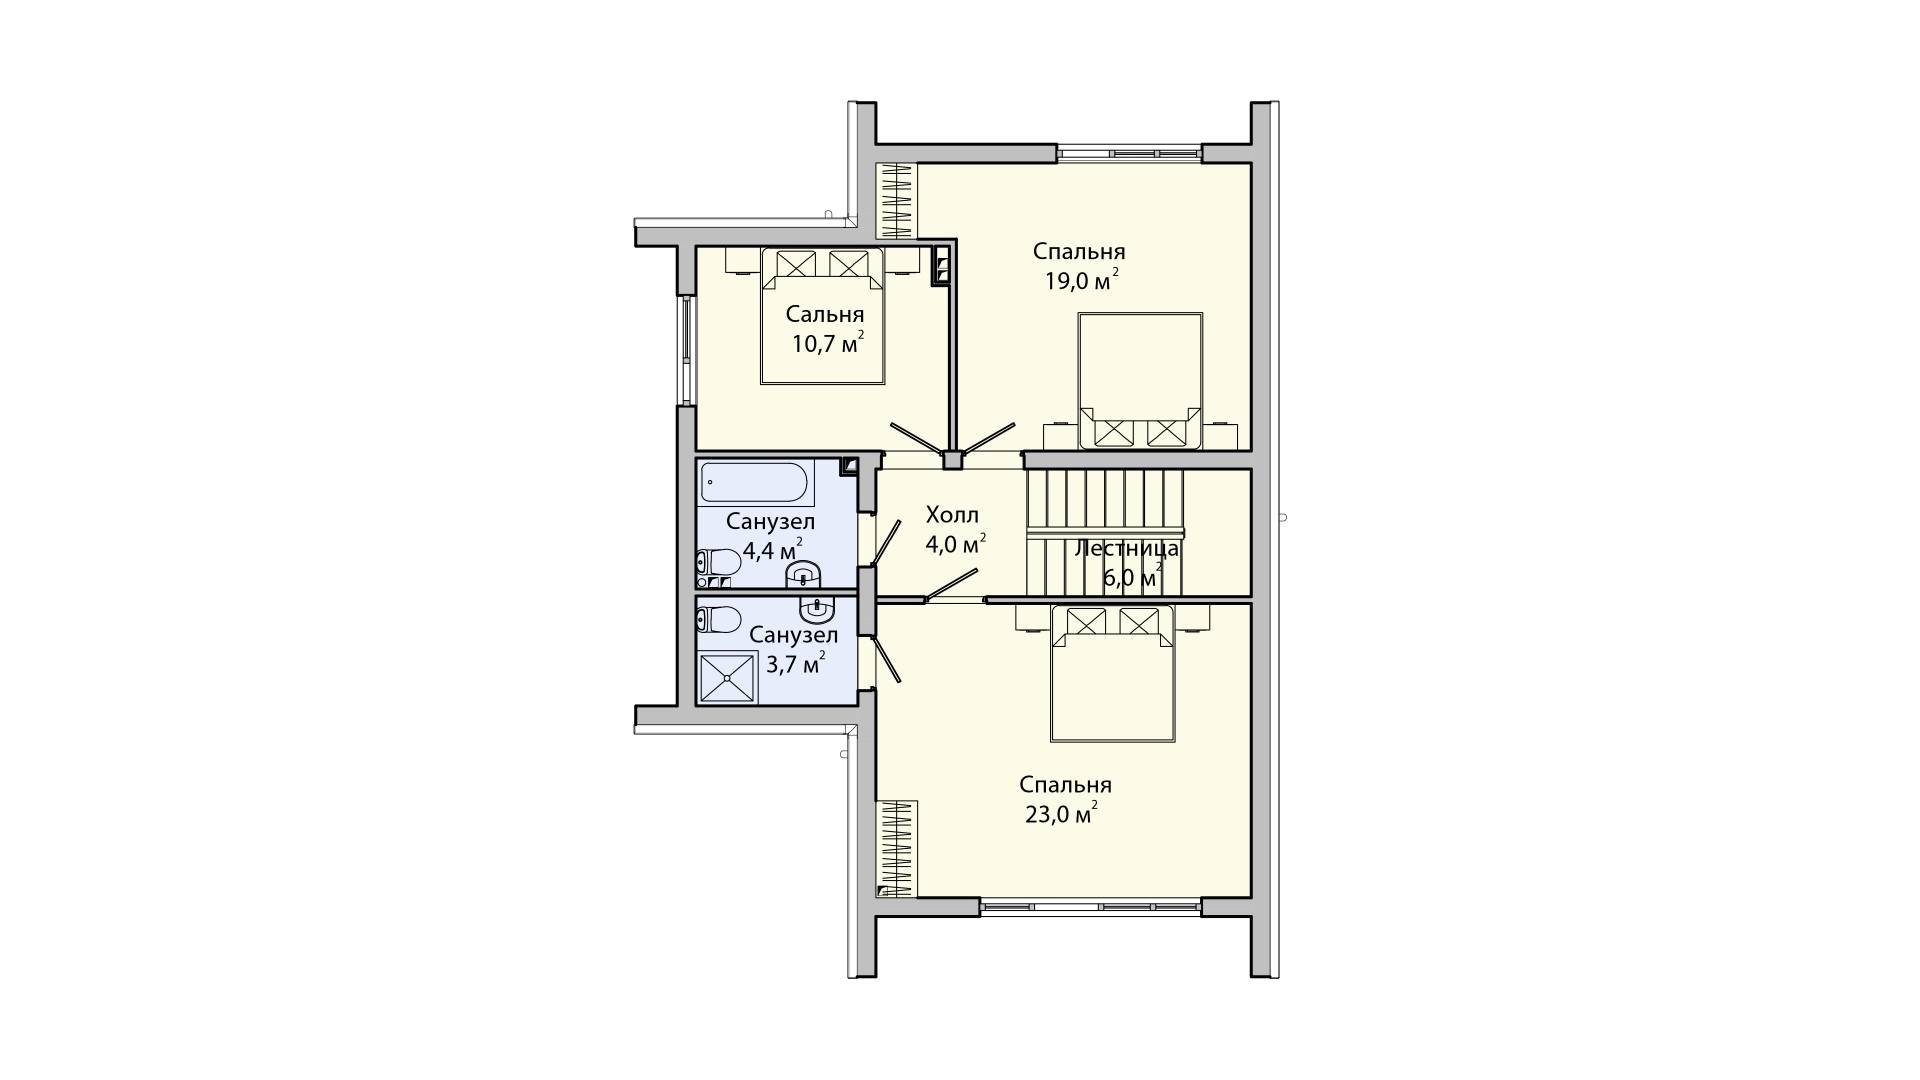

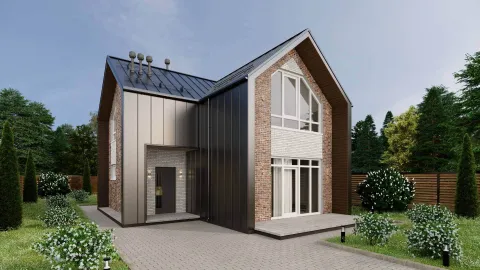
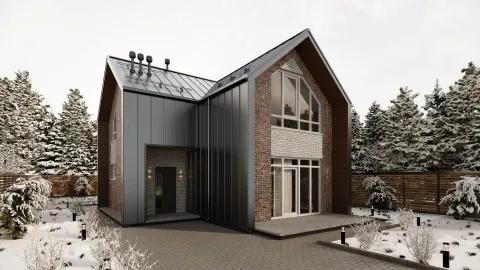
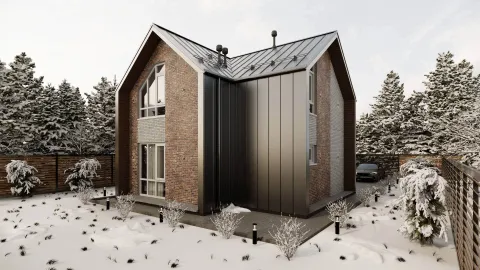
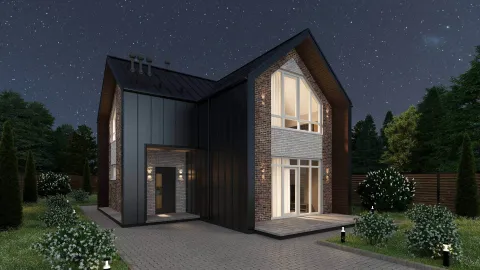
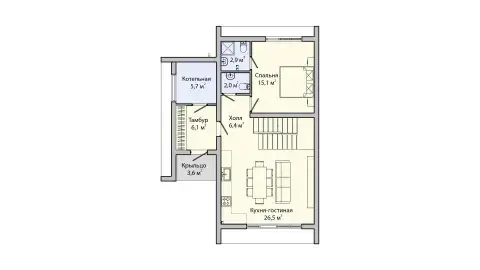
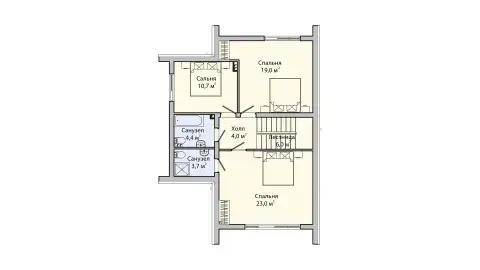


Индивидуальный жилой дом ПБ-139 общей площадью 139,1 м2. Проект выполнен в стиле барнхауса, состоящий из двух соединенных блоков. В качестве наружной отделки используется декоративный кирпич (на западающих частях) и фальц темно-серого цвета, что делает дом привлекательным для сторонников современного и традиционного стиля.
Дом предназначен для семьи из 6-8 человек. На первом этаже расположены: тамбур, котельная, холл, спальня, 2 bathrooms и помещение кухни и гостиной соединенные в едином пространстве. На втором этаже располагаются 3 bedrooms и 2 bathrooms.



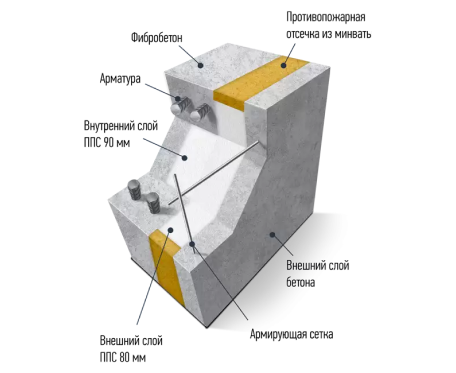
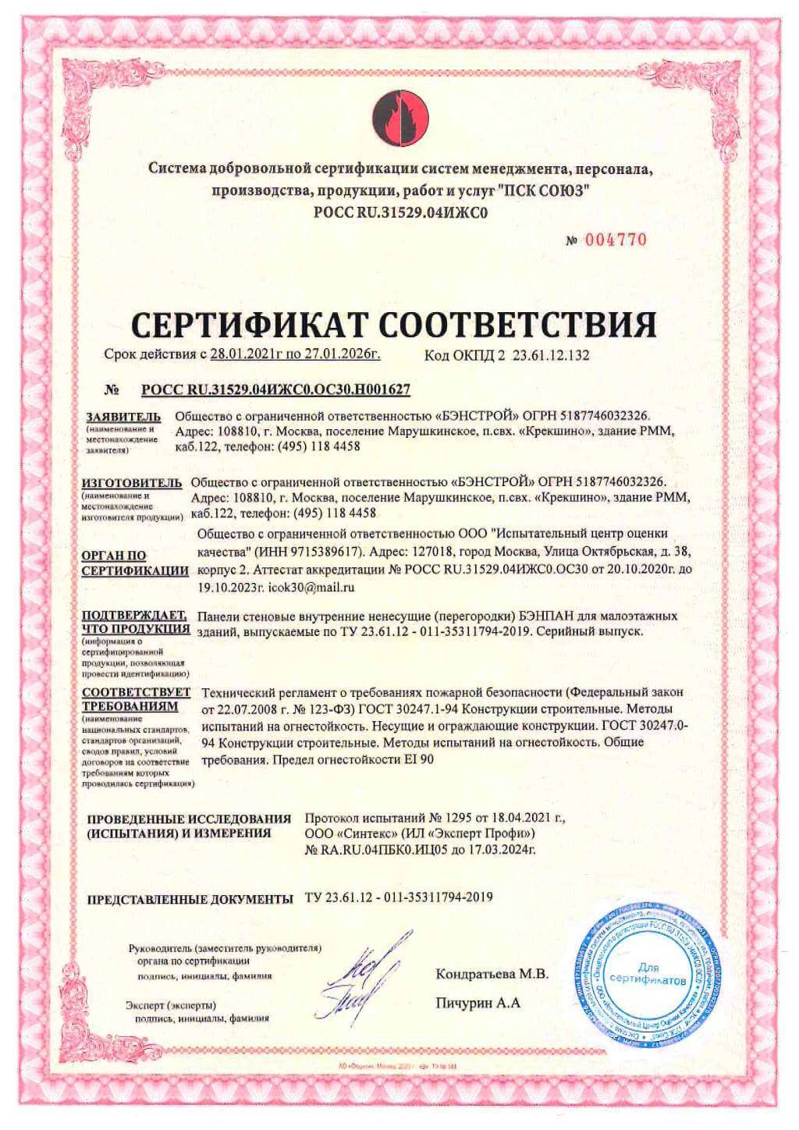
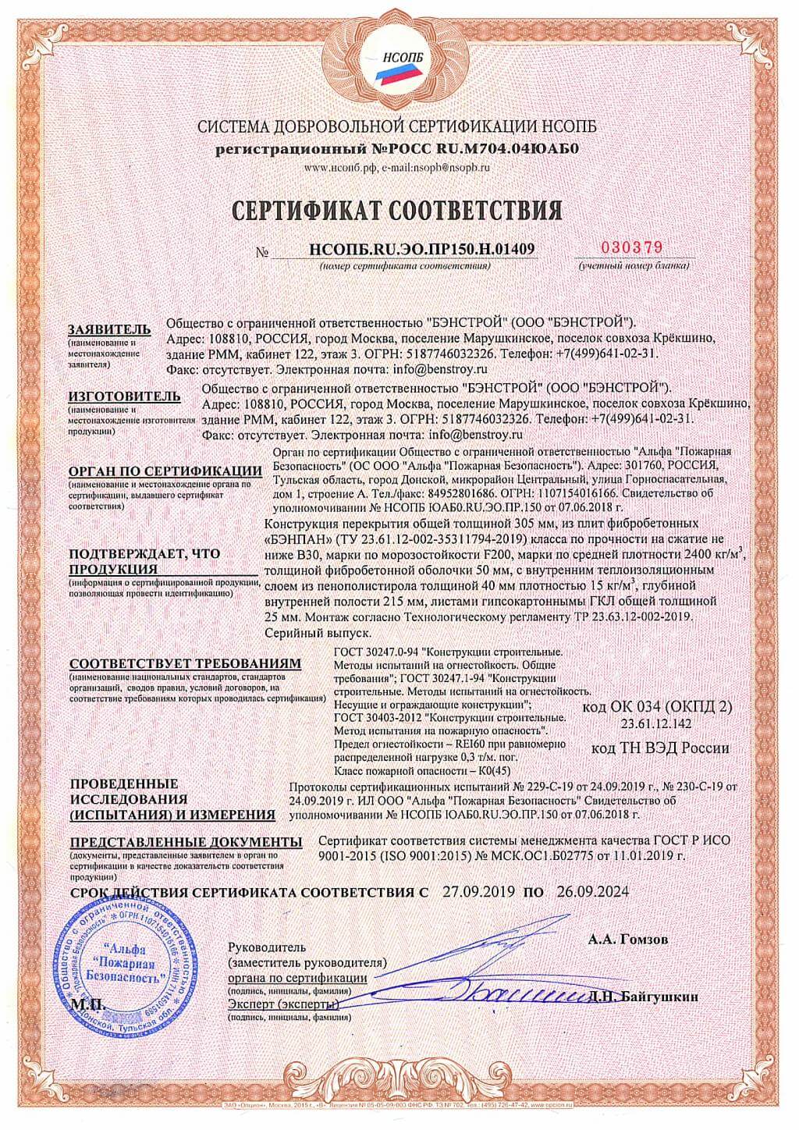
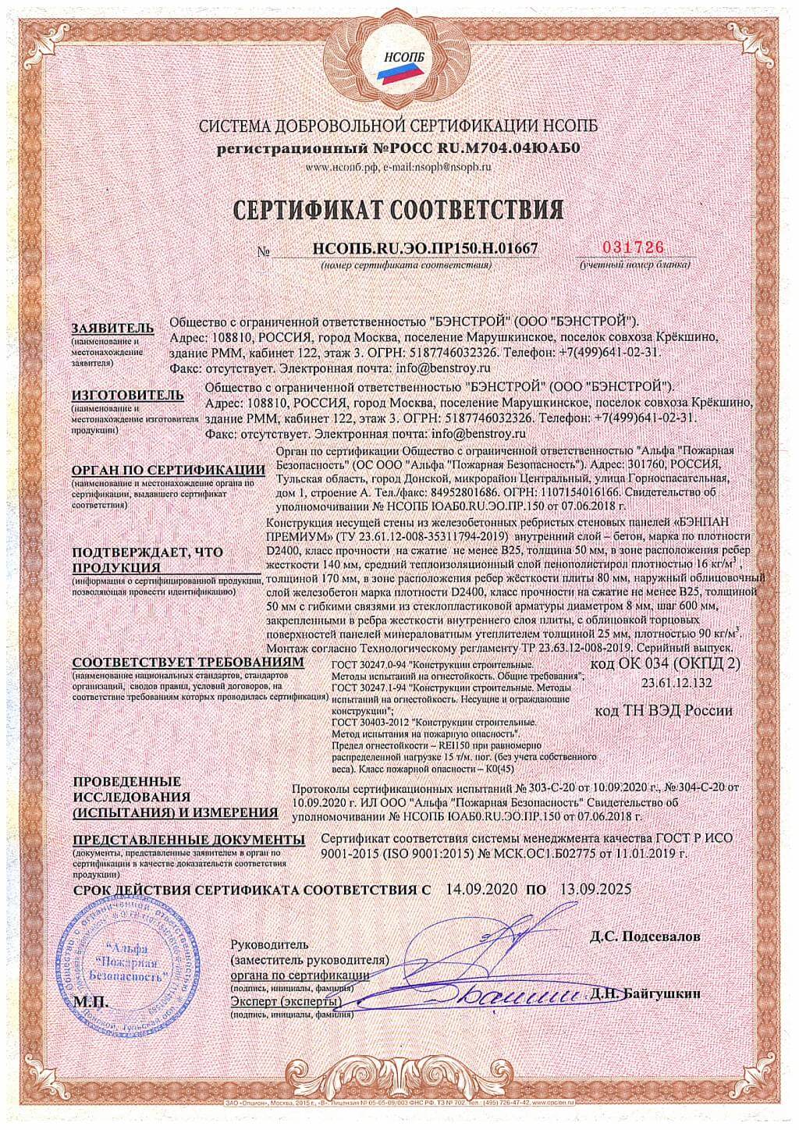
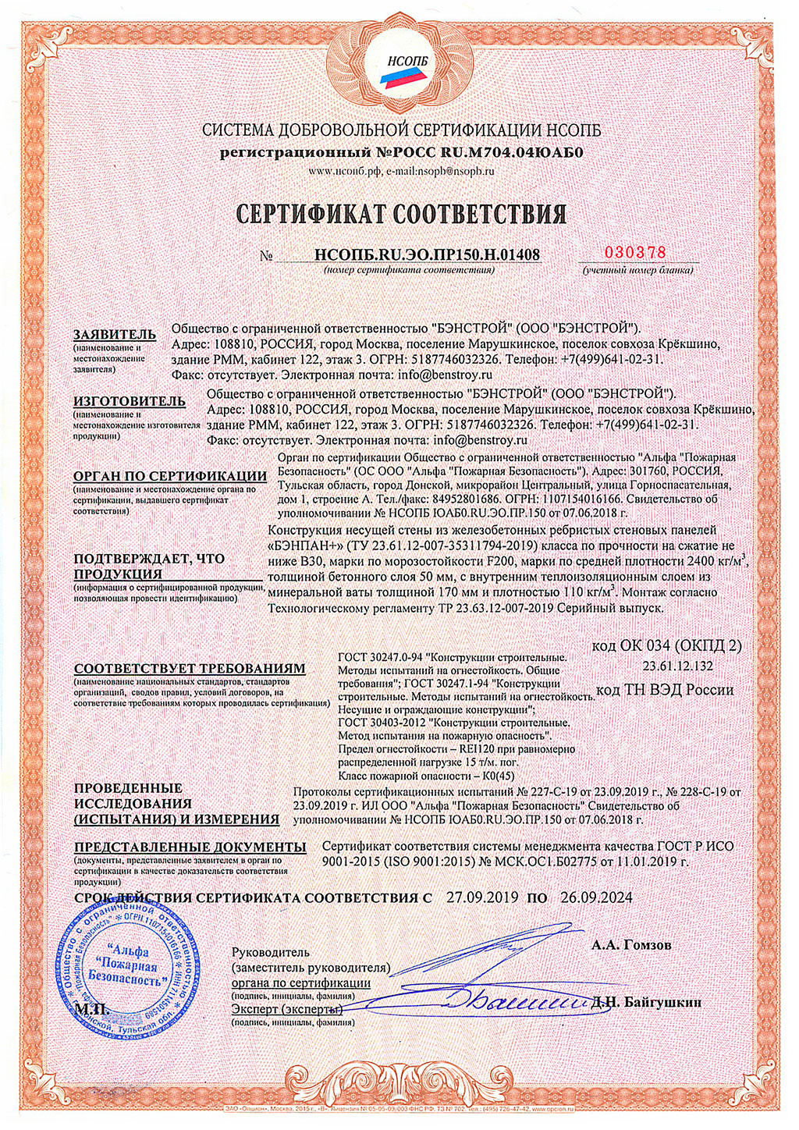
The BENPAN Premium reinforced-concrete wall panel has a three-layer build: an outer 50 mm B30 fibre-concrete layer, a 170 mm insulation layer, and an inner B20 fibre-concrete layer 50–140 mm thick in the rib. XPS or PIR panels can be used instead of EPS.
The size and shape of the BENPAN Premium panel, and the window and door openings, are set by the project. Maximum panel height is 3.05 m and length is 7 m
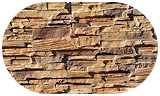
A cast panel with a wild-stone relief — a reliable facade that gives the house a unique look.
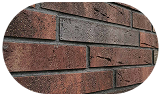
Clinker tile cladding is an effective wall finish. It is durable and gives the house a unique look.
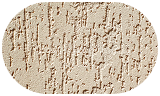
Decorative facade plaster Сeresit, keeps its look for a long time and gives the surface an elegant finish.
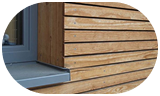
Larch planken gives the house a fine look, and the oiled surface protects the wood.



Alexey Klimov
Senior specialistAlexey Klimov
Senior specialist