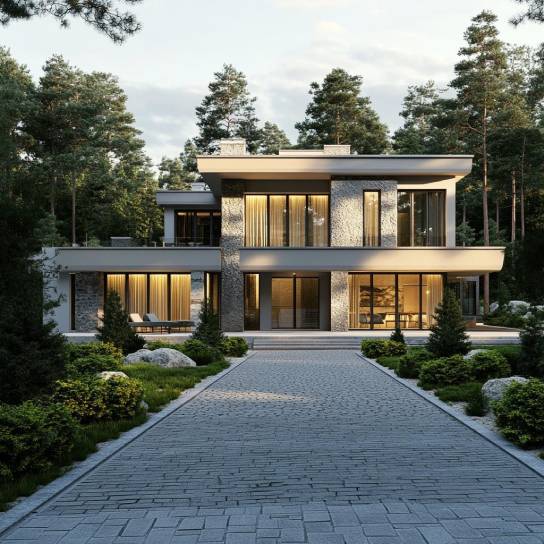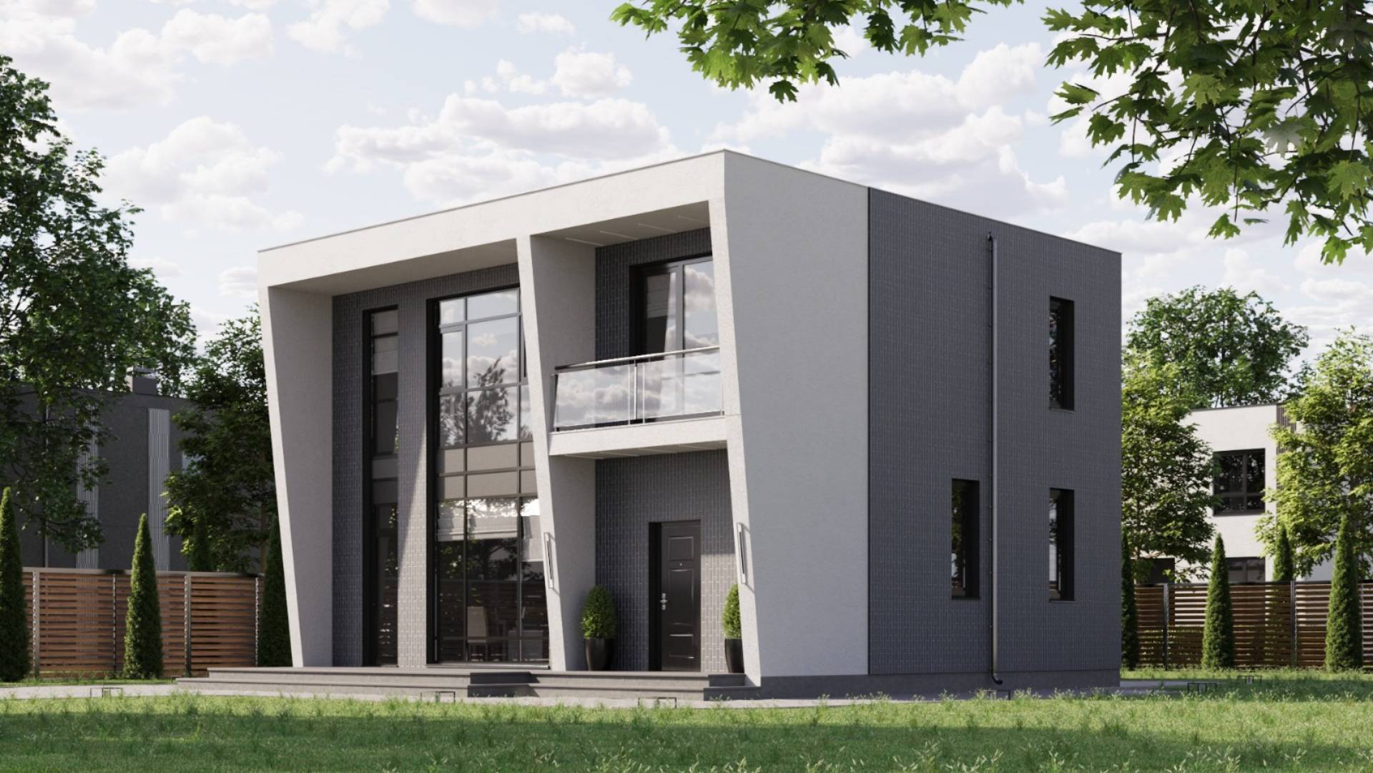
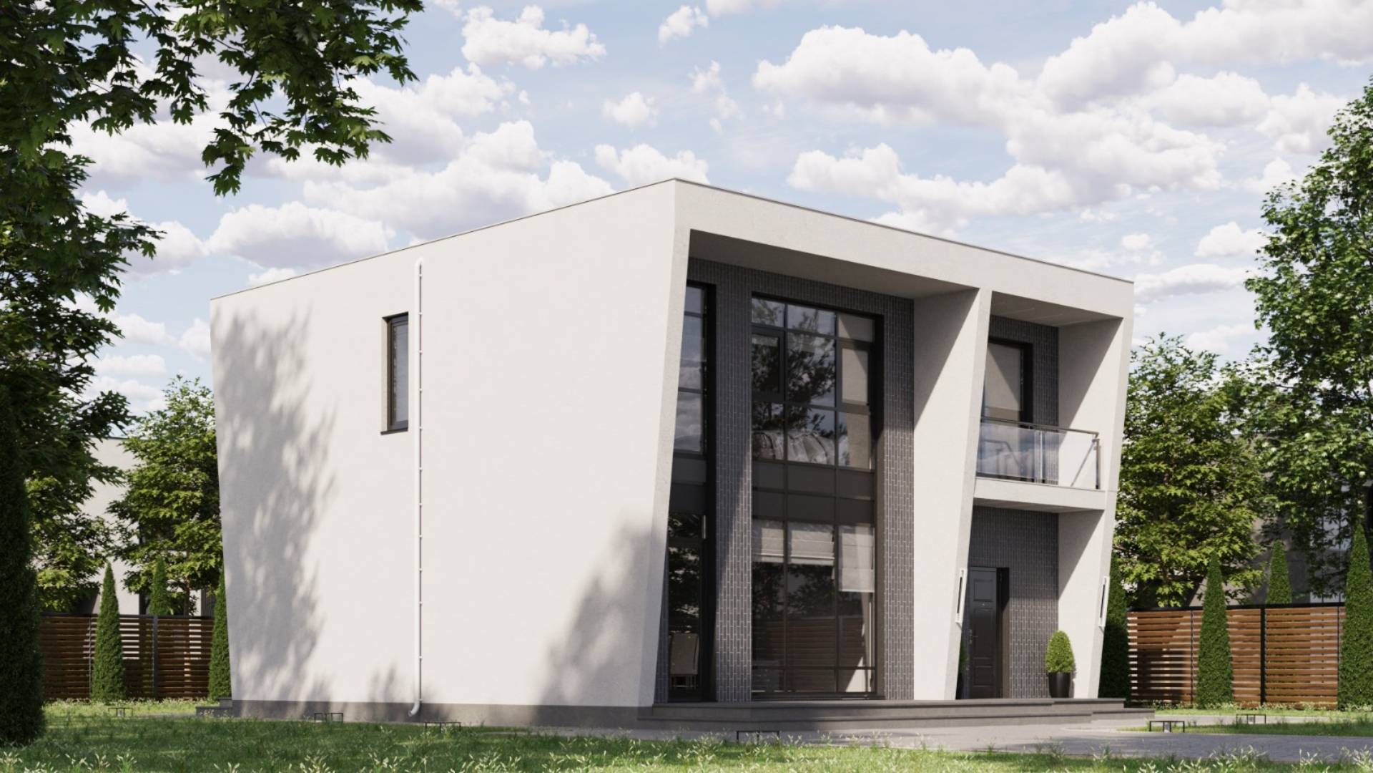
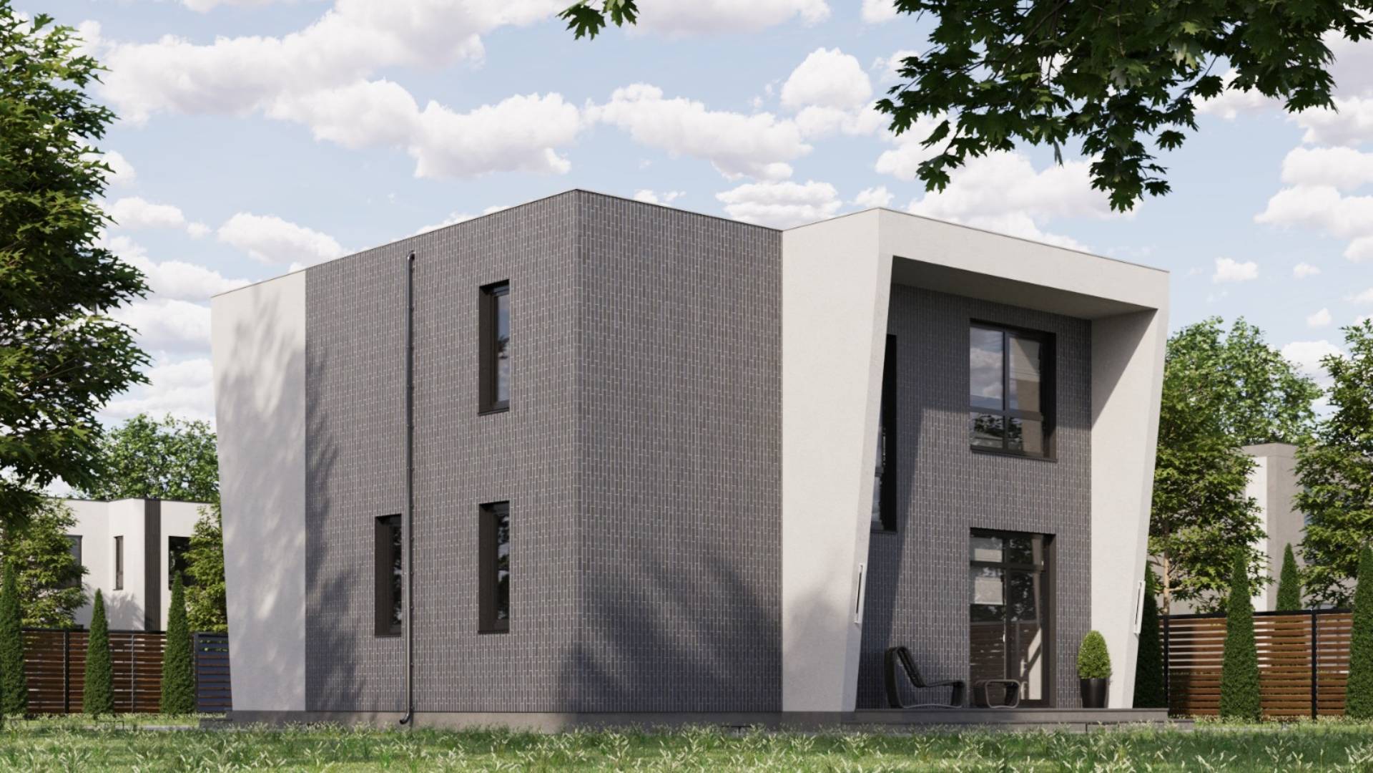
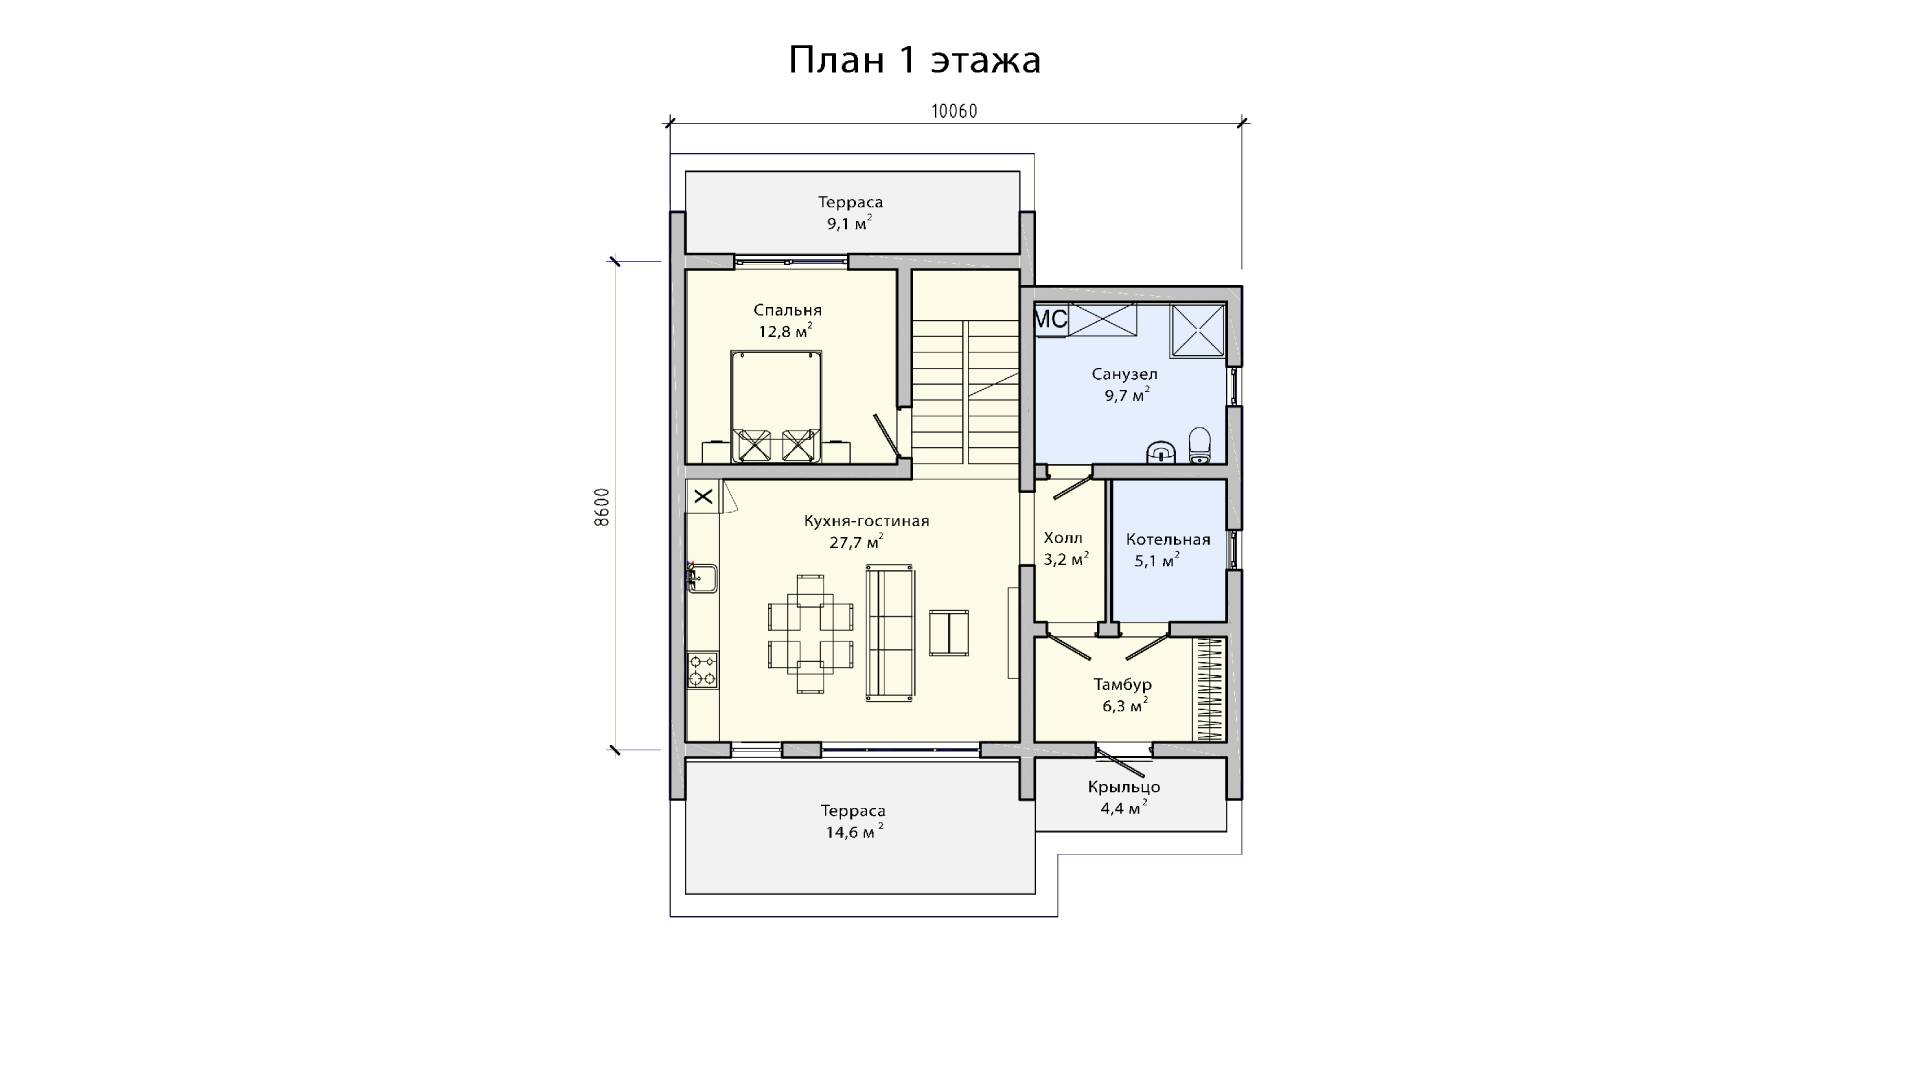
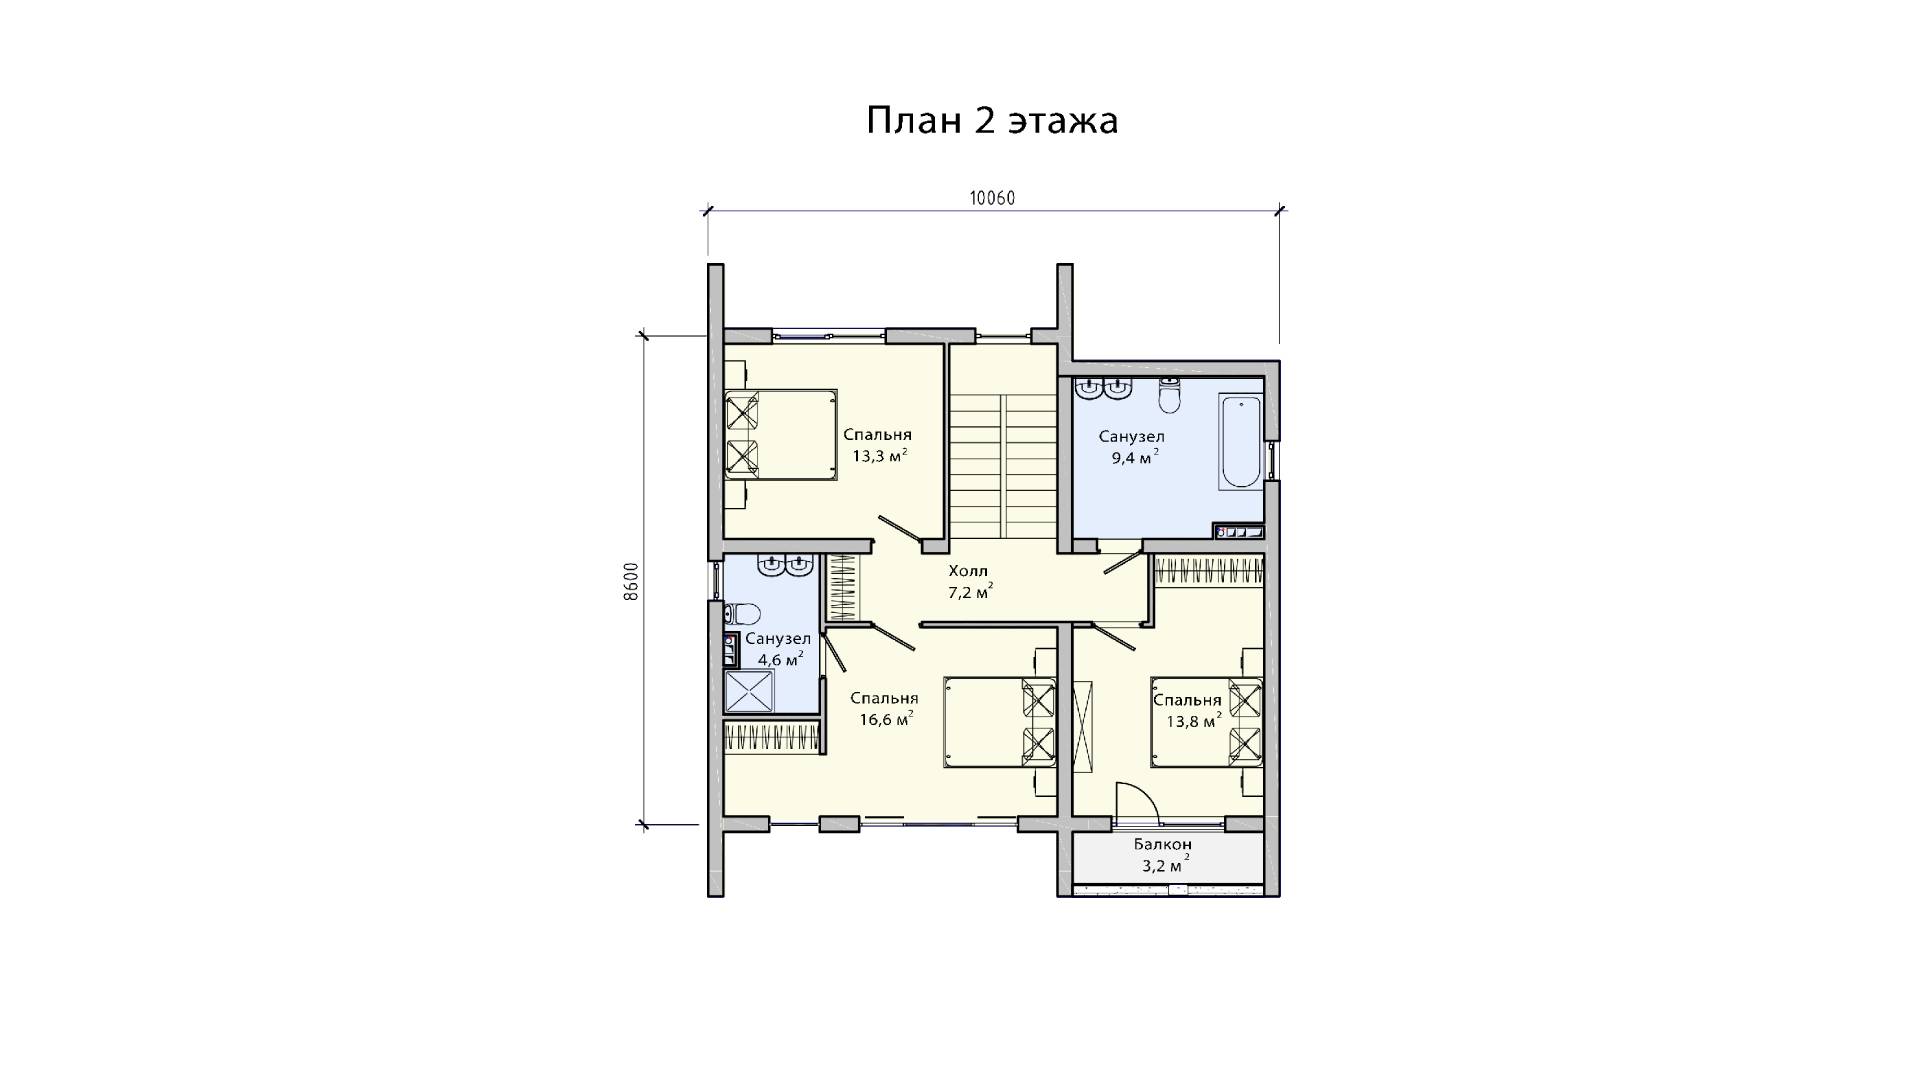

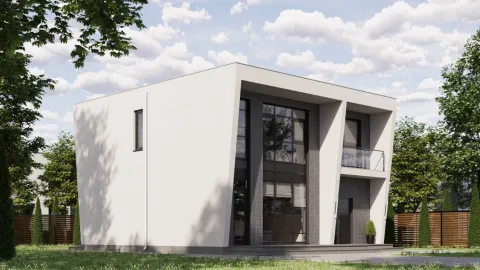
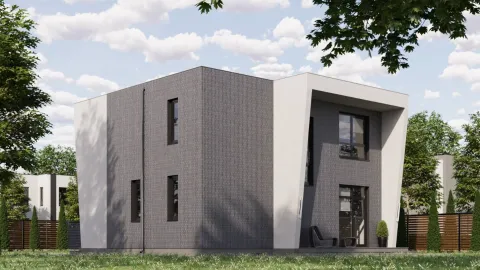
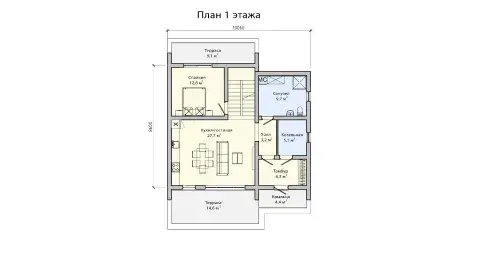
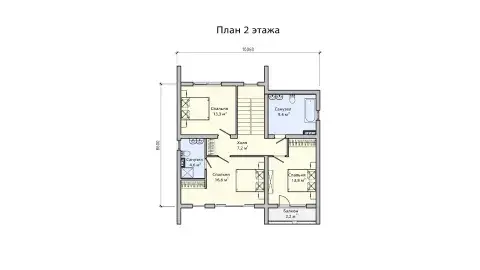


Индивидуальный жилой дом из ЖБ панелей общей площадью 161 m², по проекту ПБ-171, рассчитан на комфортное проживание семьи из 5–6 человек.
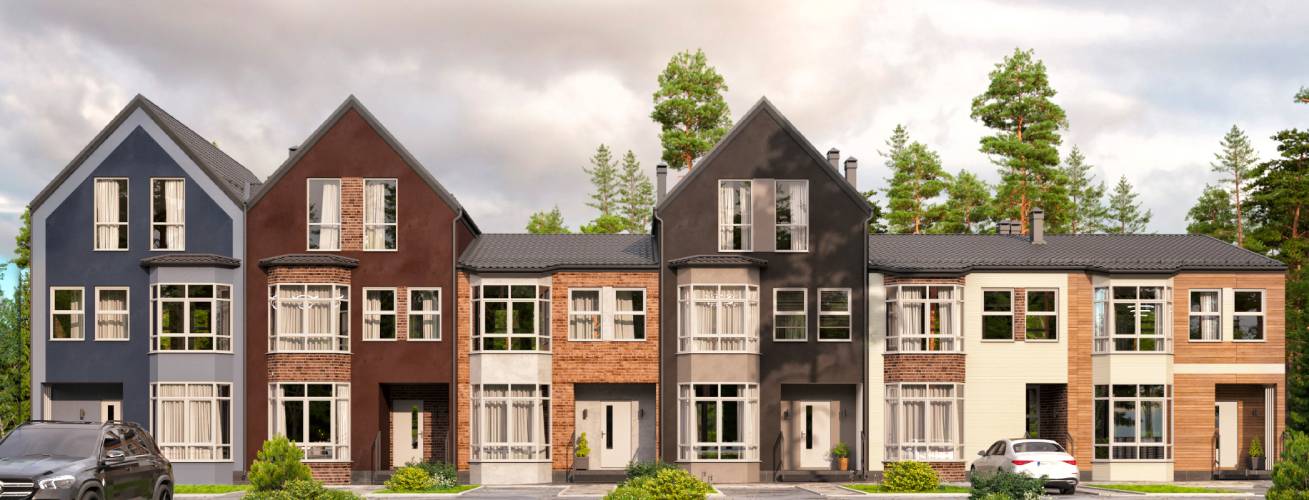
Современный двухэтажный дом выполнен в стиле с элементами хай-тек. Фасад сочетает светлые оттенки с контрастными тёмными вставками, подчеркивая геометрию здания.
На первом этаже расположены: тамбур, холл, санузел, котельная, гостевая спальня с выходом на малую террасу и гостиная с кухней, из которой есть выход на большую террасу. На втором этаже расположены: холл, общий санузел и 3 bedrooms, в одной из которых собственный санузел, у другой выход на балкон.
Панорамные окна наполняют пространство естественным светом, а плоская кровля и лаконичные формы делают облик дома стильным и выразительным.



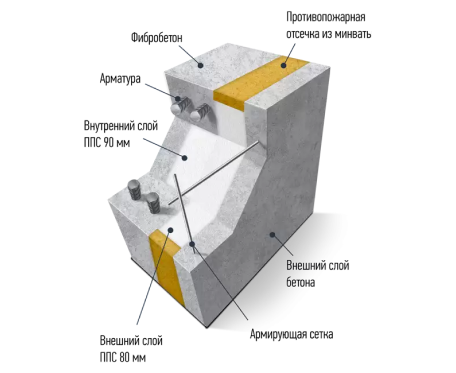
The BENPAN Premium reinforced-concrete wall panel has a three-layer build: an outer 50 mm B30 fibre-concrete layer, a 170 mm insulation layer, and an inner B20 fibre-concrete layer 50–140 mm thick in the rib. XPS or PIR panels can be used instead of EPS.
The size and shape of the BENPAN Premium panel, and the window and door openings, are set by the project. Maximum panel height is 3.05 m and length is 7 m
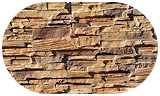
A cast panel with a wild-stone relief — a reliable facade that gives the house a unique look.
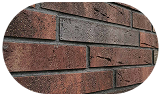
Clinker tile cladding is an effective wall finish. It is durable and gives the house a unique look.

Decorative facade plaster Сeresit, keeps its look for a long time and gives the surface an elegant finish.
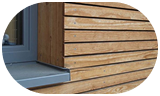
Larch planken gives the house a fine look, and the oiled surface protects the wood.







Alexey Klimov
Senior specialistAlexey Klimov
Senior specialist