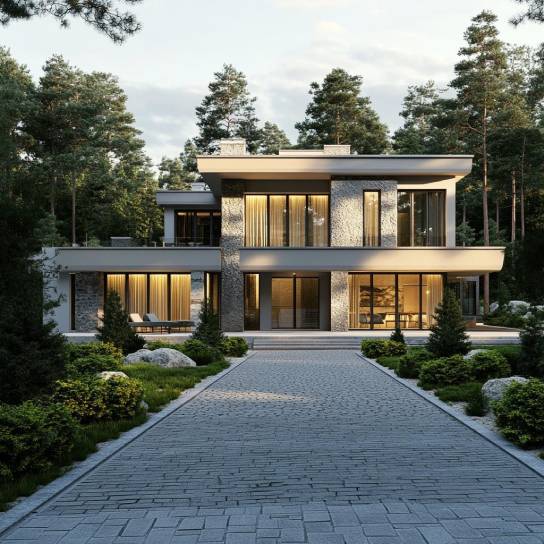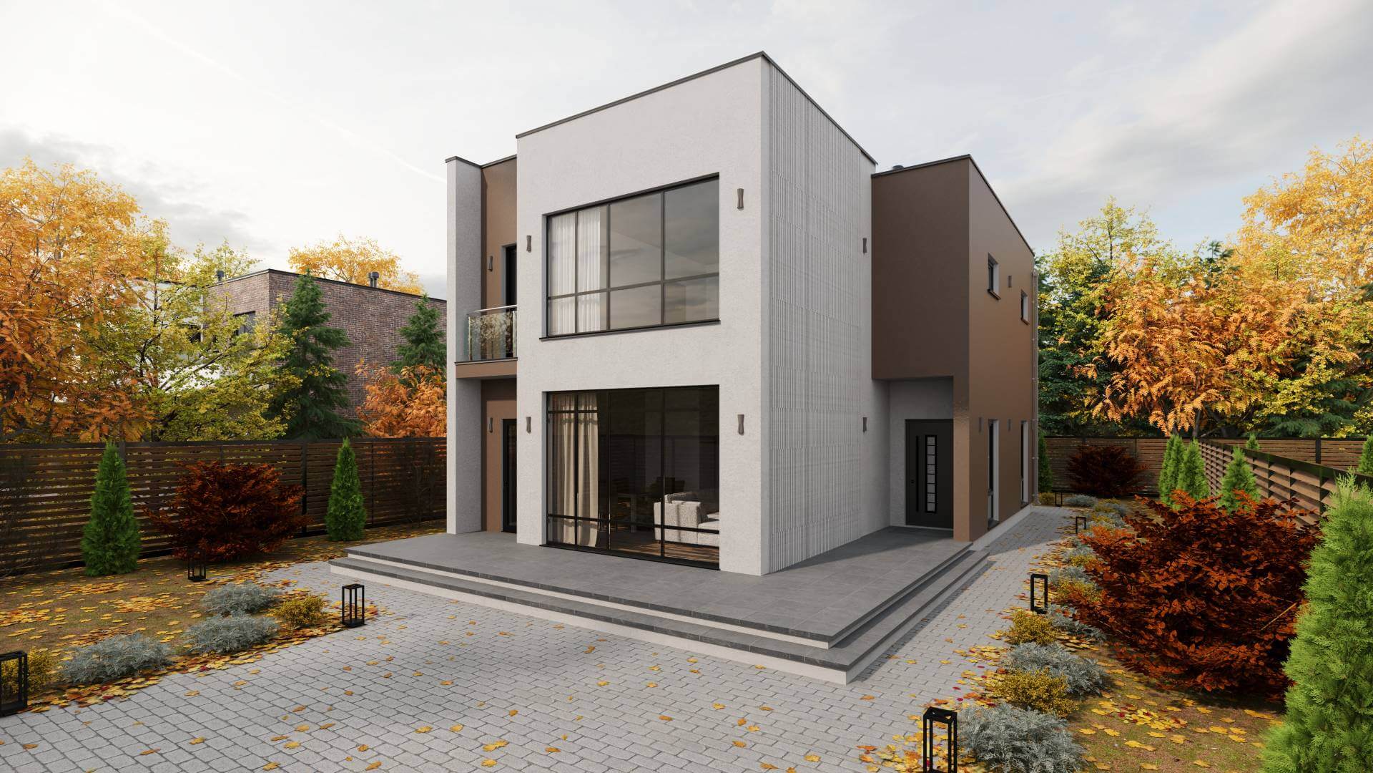
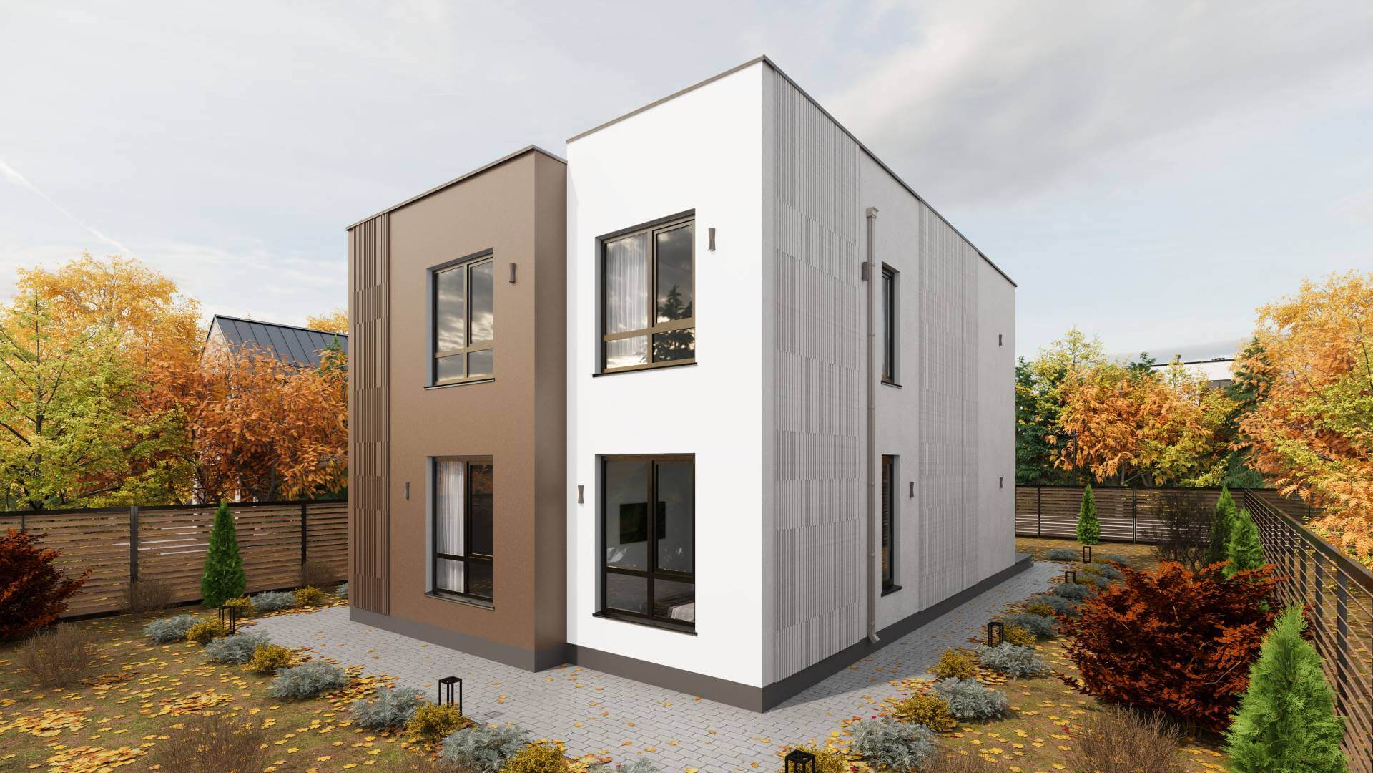
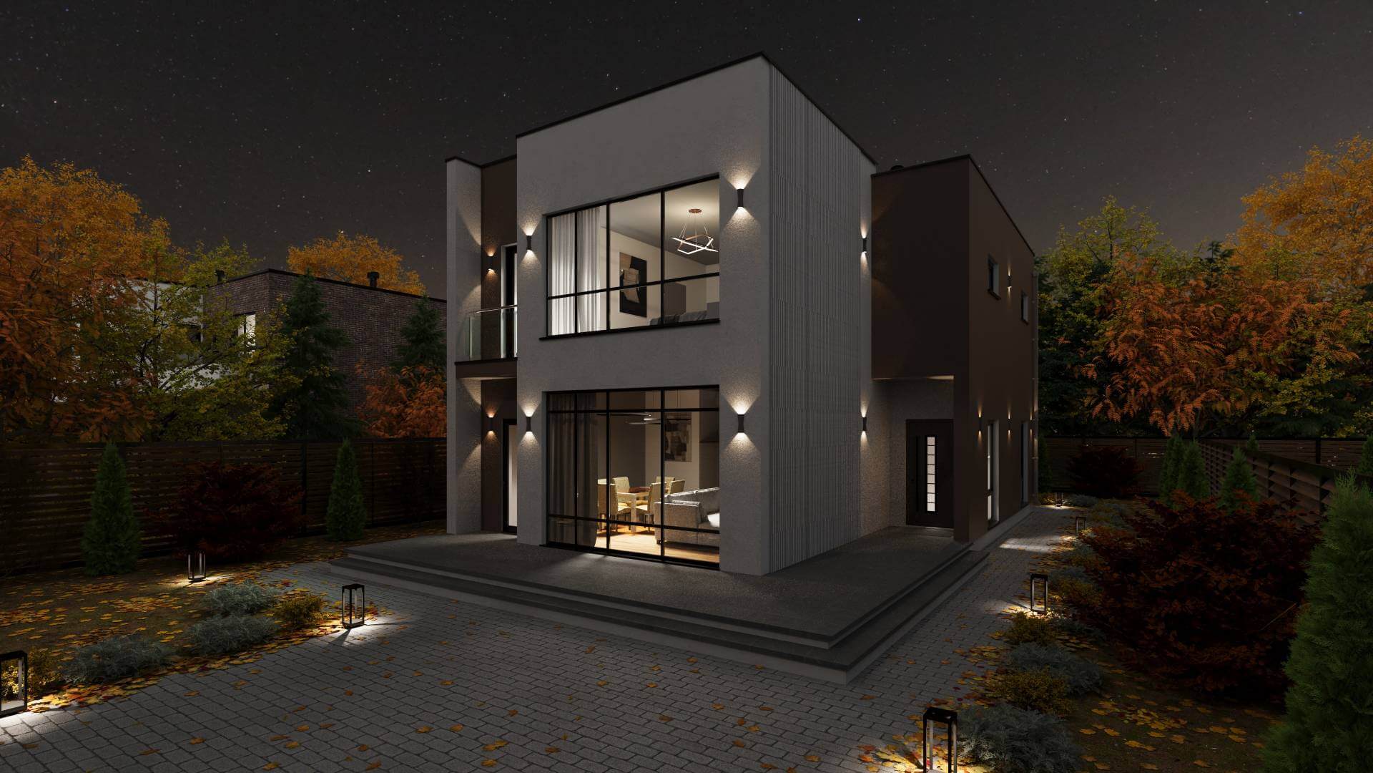

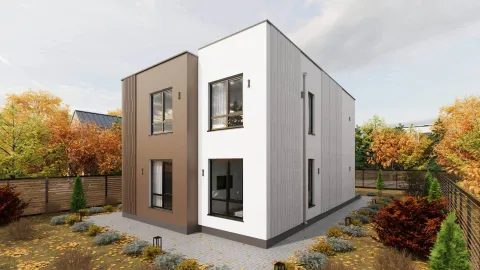
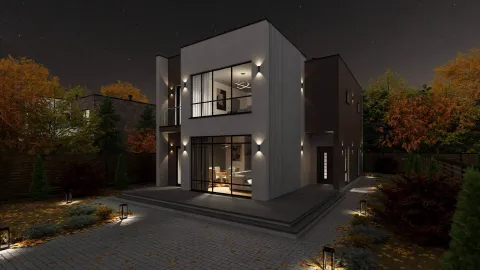


Проект ПБ-200 – современный двухэтажный загородный дом 8 на 13 с 5 спальнями, большими окнами в пол и плоской крышей. Несущими конструкциями наружных стен первого и второго floors являются часторебристые сборные панели, выполненные using the technology БЭНПАН Премиум с встроенной теплоизоляцией. Высота панелей the first floor составляет 3,05 метра, второго - 2,72 метра. Внешняя finishing фасада - гладкая plaster и панели с тиснением. Коттедж из утепленных железобетонных панелей БЭНПАН спроектирован для постоянного проживания в нем семьи из 6-8 человек.
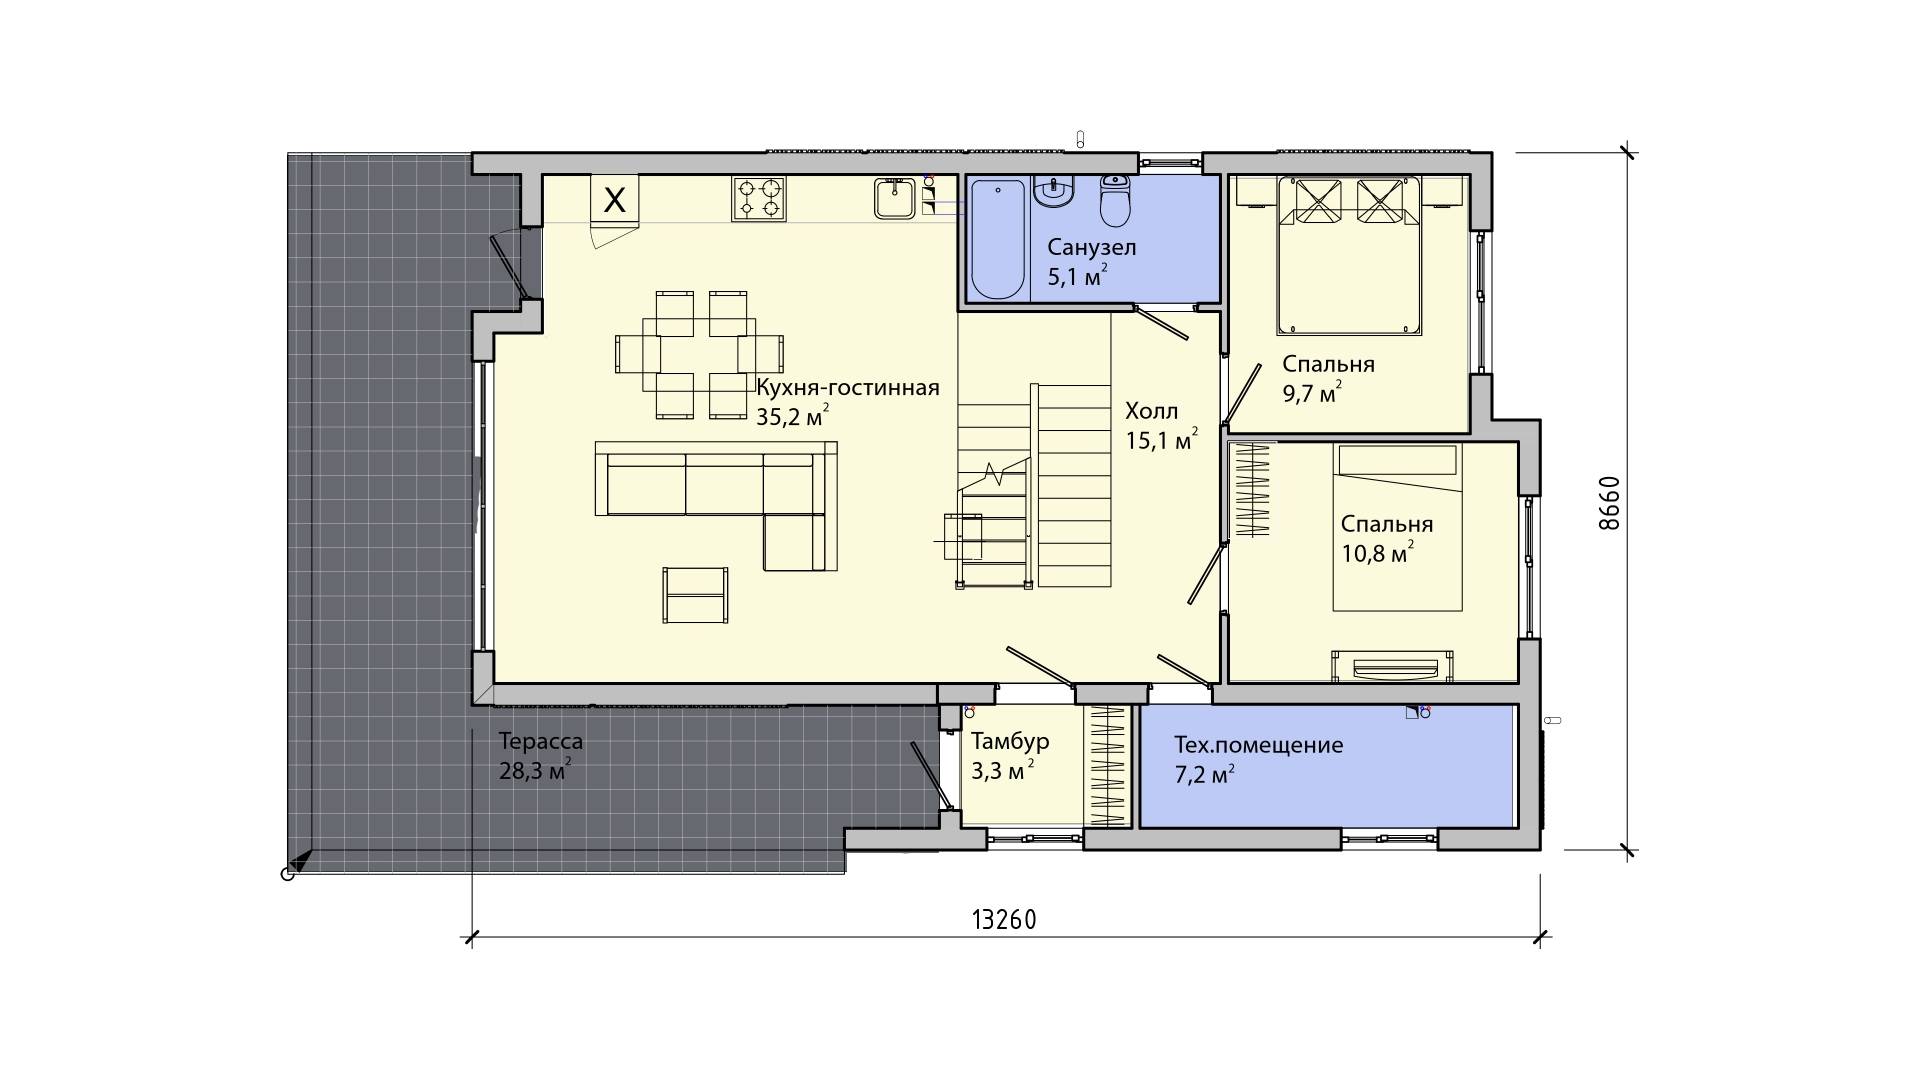
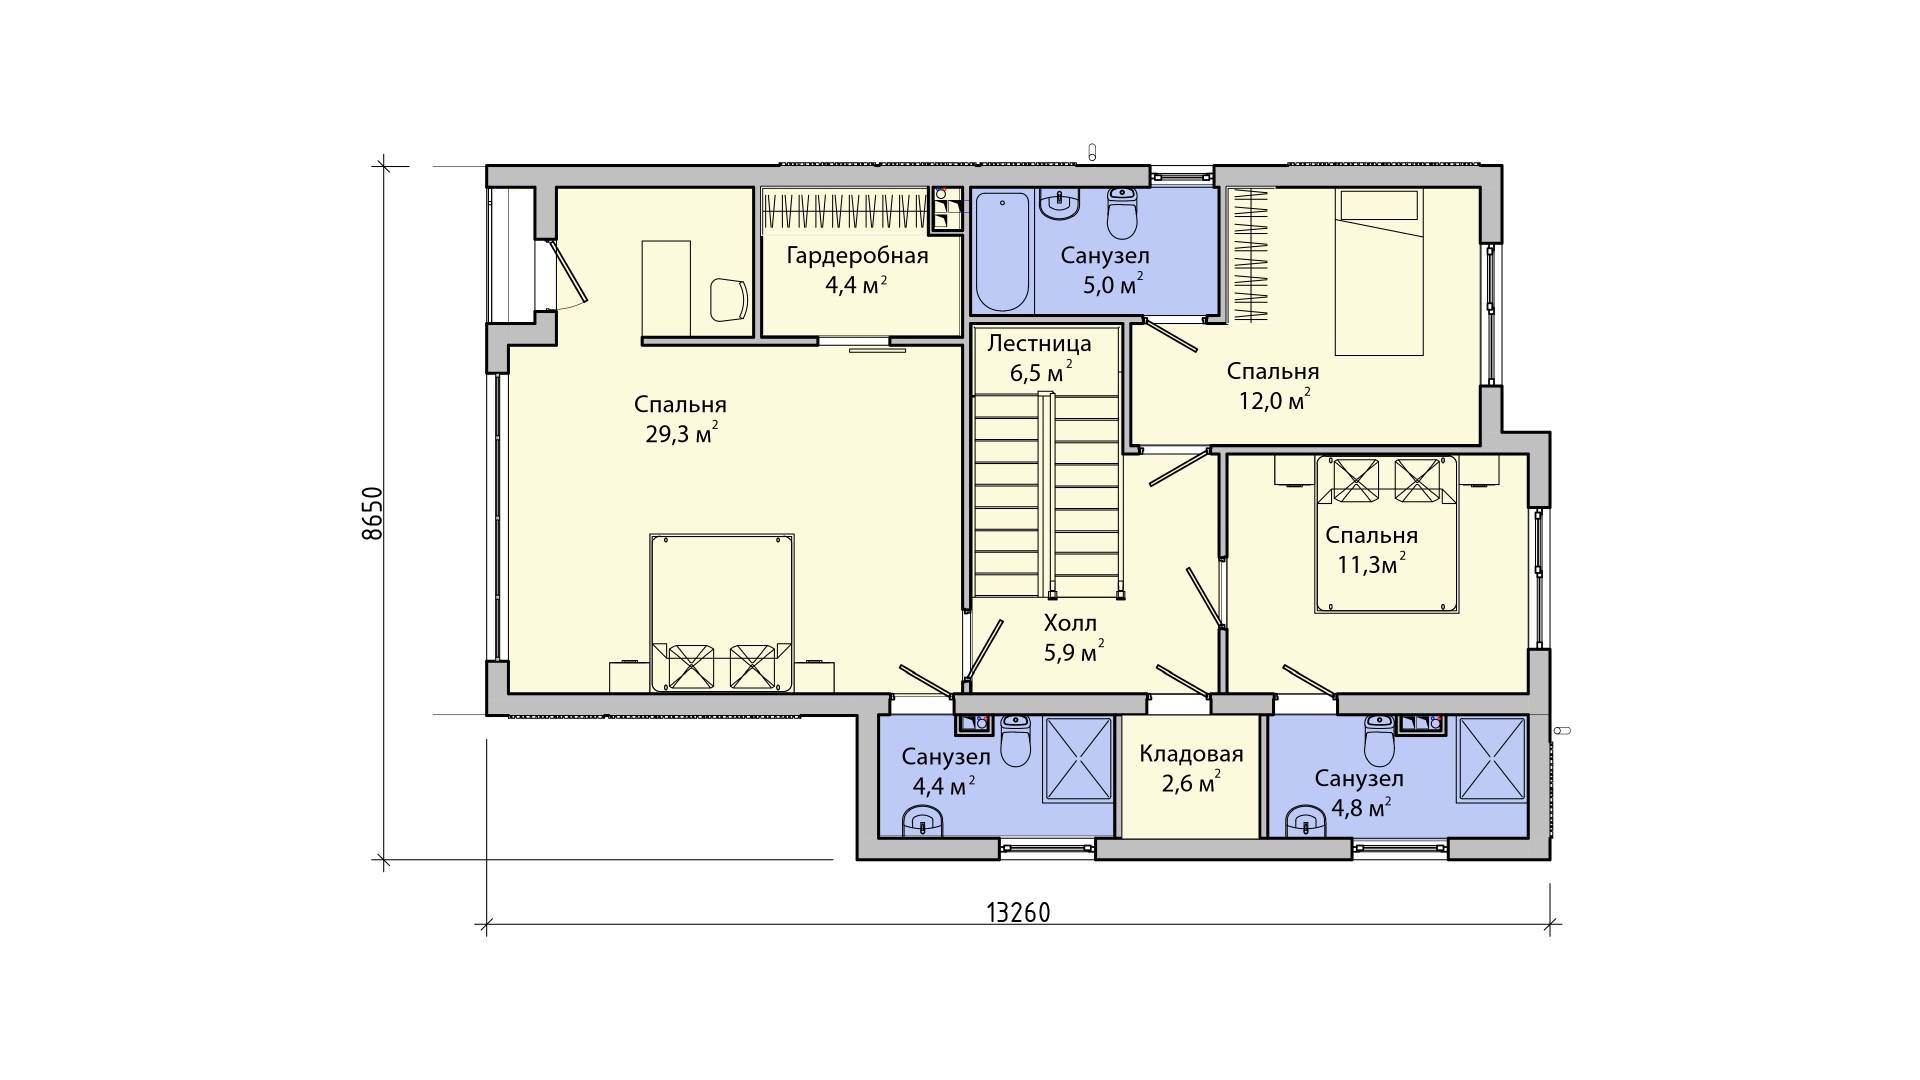
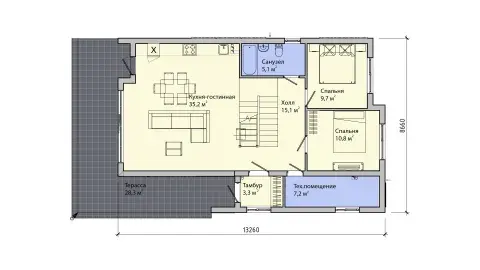
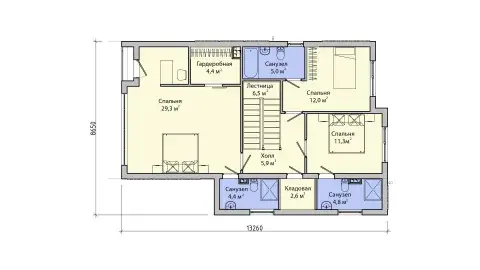
Планировка двухэтажного дома 8x13 в стиле Хай-тек
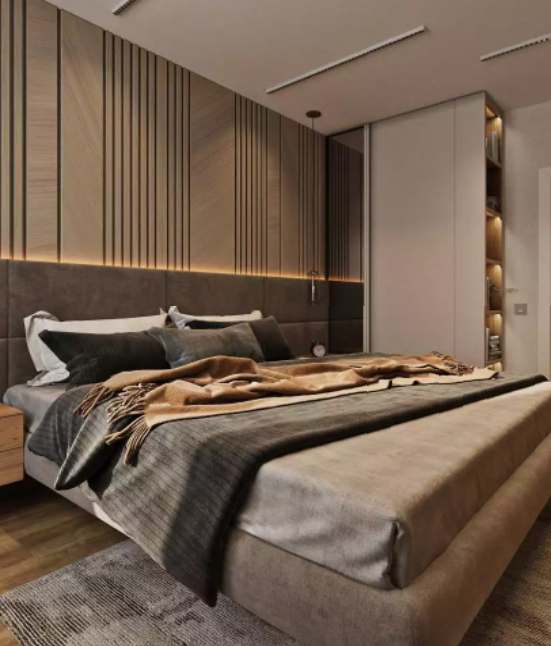
На первом этаже из тамбура входим в холл, справа 2 bedrooms и техническое помещение, слева просторная кухня-гостиная, по центру лестница на второй этаж и санузел. Из гостиной можно выйти на большую открытую террасу.
На втором этаже: холл, 3 bedrooms, 3 bathrooms, гардеробная и небольшой балкон.



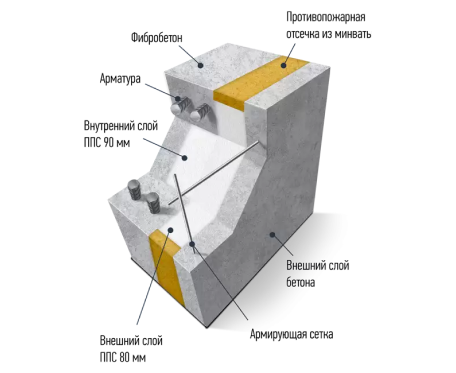
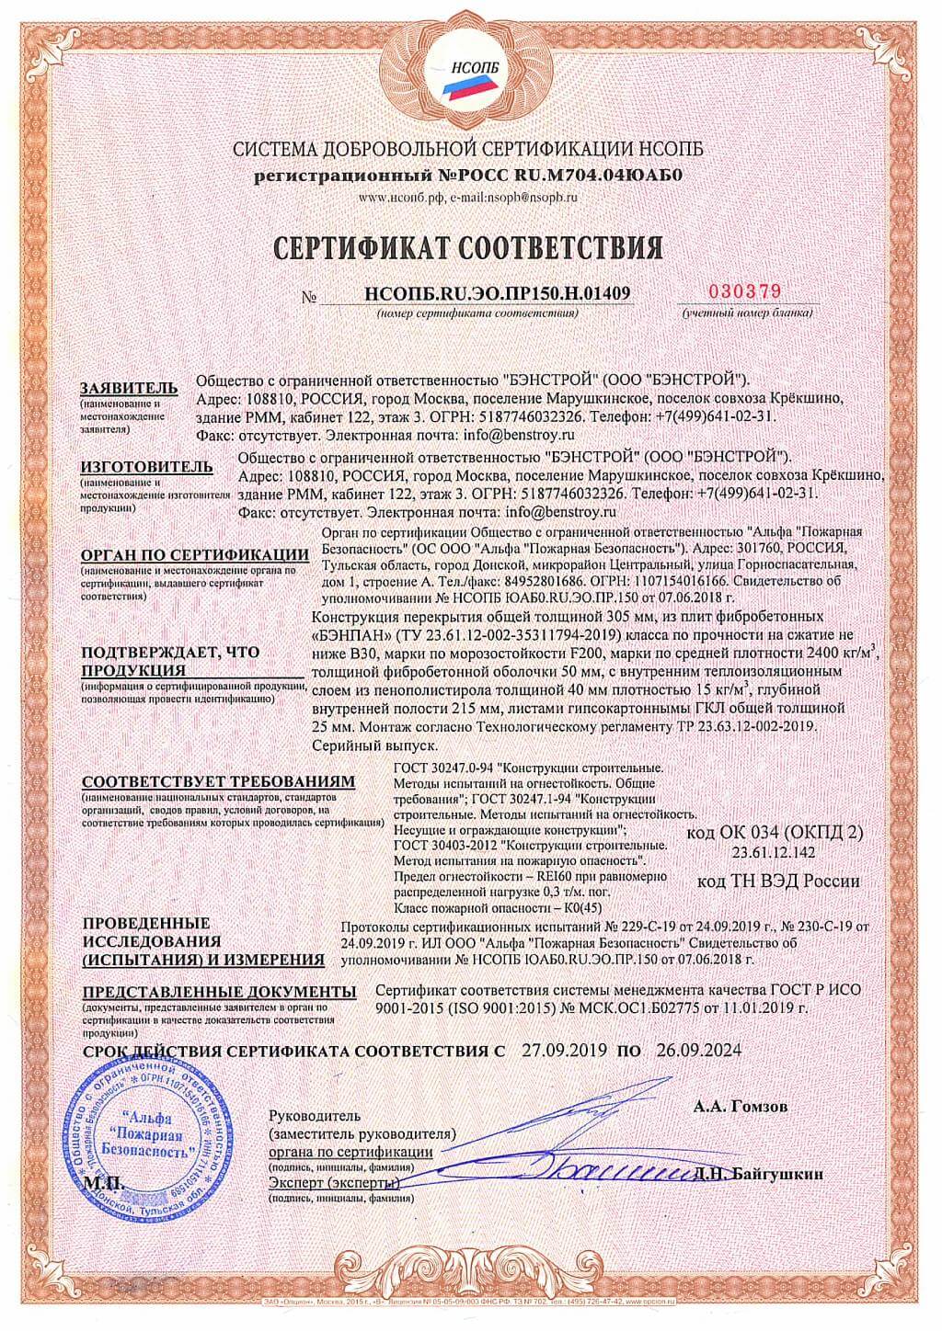
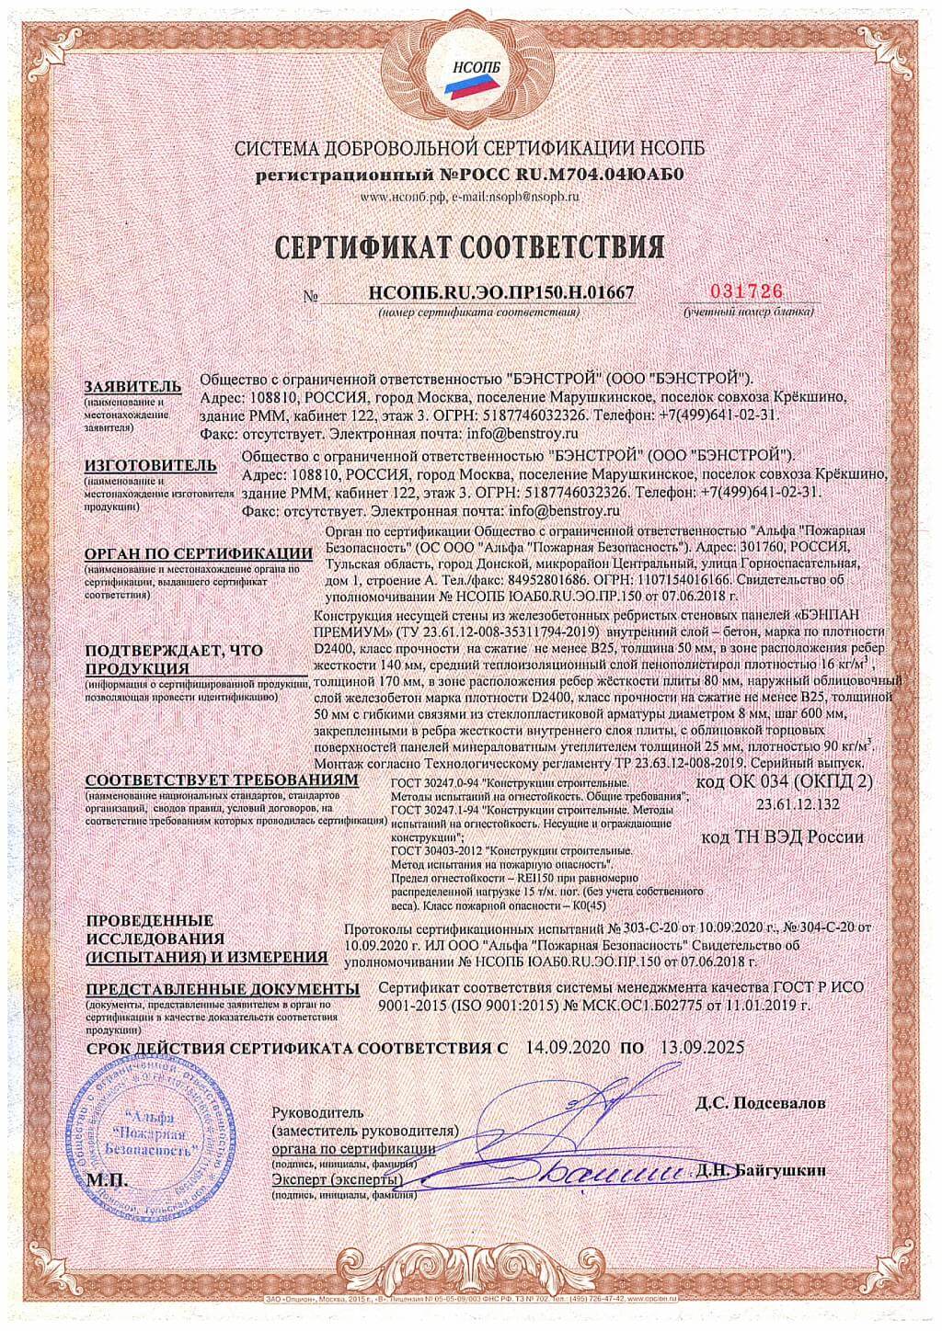
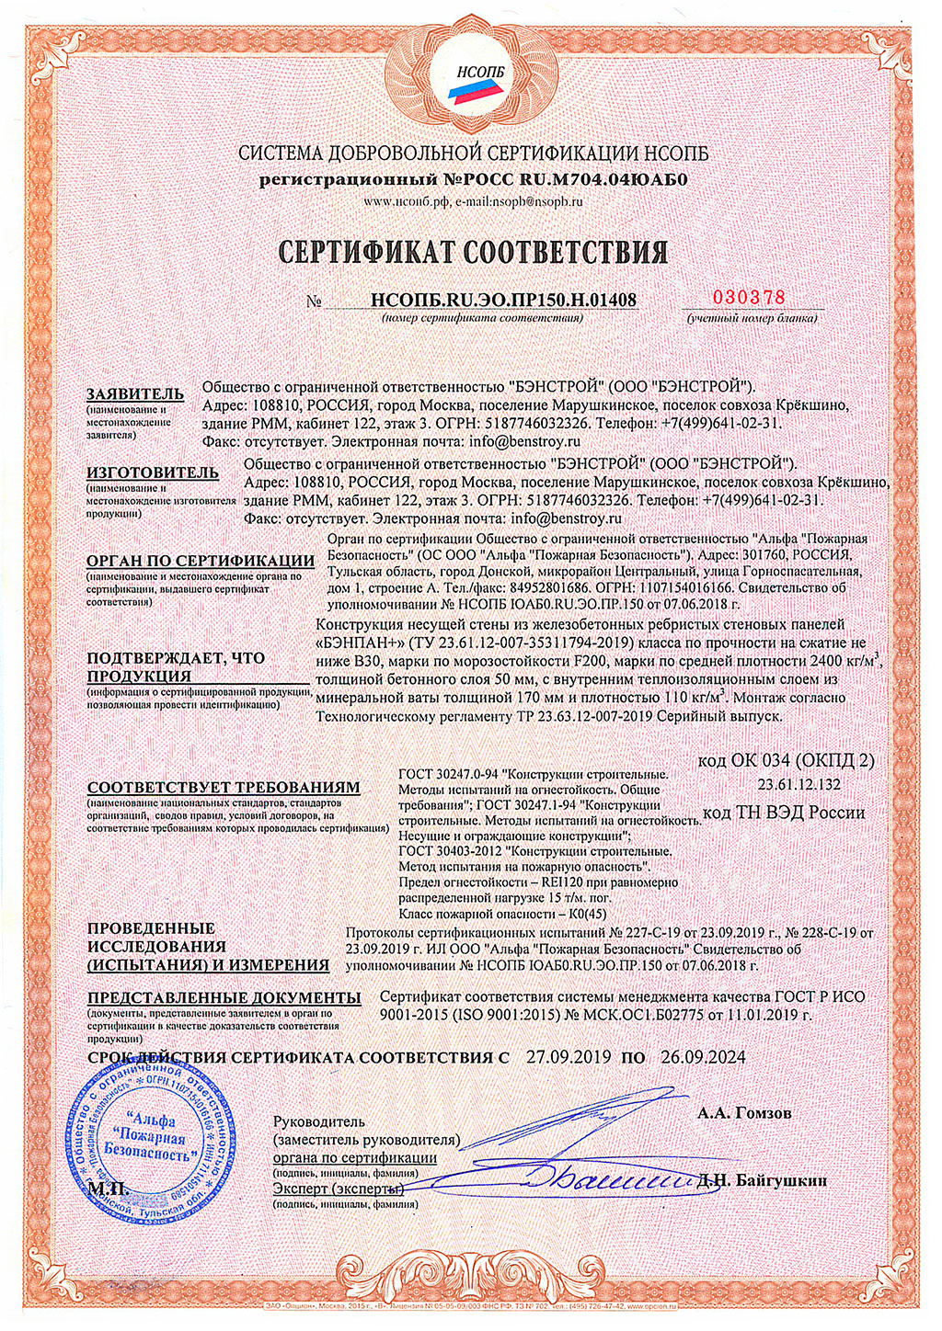
The BENPAN Premium reinforced-concrete wall panel has a three-layer build: an outer 50 mm B30 fibre-concrete layer, a 170 mm insulation layer, and an inner B20 fibre-concrete layer 50–140 mm thick in the rib. XPS or PIR panels can be used instead of EPS.
The size and shape of the BENPAN Premium panel, and the window and door openings, are set by the project. Maximum panel height is 3.05 m and length is 7 m
A cast panel with a wild-stone relief — a reliable facade that gives the house a unique look.
Clinker tile cladding is an effective wall finish. It is durable and gives the house a unique look.

Decorative facade plaster Сeresit, keeps its look for a long time and gives the surface an elegant finish.
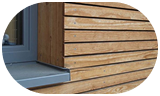
Larch planken gives the house a fine look, and the oiled surface protects the wood.




Alexey Klimov
Senior specialistAlexey Klimov
Senior specialist