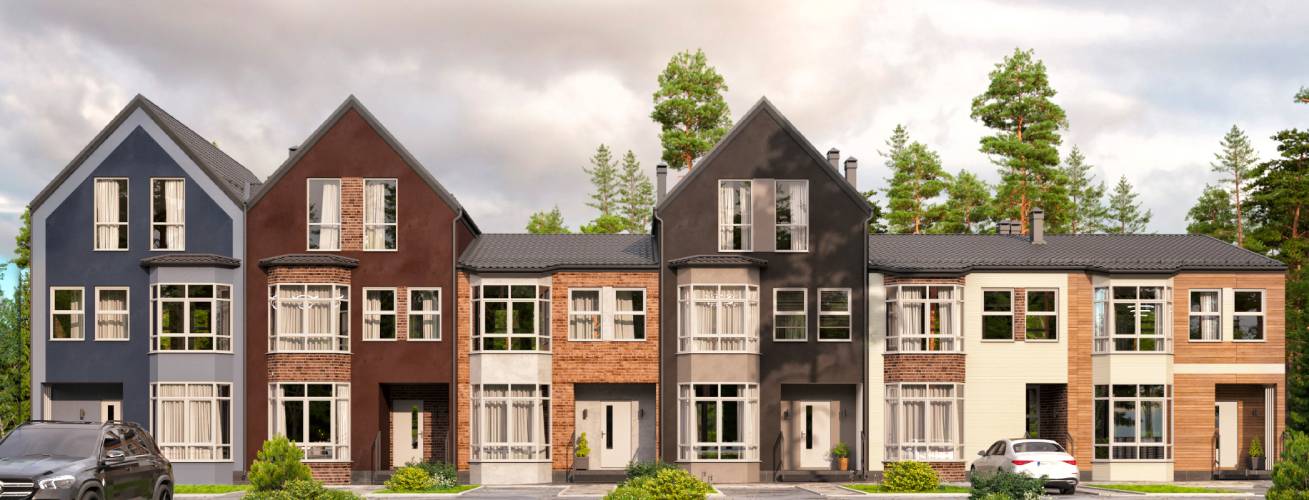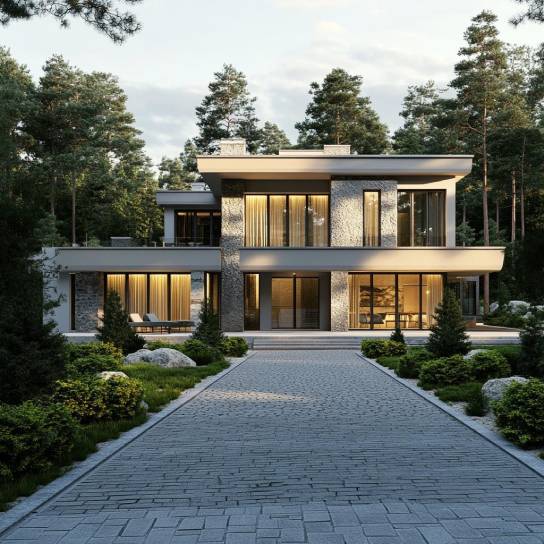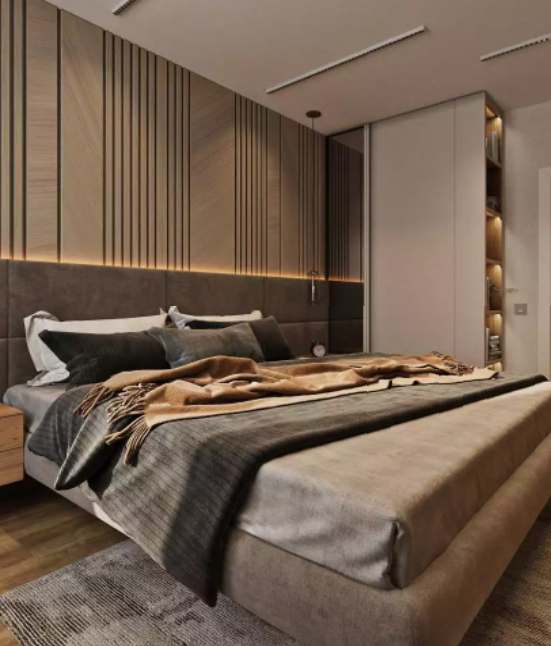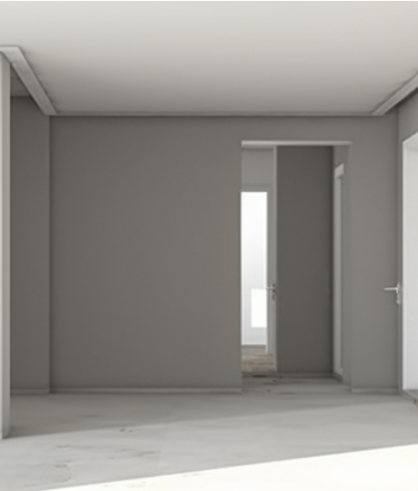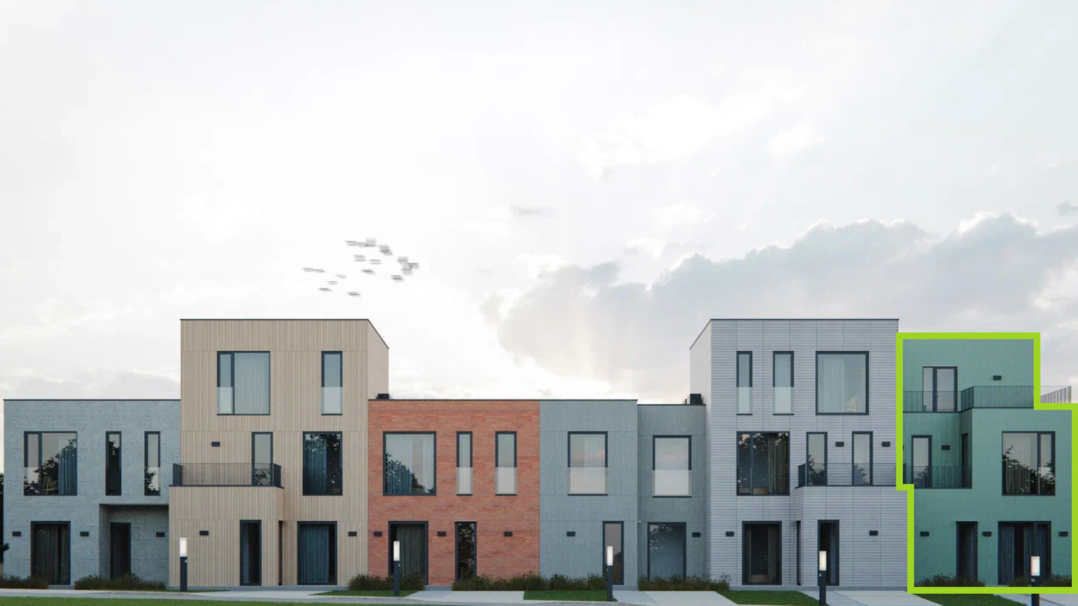
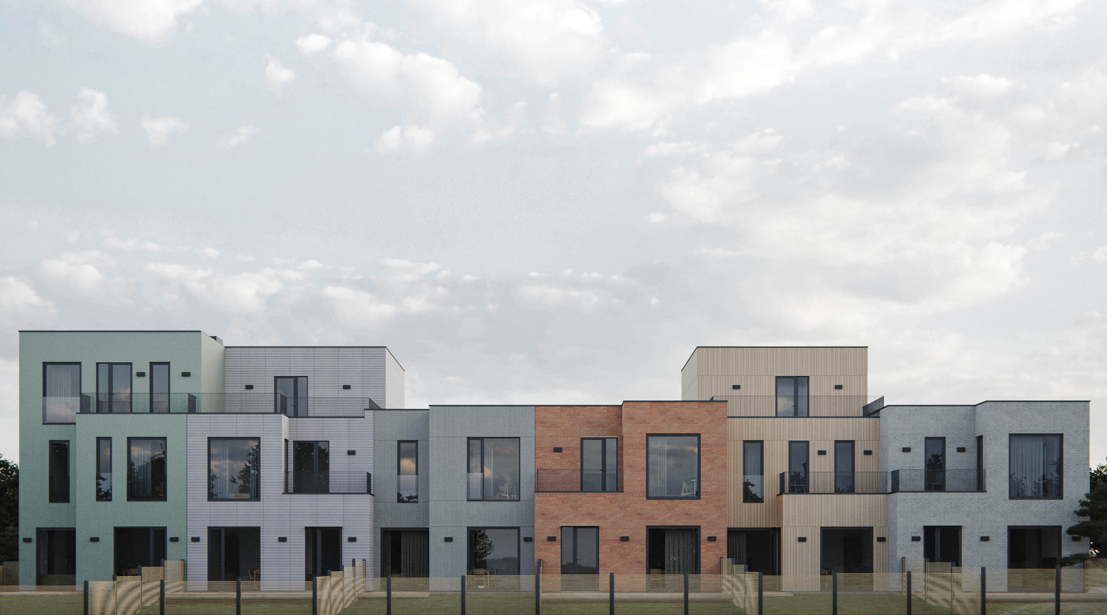
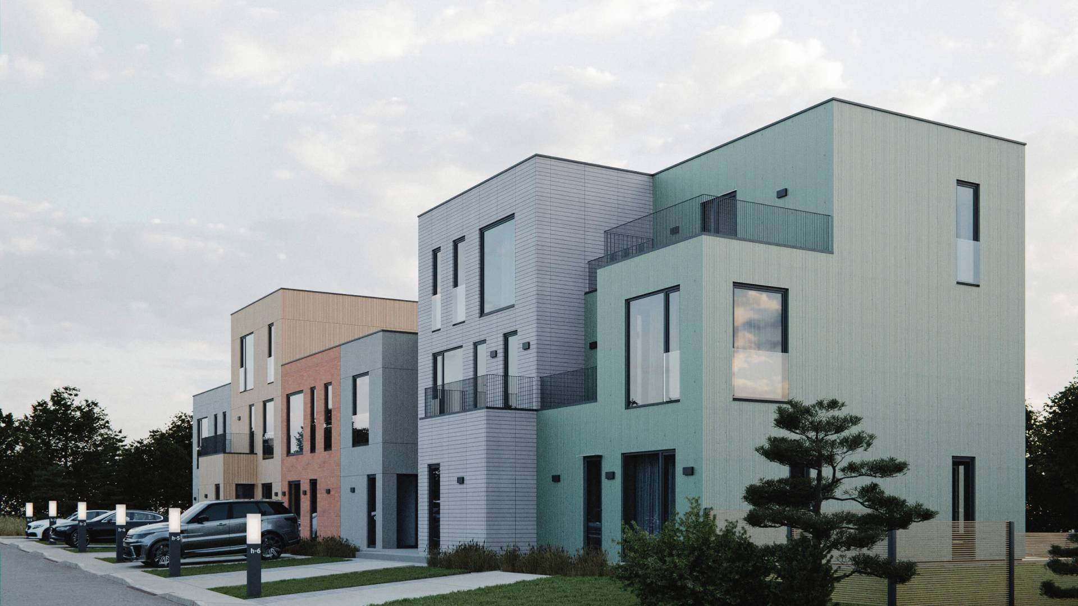
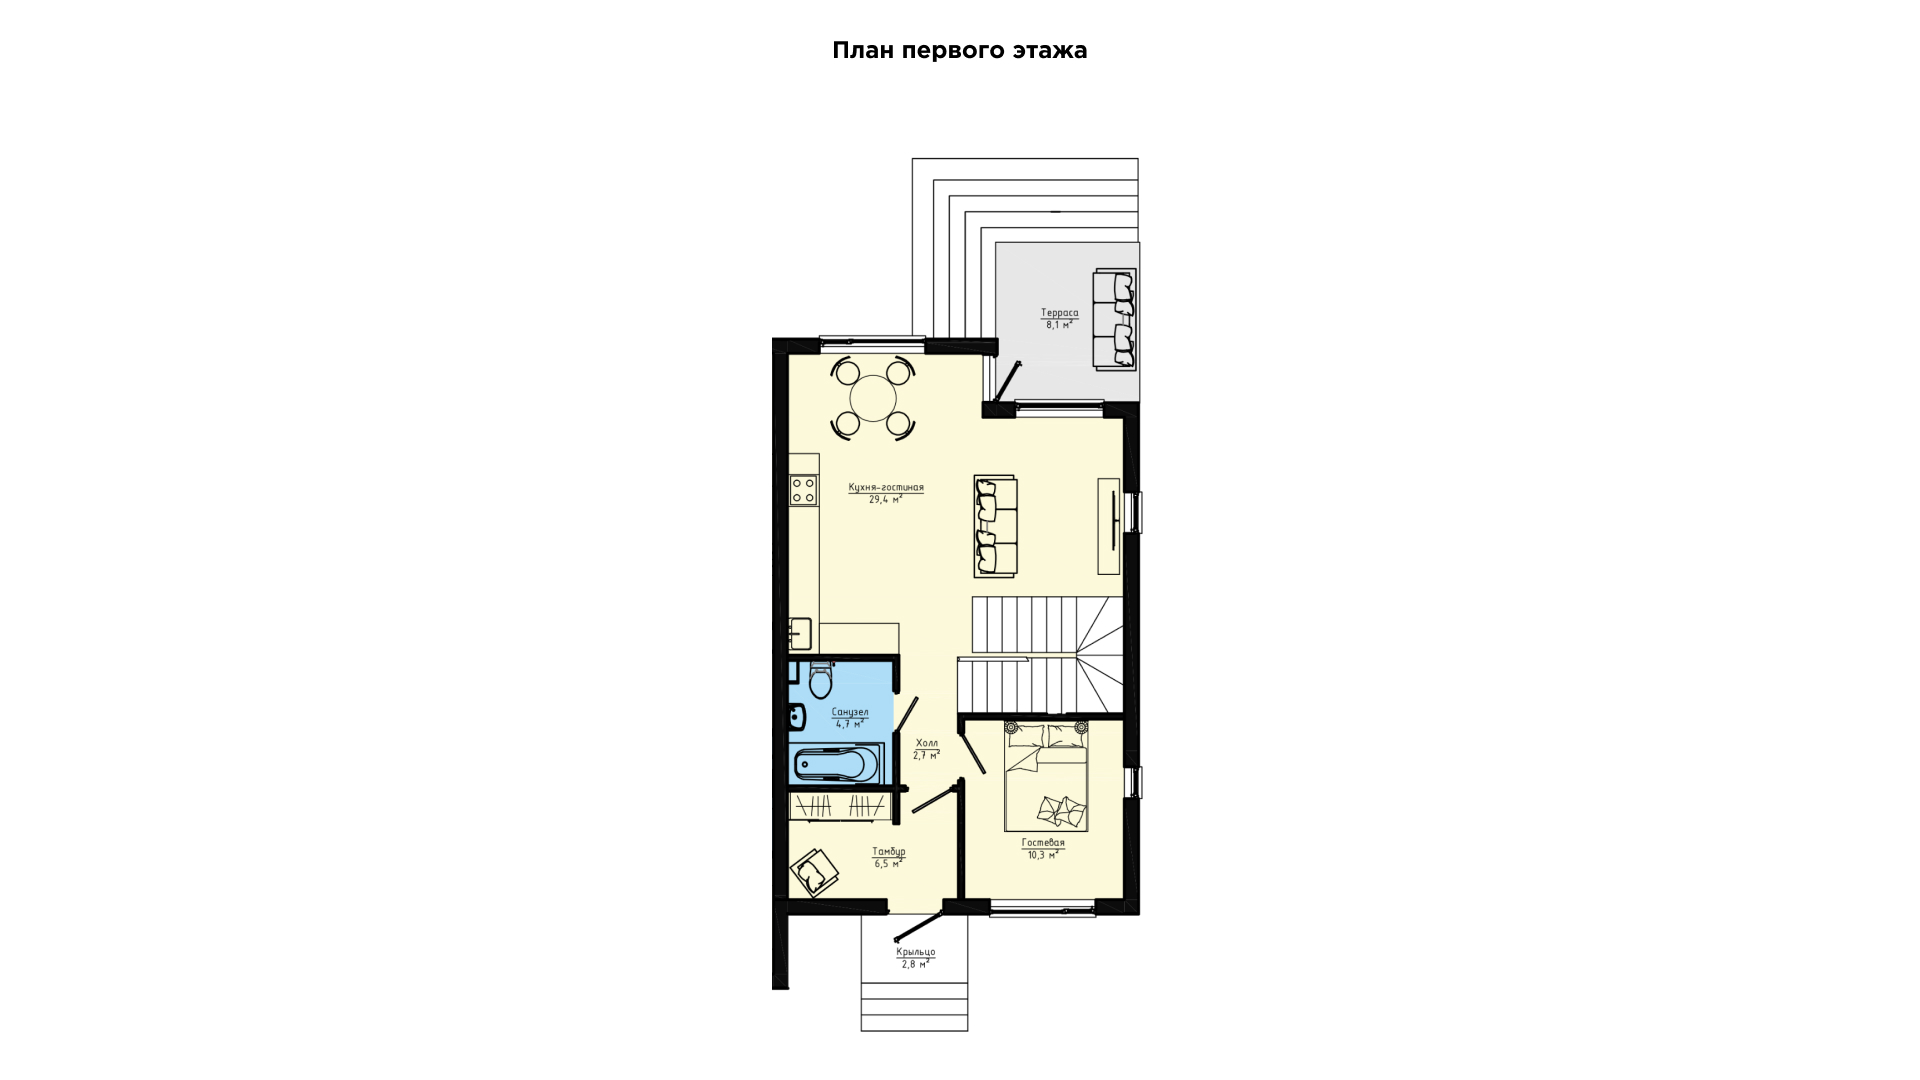
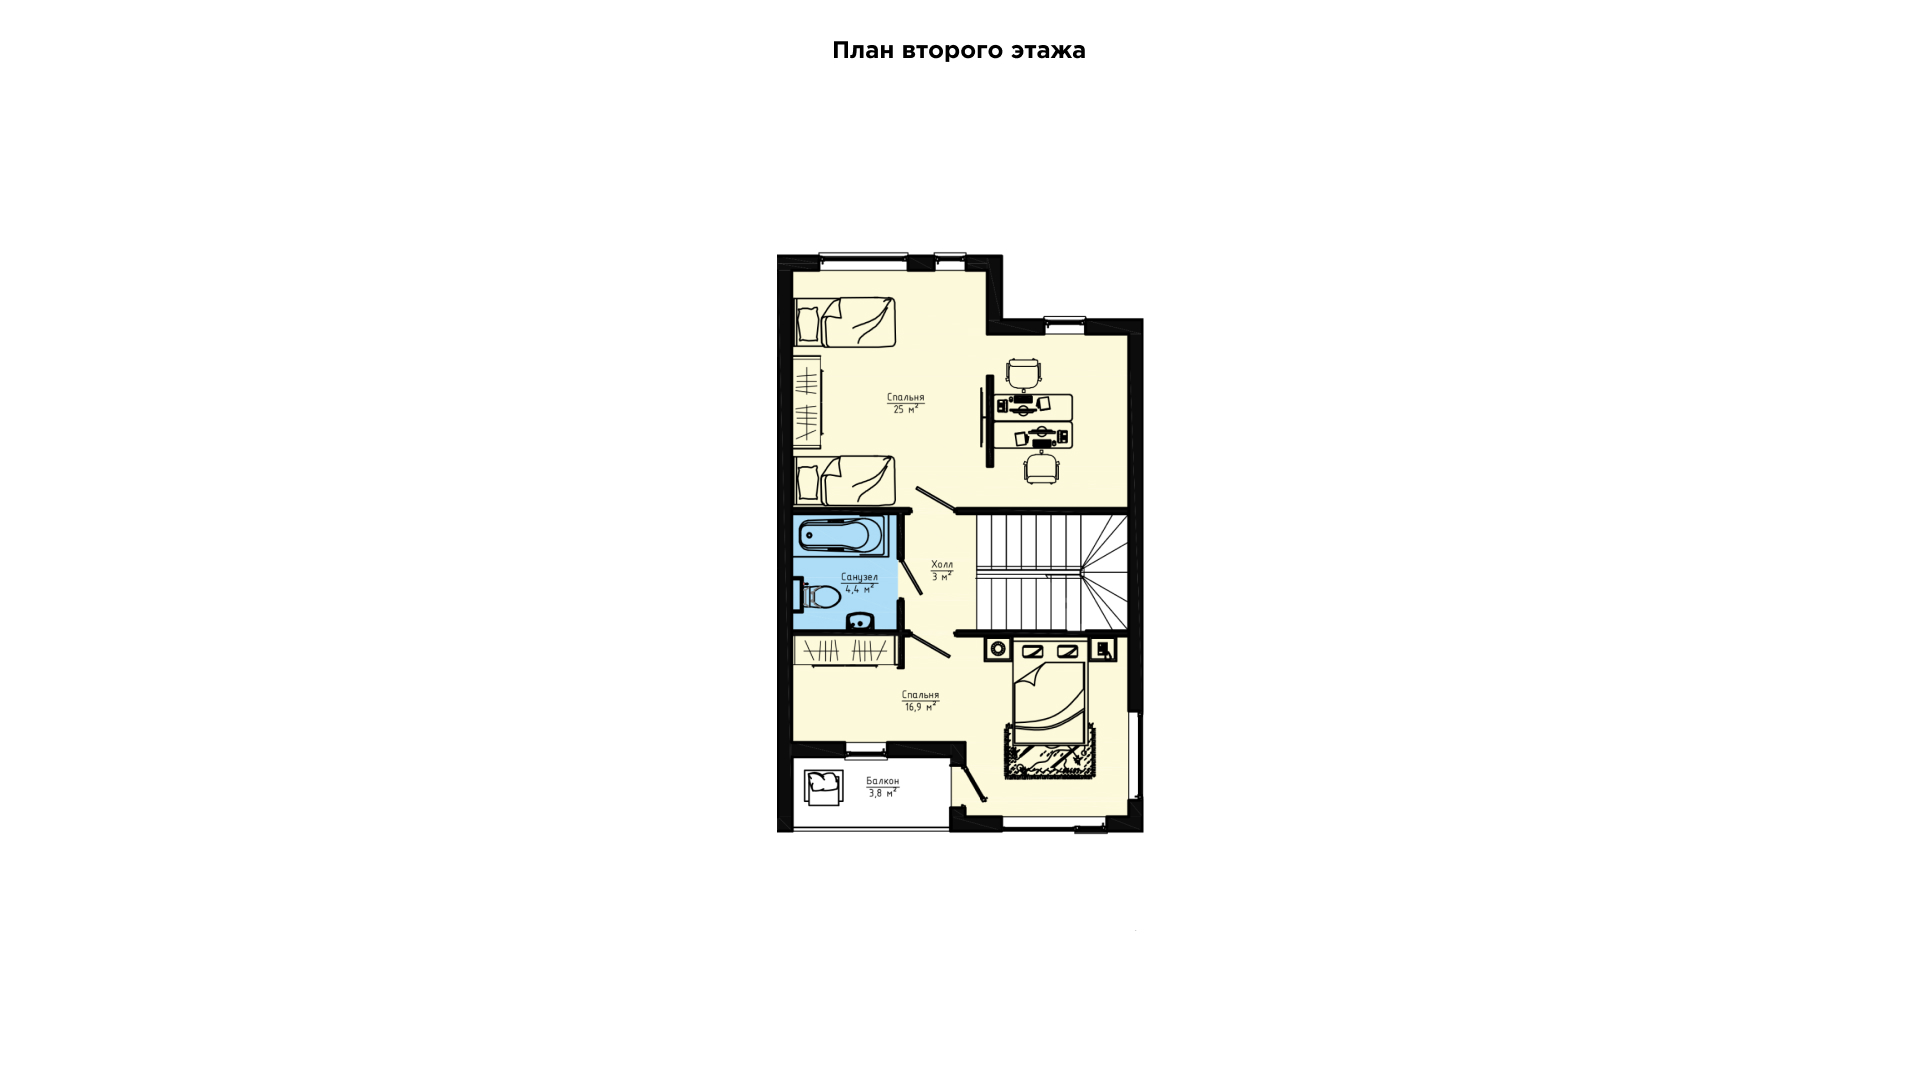
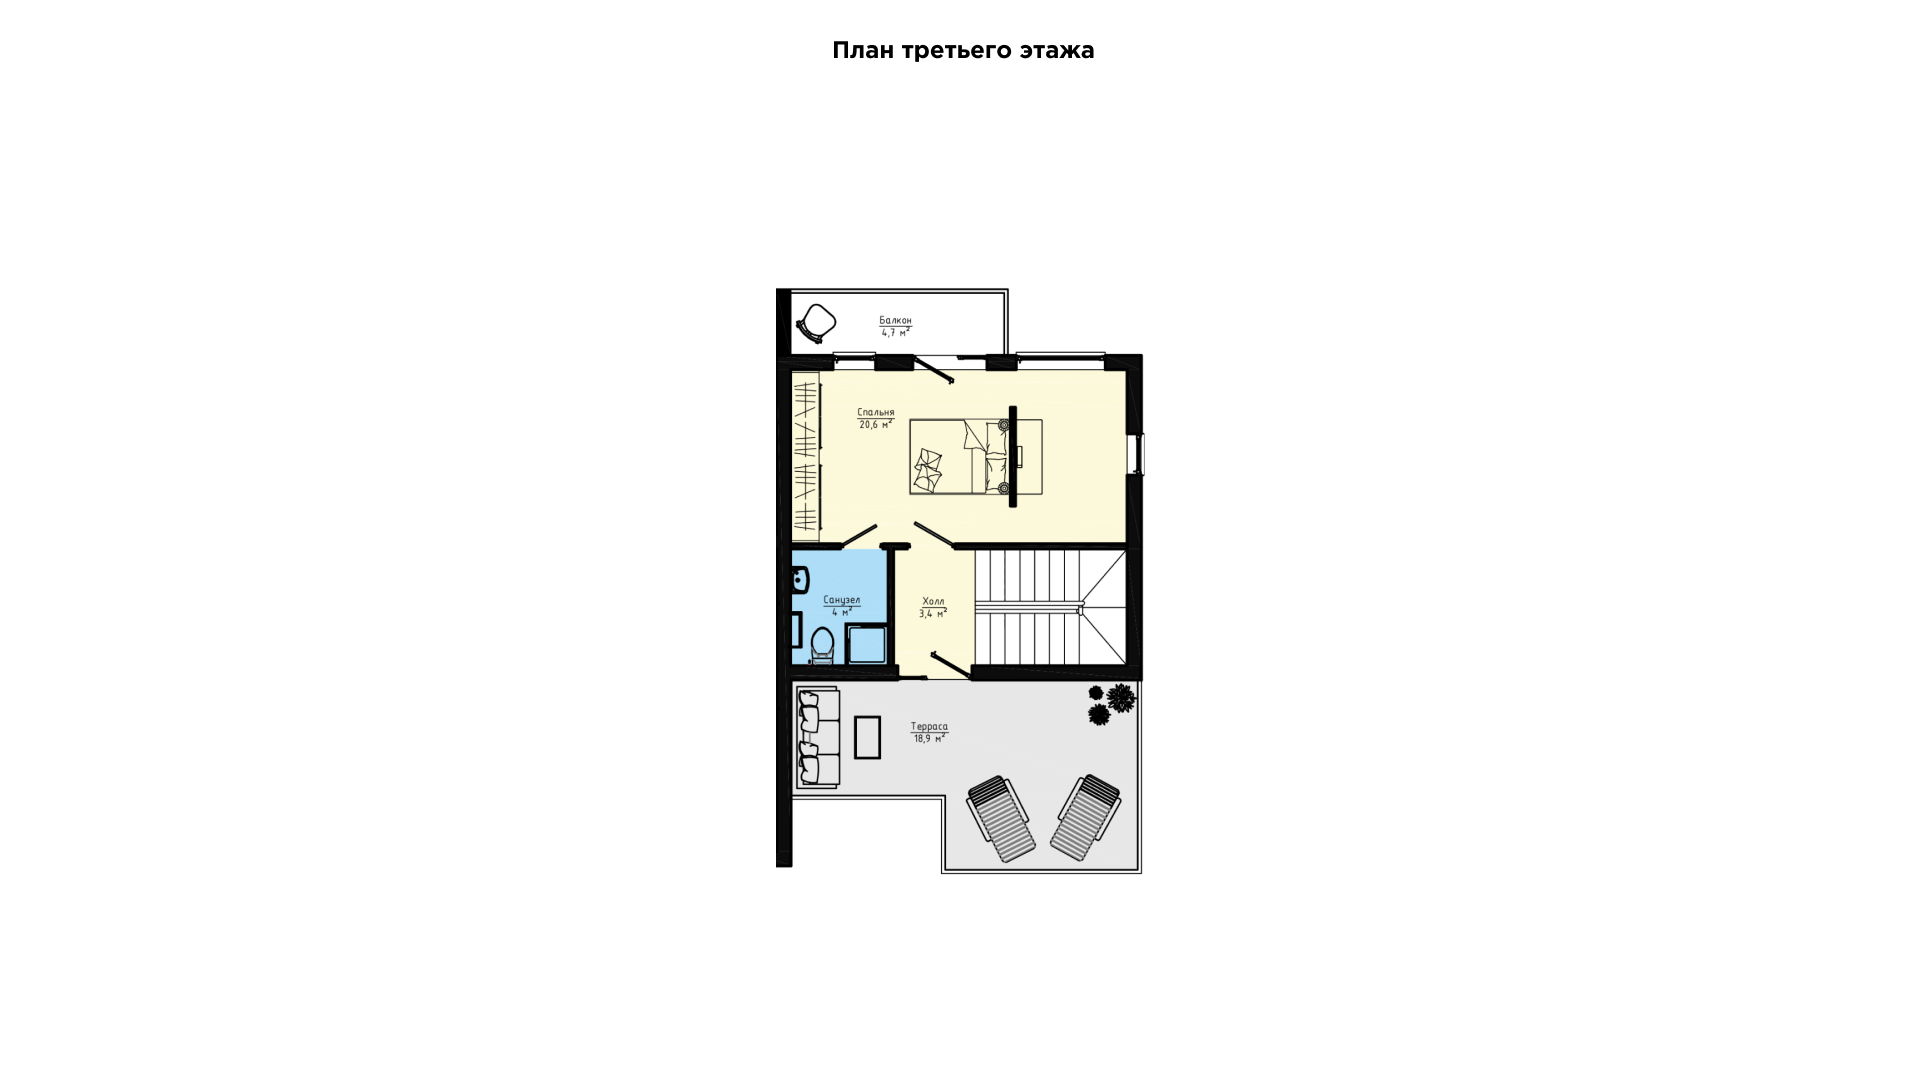

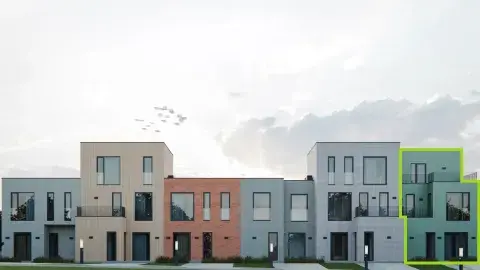
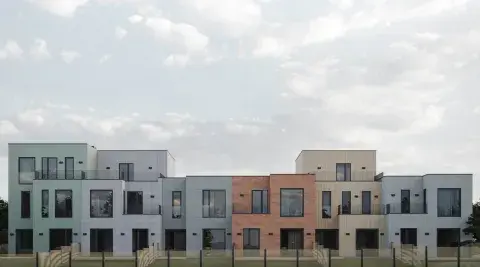
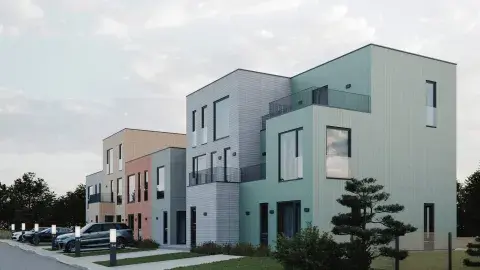
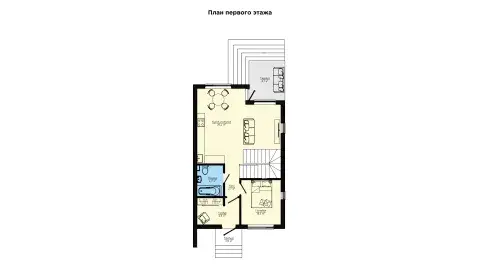
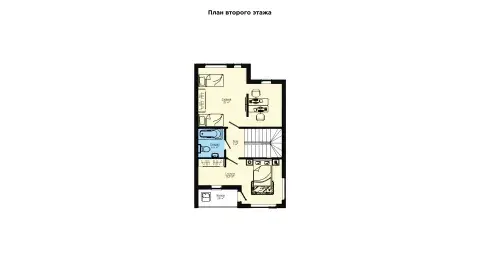
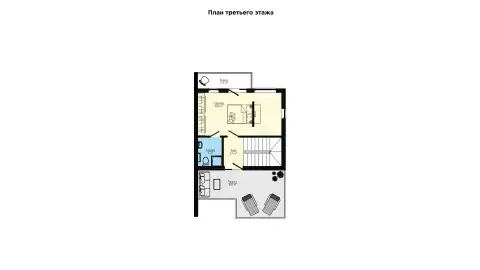


Квартира 6Б представляет собой трехэтажный блок общей площадью 186,2 м2, террасы и балконы 35,3 м2. На первом этаже размещены: тамбур, холл, лестница, спальня, санузел и открытое пространство кухни, совмещенной с гостиной и столовой. Общая area floors 57,8 м2. На втором этаже уютно разместились лестница, 2 bedrooms и санузел. У одной комнаты есть выход на балкон. Общая area floors 55,7 м2. На третьем этаже располагается спальня с санузлом и с балконом. Общая area floors 23,6 м2. Так же на третьем этаже расположена большая терраса.



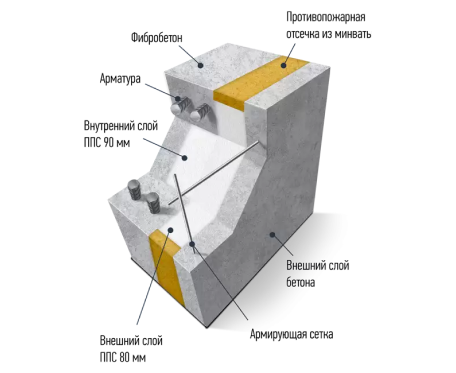
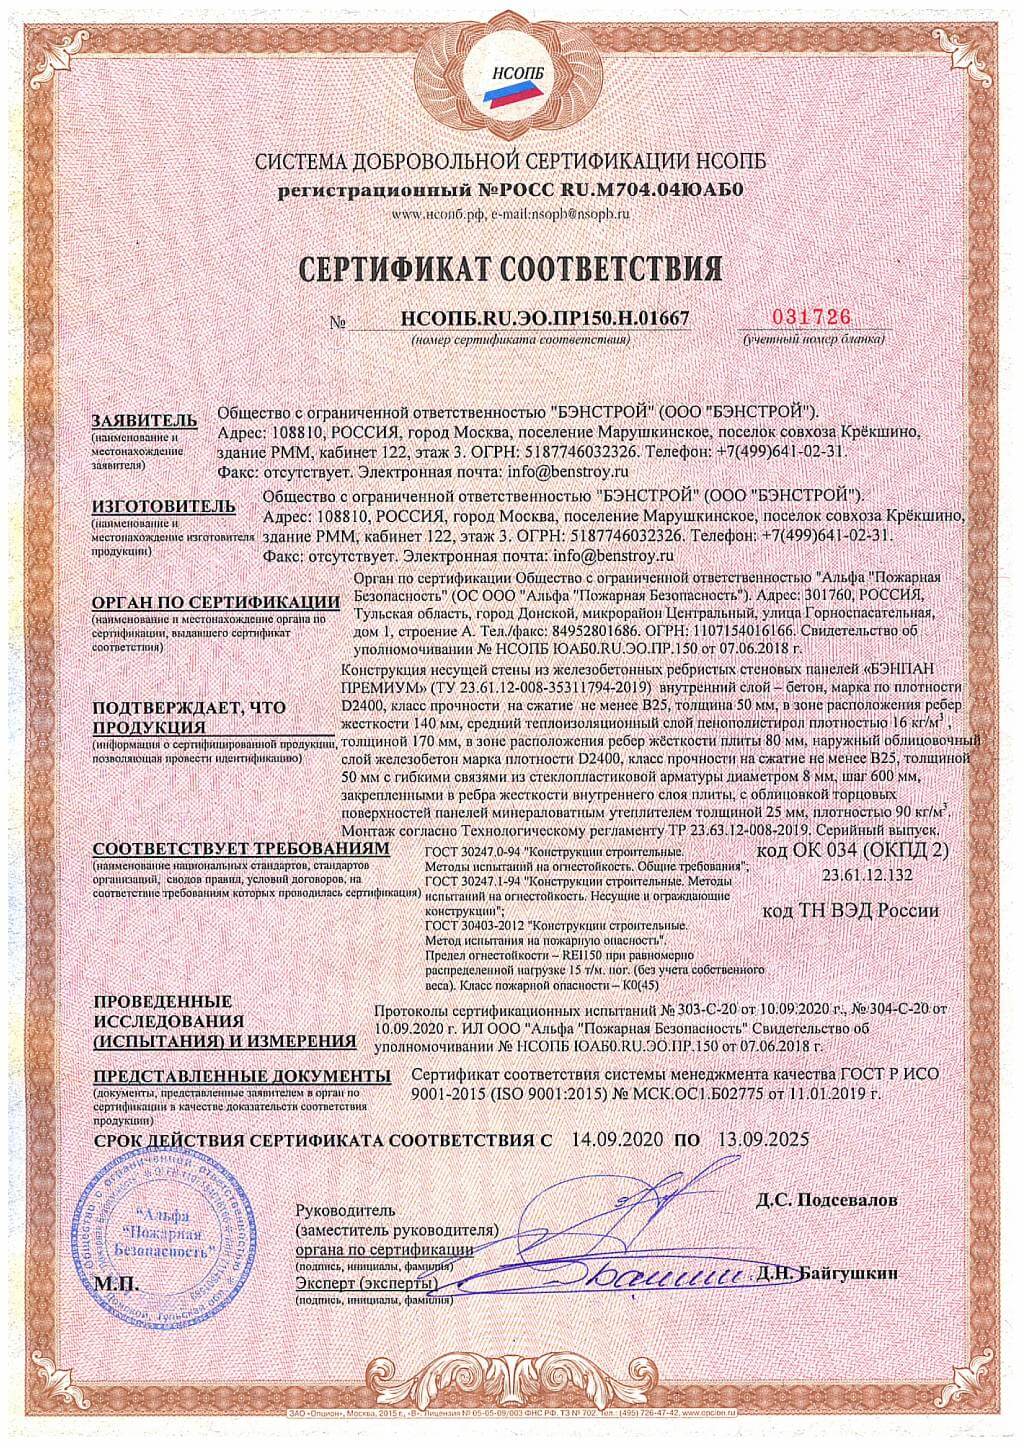
The BENPAN Premium reinforced-concrete wall panel has a three-layer build: an outer 50 mm B30 fibre-concrete layer, a 170 mm insulation layer, and an inner B20 fibre-concrete layer 50–140 mm thick in the rib. XPS or PIR panels can be used instead of EPS.
The size and shape of the BENPAN Premium panel, and the window and door openings, are set by the project. Maximum panel height is 3.05 m and length is 7 m
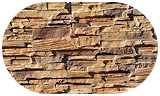
A cast panel with a wild-stone relief — a reliable facade that gives the house a unique look.
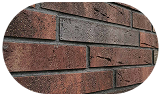
Clinker tile cladding is an effective wall finish. It is durable and gives the house a unique look.

Decorative facade plaster Сeresit, keeps its look for a long time and gives the surface an elegant finish.
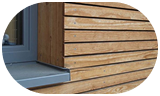
Larch planken gives the house a fine look, and the oiled surface protects the wood.






Alexey Klimov
Senior specialistAlexey Klimov
Senior specialist