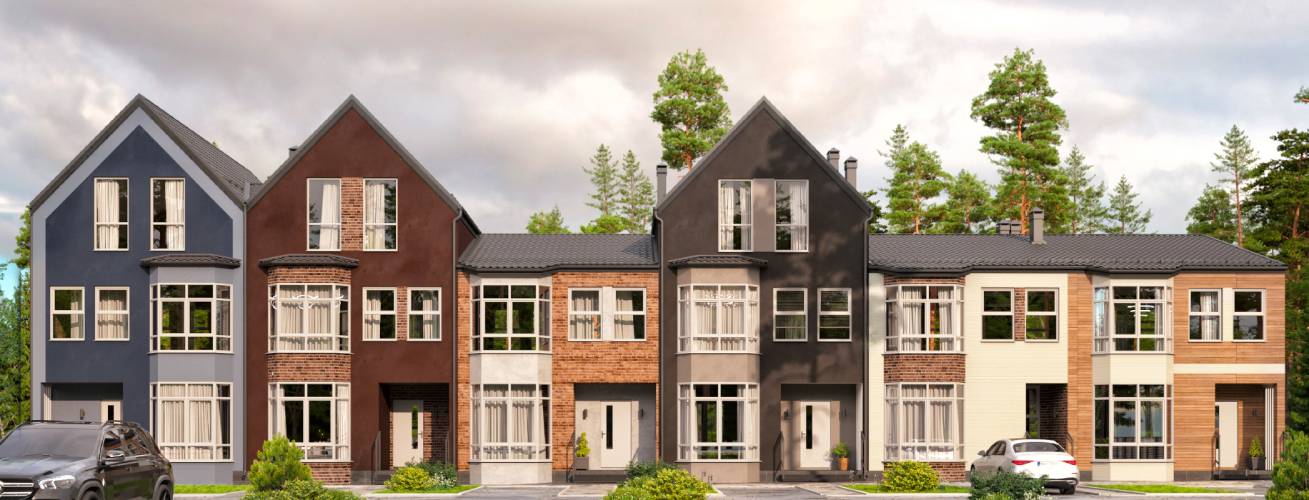
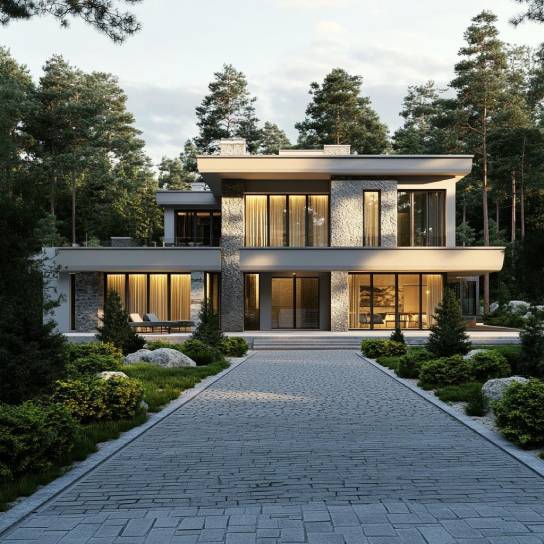
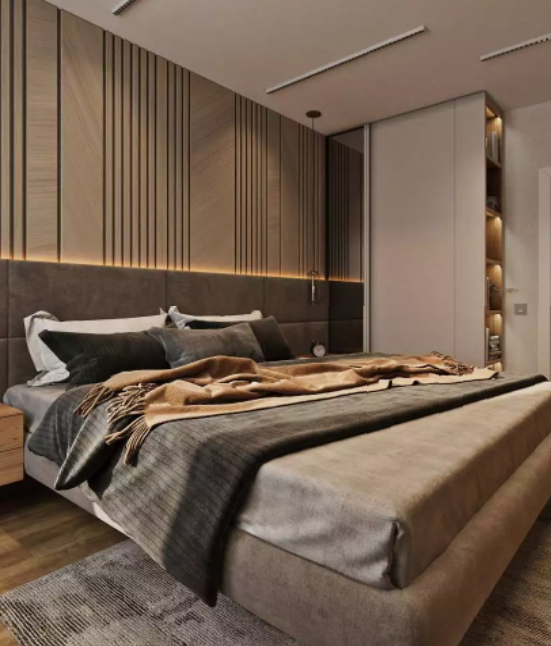
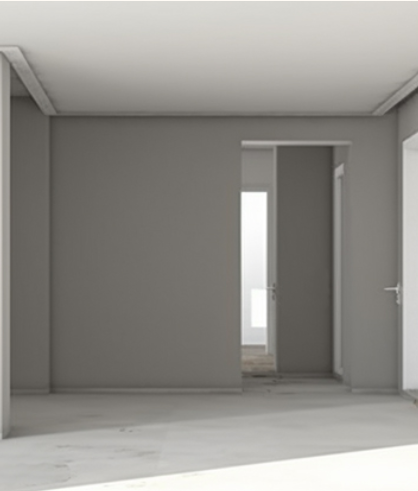
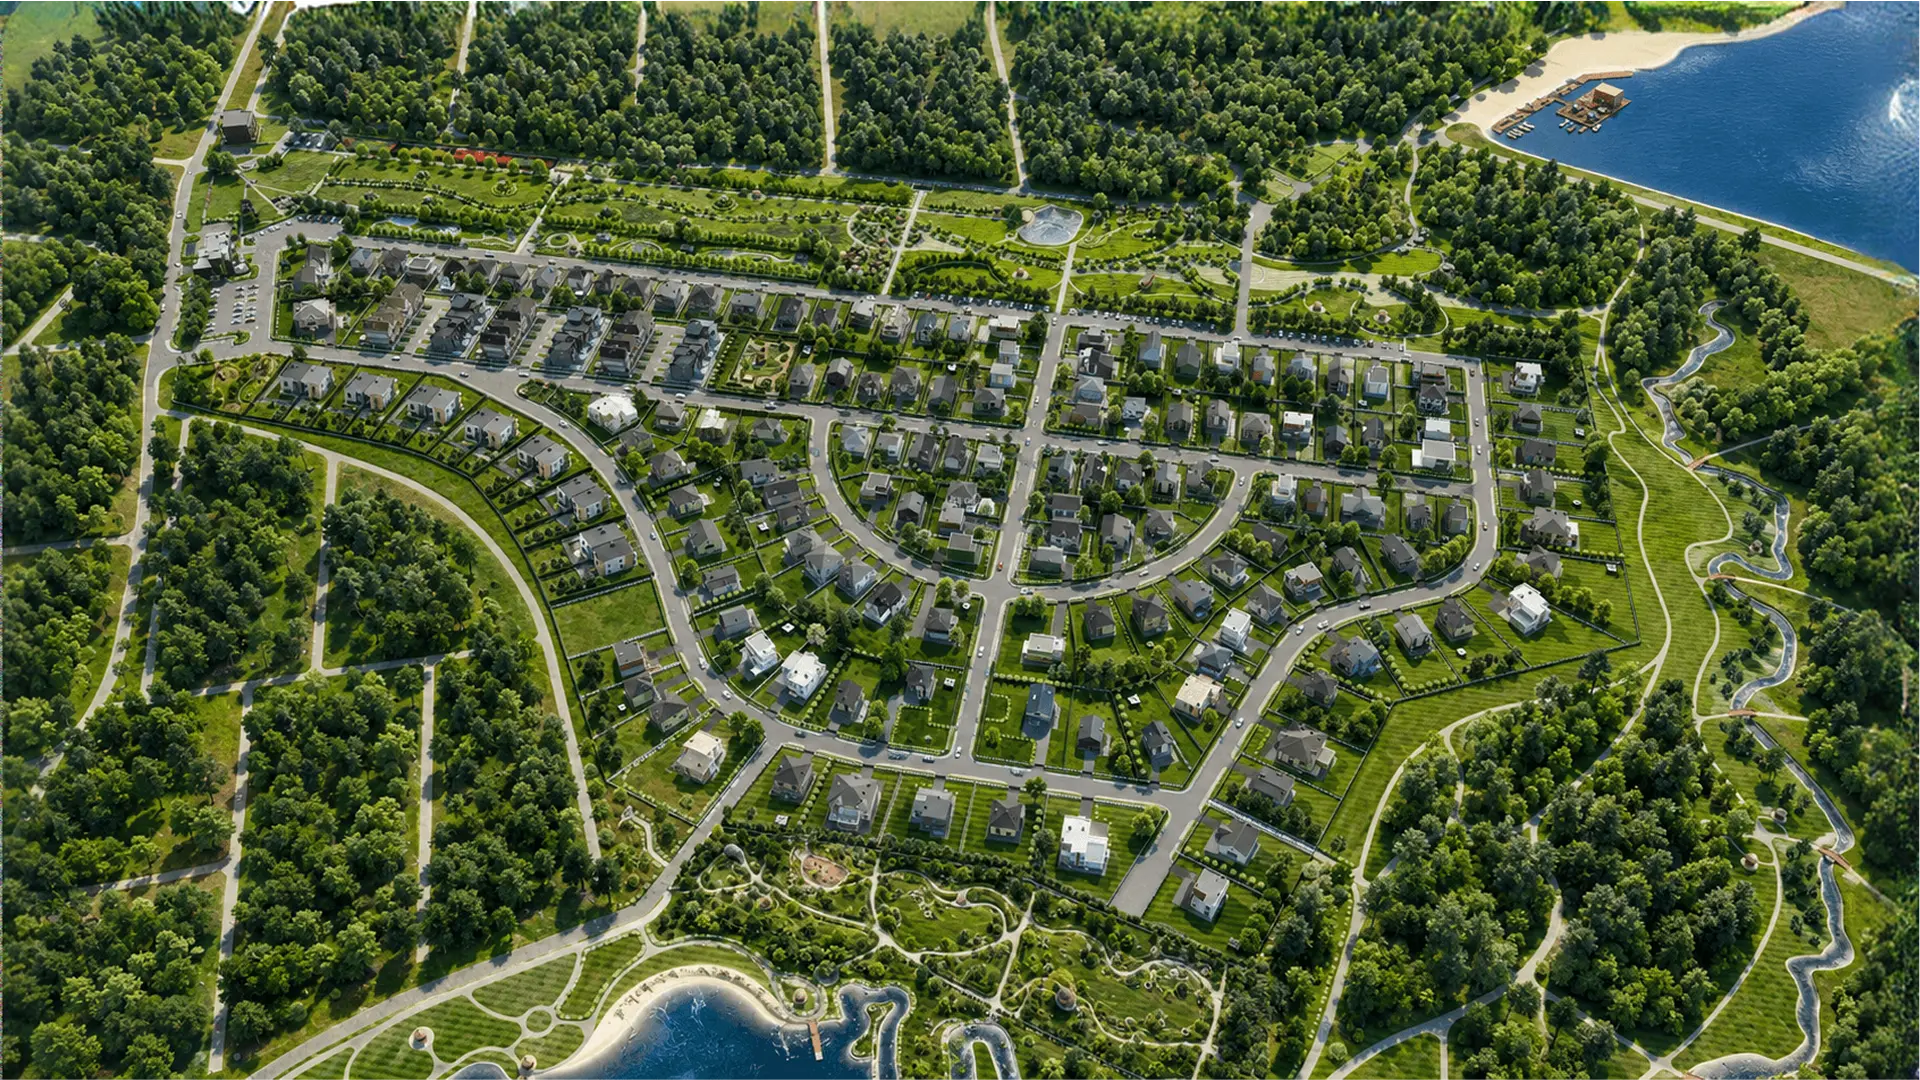
Земельный участок №134 (502 м2) with construction на строительство загородного двухэтажного дома 10 на 15 с шестью спальнями, вторым светом и террасой, общей площадью 203 квадратных метра, по проекту БП-238. Коттедж из современных утепленных железобетонных панелей панелей BENPAN рассчитан на постоянное проживание 6-8 человек.
Планировка коттеджа
На первом этаже расположены кухня-гостиная, две спальни, санузел, тамбур и котельная-кладовая. Из гостиной есть выход на террасу, а с крыльца отдельный вход в техническое помещение.
На втором этаже находятся просторный холл, санузел и 4 bedrooms. Одна из них имеет собственную гардеробную, две с выходом на общий балкон площадью 18 м2. Большие панорамные окна "второго света" делают дом очень светлым.



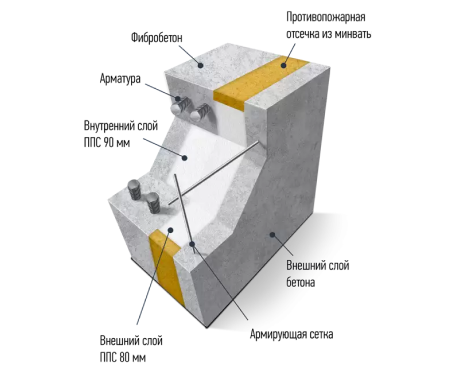
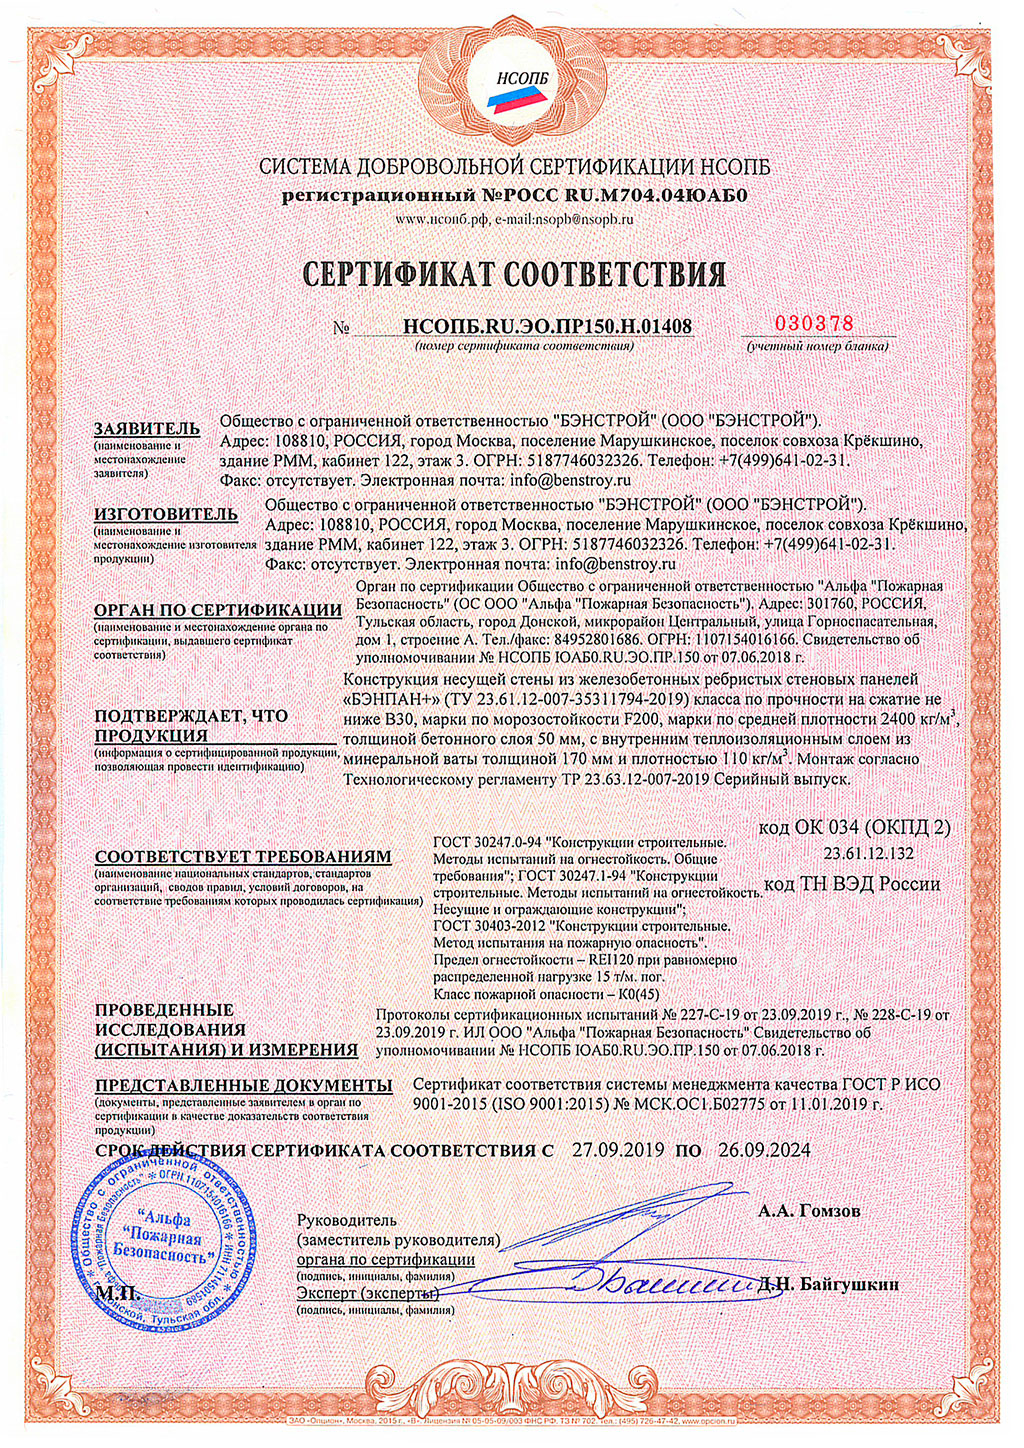
The BENPAN Premium reinforced-concrete wall panel has a three-layer build: an outer 50 mm B30 fibre-concrete layer, a 170 mm insulation layer, and an inner B20 fibre-concrete layer 50–140 mm thick in the rib. XPS or PIR panels can be used instead of EPS.
The size and shape of the BENPAN Premium panel, and the window and door openings, are set by the project. Maximum panel height is 3.05 m and length is 7 m
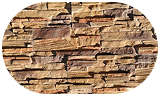
A cast panel with a wild-stone relief — a reliable facade that gives the house a unique look.
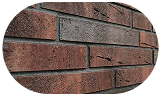
Clinker tile cladding is an effective wall finish. It is durable and gives the house a unique look.

Decorative facade plaster Сeresit, keeps its look for a long time and gives the surface an elegant finish.
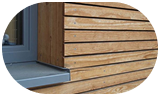
Larch planken gives the house a fine look, and the oiled surface protects the wood.







Alexey Klimov
Senior specialistAlexey Klimov
Senior specialist